Exceptional oversized convertible one-bedroom studio situated on the 27th floor in the heart of Streeterville, offering breathtaking city views and a highly functional layout with a custom built-in Murphy bed and integrated workspace. This turnkey unit features gleaming real hardwood floors, a spacious walk-in closet, and a meticulously maintained classic-style kitchen and bath.Presenting a fantastic investment opportunity or primary residence, this versatile gem combines stunning views, functional living space, and an unbeatable location! One indoor valet parking right is available for purchase for an additional $30,000.
Active
$210,000
211 E Ohio St APT 2706, Chicago, IL 60611
0beds
600sqft
Condominium, Apartment, Single Family Residence
Built in 1984
-- sqft lot
$-- Zestimate®
$350/sqft
$570/mo HOA
What's special
Oversized convertible one-bedroom studioBreathtaking city viewsTurnkey unitHighly functional layoutMeticulously maintained classic-style kitchenIntegrated workspaceGleaming real hardwood floors
- --
- 312
- views
- 15
- saves
Likely to sell faster than
Zillow last checked:
Listing updated:
Listed by:
Iryna Vitkovych 847-737-5037,
KOMAR
Source: MRED as distributed by MLS GRID,MLS#: 12779496
Facts & features
Interior
Bedrooms & bathrooms
- Bedrooms: 0
- Bathrooms: 1
- Full bathrooms: 1
Rooms
- Room types: No additional rooms
Dining room
- Level: Main
- Dimensions: COMBO
Kitchen
- Level: Main
- Area: 77 Square Feet
- Dimensions: 07X11
Living room
- Level: Main
- Area: 616 Square Feet
- Dimensions: 22X28
Heating
- Electric
Cooling
- Wall Unit(s)
Appliances
- Included: Range, Microwave, Dishwasher, Refrigerator, Disposal
- Laundry: Common Area
Features
- Storage, Walk-In Closet(s), Open Floorplan
- Flooring: Hardwood
- Basement: None
Interior area
- Total structure area: 0
- Total interior livable area: 600 sqft
Property
Parking
- Total spaces: 1
- Parking features: Heated Garage, Yes, Deeded, Attached, Garage
- Attached garage spaces: 1
Accessibility
- Accessibility features: Bath Grab Bars, Common Area, Disability Access
Details
- Parcel number: 17102090251509
- Special conditions: None
Construction
Type & style
- Home type: Condo
- Property subtype: Condominium, Apartment, Single Family Residence
Materials
- Brick
Condition
- New construction: No
- Year built: 1984
Utilities & green energy
- Sewer: Other
- Water: Other
Community & HOA
Community
- Subdivision: Grand Ohio
HOA
- Has HOA: Yes
- Amenities included: Door Person, Coin Laundry, Elevator in Residence, Exercise Room, Storage, Health Club, On Site Manager/Engineer, Party Room, Sundeck, Sauna, Steam Room, Spa/Hot Tub
- Services included: Water, Insurance, Doorman, Cable TV, Exercise Facilities, Pool, Exterior Maintenance, Snow Removal, Internet
- HOA fee: $570 monthly
Location
- Region: Chicago
Financial & listing details
- Price per square foot: $350/sqft
- Tax assessed value: $188,460
- Annual tax amount: $3,833
- Date on market: 10/7/2026
- Ownership: Condo
Estimated market value
Not available
Estimated sales range
Not available
Not available
Price history
| Date | Event | Price |
|---|---|---|
| 10/6/2026 | Listing removed | $210,000$350/sqft |
Source: MRED as distributed by MLS GRID #12748190 Report a problem | ||
| 9/21/2026 | Price change | $210,000-6.2%$350/sqft |
Source:  MRED as distributed by MLS GRID #12748190 Report a problem MRED as distributed by MLS GRID #12748190 Report a problem | ||
| 9/15/2026 | Listed for rent | $2,000$3/sqft |
Source: Zillow Rentals Report a problem | ||
| 9/15/2026 | Listing removed | $2,000$3/sqft |
Source: MRED as distributed by MLS GRID #12758364 Report a problem | ||
| 9/13/2026 | Listed for rent | $2,000$3/sqft |
Source: MRED as distributed by MLS GRID #12758364 Report a problem | ||
| 9/7/2026 | Listed for sale | $223,900+11.4%$373/sqft |
Source: MRED as distributed by MLS GRID #12748190 Report a problem | ||
| 11/13/2025 | Sold | $201,000-6.5%$335/sqft |
Source: Public Record Report a problem | ||
| 1/31/2025 | Sold | $215,000+11.7%$358/sqft |
Source: MRED as distributed by MLS GRID #12209125 Report a problem | ||
| 1/3/2025 | Pending sale | $192,500$321/sqft |
Source: MRED as distributed by MLS GRID #12209125 Report a problem | ||
| 12/17/2024 | Price change | $192,500-2.5%$321/sqft |
Source: MRED as distributed by MLS GRID #12209125 Report a problem | ||
| 12/8/2024 | Price change | $197,500-3.7%$329/sqft |
Source: MRED as distributed by MLS GRID #12209125 Report a problem | ||
| 11/12/2024 | Listed for sale | $205,000-11.4%$342/sqft |
Source: MRED as distributed by MLS GRID #12209125 Report a problem | ||
| 11/21/2008 | Sold | $231,500$386/sqft |
Source: MRED as distributed by MLS GRID #06984418 Report a problem | ||
Public tax history
| Year | Property taxes | Tax assessment |
|---|---|---|
| 2024 | $3,786 -3.3% | $18,846 +1.6% |
| 2023 | $3,914 +2.6% | $18,550 |
| 2022 | $3,815 -7.6% | $18,550 -9.7% |
| 2021 | $4,130 +5.6% | $20,536 +17% |
| 2020 | $3,909 +2.1% | $17,547 -7.9% |
| 2019 | $3,827 +1.7% | $19,050 |
| 2018 | $3,763 +2.9% | $19,050 +12.1% |
| 2017 | $3,657 +7.5% | $16,987 |
| 2016 | $3,402 +9.3% | $16,987 |
| 2015 | $3,113 +17.8% | $16,987 +19.2% |
| 2014 | $2,643 +2% | $14,246 |
| 2013 | $2,591 +1.4% | $14,246 |
| 2012 | $2,556 +17.1% | $14,246 +5.8% |
| 2011 | $2,182 -0.4% | $13,468 |
| 2010 | $2,192 -16% | $13,468 -19.6% |
| 2009 | $2,611 +3.1% | $16,741 -5.2% |
| 2008 | $2,533 +1% | $17,659 |
| 2007 | $2,508 -1.1% | $17,659 |
| 2006 | $2,535 -1.3% | $17,659 +12.3% |
| 2005 | $2,570 +1% | $15,726 |
| 2004 | $2,544 +2.2% | $15,726 |
| 2003 | $2,488 +17.1% | $15,726 +32.9% |
| 2002 | $2,126 +25.2% | $11,832 |
| 2001 | $1,698 | $11,832 |
| 2000 | -- | $11,832 |
Find assessor info on the county website
Monthly payment
Est. payment
Payment breakdown
Explore the cost of this home by adjusting the details. Changes won't be saved.Climate risks
Neighborhood: Streeterville
Nearby schools
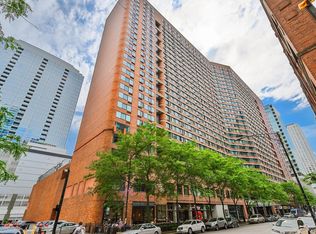
- $227,3001 bd1 ba872 sqft211 E Ohio St APT 1915, Chicago, IL 60611Off Market
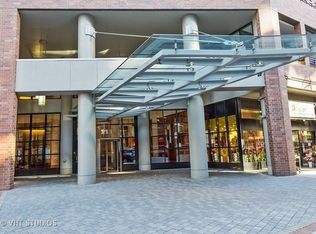
- $381,0002 bd2 ba1.2k sqft211 E Ohio St APT 803, Chicago, IL 60611Off Market
- $213,0001 bd1 ba600 sqft211 E Ohio St APT 2911, Chicago, IL 60611Off Market

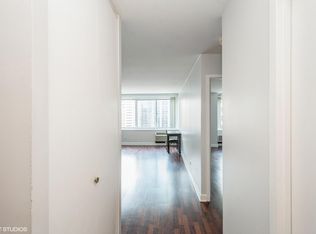
- $276,5001 bd1 ba900 sqft211 E Ohio St APT 1708, Chicago, IL 60611Off Market
Similar homes
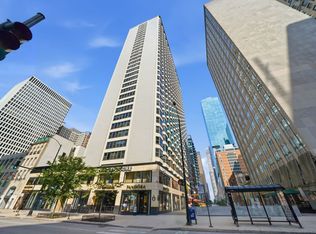
- $209,9001 bd1 ba755 sqft535 N Michigan Ave APT 2305, Chicago, IL 60611Active
 MLS ID #12786505, Joey Diaz, Pak Home Realty. MRED as distributed by MLS GRID
 - $199,900-- bd1 ba600 sqft777 N Michigan Ave APT 3102, Chicago, IL 60611Active
 MLS ID #12778760, Chester Jakala, Telequest Corp.. MRED as distributed by MLS GRID
 - $219,900-- bd1 ba600 sqft211 E Ohio St #2312, Chicago, IL 60611Active
 MLS ID #12740842, Linda Kramer, Berkshire Hathaway HomeServices Chicago. MRED as distributed by MLS GRID
 - $224,500-- bd1 ba651 sqft512 N McClurg Ct APT 5703, Chicago, IL 60611Active
 MLS ID #12729006, Michael Maier, Berkshire Hathaway HomeServices Chicago. MRED as distributed by MLS GRID
