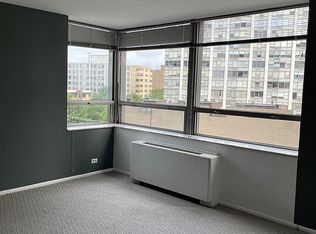
METICULOUSLY MAINTAINED: Spacious 1-bedroom, 1-bath east-facing residence in sought-after Winston Towers No. 5. ELEGANTLY APPOINTED KITCHEN: Featuring custom 11/4-inch Star Galaxy black granite countertops with a coordinating 4-inch granite border, complemented by a European-inspired full tile backsplash with decorative accents.Quality KraftMaid honey oak cabinetry features decorative crown molding, self-closing drawers, and soft-close "whisper-touch" hinges for quiet, effortless door closure. Porcelain knobs provide a distinctive design element carried through from the kitchen to the closets for a cohesive flow throughout the unit. Newly Abt purchased and installed, never-used stainless steel appliance package includes refrigerator, range, microwave and dishwasher. SPACIOUS & WELL APPOINTED: The full bath features an upgraded vanity and tub/shower combination. Exceptional closet space is found throughout the residence. A sliding glass door with new screening brings in additional natural light and opens to a private balcony, extending the living space outdoors. High-end new luxury vinyl flooring in the living room and existing similar flooring in the kitchen and bedroom. Nicely quality tiled foyer and hall. NEARLY EVERYTHING INCLUDED: The assessment includes heat, air conditioning, highest-speed internet, cable TV including premium channels (HBO & Showtime), and your full-size storage locker. The only utility is electric. FULL-AMENITY BUILDING: Offers laundry on every floor with two sets of high-end commercial machines, a heated outdoor pool, bike rooms, package receiving room, party room, ample free guest parking, and three elevators, including Shabbat and freight elevators. Parking is available for just $40/month in the heated garage or $25/month outdoors. UNBEATABLE LOCATION: CTA at your doorstep and Mariano's, Starbucks, restaurants, and Lincolnwood just across the bridge one block away. Enjoy nearby walking paths through the Winston Tower Campus or the nature reserve directly across the street, along McCormick's bike paths, or in Lerner Park. Easy access to I-94 (Touhy) and Lake Shore Drive for going into the city or to the suburbs. PARKING GARAGE-EXTERIOR PARKING: $40 per month for assigned garage parking and $25 per month for assigned exterior parking. WELL-MANAGED BUILDING: On-site management, a responsible Board, full-time engineer, and strong maintenance staff. No special assessments, strong reserves with HOA that is financially sound providing a warrantable condominium purchase eligible for financing, exceptionally reasonable assessments, especially considering the extensive utilities and services included-leaving owners responsible for only a modest electric bill, complemented by low real estate taxes. Quiet building. No rentals. No pets.
Active
$177,000
7141 N Kedzie Ave APT 910, Chicago, IL 60645
1beds
850sqft
Condominium, Single Family Residence
Built in 1972
-- sqft lot
$-- Zestimate®
$208/sqft
$626/mo HOA
What's special
Heated outdoor poolAmple free guest parking
- --
- 276
- views
- 11
- saves
Zillow last checked:
Listing updated:
Listed by:
Alexis Eldorrado 312-401-9100,
Eldorrado Chicago Real Estate,
Kelly Enamorado 312-937-4922,
Eldorrado Chicago Real Estate
Source: MRED as distributed by MLS GRID,MLS#: 12732082
Facts & features
Interior
Bedrooms & bathrooms
- Bedrooms: 1
- Bathrooms: 1
- Full bathrooms: 1
Rooms
- Room types: Balcony/Porch/Lanai, Foyer, Other Room
Primary bedroom
- Features: Flooring (Luxury Vinyl), Window Treatments (Blinds, Screens)
- Level: Main
- Area: 187 Square Feet
- Dimensions: 11X17
Balcony porch lanai
- Level: Main
- Area: 72 Square Feet
- Dimensions: 6X12
Dining room
- Features: Flooring (Carpet)
- Level: Main
- Area: 72 Square Feet
- Dimensions: 9X8
Foyer
- Level: Main
- Area: 48 Square Feet
- Dimensions: 8X6
Kitchen
- Features: Kitchen (Eating Area-Table Space), Flooring (Luxury Vinyl), Window Treatments (Aluminum Frames, Blinds)
- Level: Main
- Area: 54 Square Feet
- Dimensions: 6X9
Living room
- Features: Flooring (Luxury Vinyl)
- Level: Main
- Area: 228 Square Feet
- Dimensions: 12X19
Other
- Level: Main
- Area: 48 Square Feet
- Dimensions: 4X12
Heating
- Natural Gas, Steam, Indv Controls, Zoned
Cooling
- Central Air
Appliances
- Included: Range, Microwave, Dishwasher, Refrigerator, Stainless Steel Appliance(s), Electric Cooktop, Front Controls on Range/Cooktop, Electric Oven
- Laundry: Common Area, Sink
Features
- Granite Counters
- Flooring: Laminate
- Doors: Sliding Glass Door(s)
- Windows: Window Treatments, Aluminum Frames, Screens
- Basement: None
Interior area
- Total structure area: 0
- Total interior livable area: 850 sqft
Video & virtual tour
Property
Parking
- Total spaces: 2
- Parking features: Concrete, Circular Driveway, Garage Door Opener, Heated Garage, Yes, Leased, Attached, Assigned, Off Street, Guest, Direct Access, Garage Faces Side, Parking Lot, Storage, Garage
- Attached garage spaces: 1
- Has uncovered spaces: Yes
Accessibility
- Accessibility features: No Disability Access
Features
- Exterior features: Balcony
- Pool features: In Ground
Details
- Parcel number: 10361000151132
- Special conditions: None
- Other equipment: Intercom
Construction
Type & style
- Home type: Condo
- Property subtype: Condominium, Single Family Residence
Materials
- Brick
- Foundation: Concrete Perimeter
- Roof: Rubber
Condition
- New construction: No
- Year built: 1972
- Major remodel year: 2026
Details
- Builder model: 1BR
Utilities & green energy
- Electric: Circuit Breakers, 100 Amp Service
- Sewer: Public Sewer
- Water: Lake Michigan
Community & HOA
Community
- Subdivision: Winston Towers
HOA
- Has HOA: Yes
- Amenities included: Bike Room/Bike Trails, Exercise Room, Storage, On Site Manager/Engineer, Party Room, Pool, Receiving Room, Security Door Lock(s), Service Elevator(s), Laundry, Elevator(s), High Speed Conn., In Ground Pool, In-Ground Sprinkler System, Intercom, Public Bus, Private Inground Pool, Security Lighting
- Services included: Heat, Air Conditioning, Water, Cable TV, Pool, Exterior Maintenance, Lawn Care, Scavenger, Snow Removal, Internet
- HOA fee: $626 monthly
Location
- Region: Chicago
Financial & listing details
- Price per square foot: $208/sqft
- Tax assessed value: $124,300
- Annual tax amount: $1,260
- Date on market: 8/17/2026
- Ownership: Condo
Estimated market value
Not available
Estimated sales range
Not available
Not available
Price history
| Date | Event | Price |
|---|---|---|
| 6/9/2005 | Sold | $163,500+120.9%$192/sqft |
Source: Public Record Report a problem | ||
| 11/24/1995 | Sold | $74,000$87/sqft |
Source: Public Record Report a problem | ||
| 7/24/1995 | Sold | $74,000$87/sqft |
Source: Public Record Report a problem | ||
Public tax history
| Year | Property taxes | Tax assessment |
|---|---|---|
| 2024 | $1,261 +97.1% | $12,430 +38.1% |
| 2023 | $640 +9.4% | $8,999 |
| 2022 | $585 -3.2% | $8,999 |
| 2021 | $604 +173.4% | $8,999 +36.8% |
| 2020 | $221 -6.1% | $6,576 -10.5% |
| 2019 | $235 +2.6% | $7,344 |
| 2018 | $229 | $7,344 +21.5% |
| 2017 | -- | $6,043 |
| 2016 | $353 +24.6% | $6,043 |
| 2015 | $283 +14.1% | $6,043 +5.3% |
| 2014 | $248 +10.7% | $5,741 |
| 2013 | $224 -14.6% | $5,741 |
| 2012 | $263 -59.6% | $5,741 -22.2% |
| 2011 | $650 -8.1% | $7,380 |
| 2010 | $708 -20.6% | $7,380 -15% |
| 2009 | $891 -31.2% | $8,682 -35.7% |
| 2008 | $1,295 +245.5% | $13,506 |
| 2007 | $375 -69.9% | $13,506 |
| 2006 | $1,245 -17.4% | $13,506 +21.8% |
| 2005 | $1,509 +28.4% | $11,093 |
| 2004 | $1,175 +102.8% | $11,093 |
| 2003 | $579 -11.6% | $11,093 +31.4% |
| 2002 | $655 -6.6% | $8,442 |
| 2001 | $701 -8.8% | $8,442 |
| 2000 | $769 | $8,442 +13.3% |
| 1999 | $769 | $7,449 |
Find assessor info on the county website
Monthly payment
Est. payment
Payment breakdown
Explore the cost of this home by adjusting the details. Changes won't be saved.Climate risks
Neighborhood: West Ridge
Nearby schools
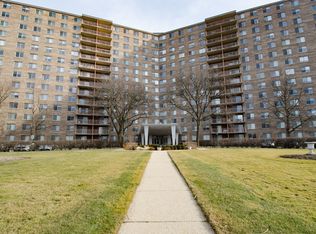
- $285,0003 bd2 ba1.9k sqft7141 N Kedzie Ave APT 102, Chicago, IL 60645Sold
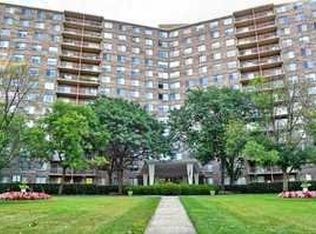
- $212,8002 bd2 ba1.5k sqft7141 N Kedzie Ave APT 104, Chicago, IL 60645Off Market
- $159,5001 bd-- ba-- sqft7141 N Kedzie Ave APT 106, Chicago, IL 60645Off Market

- $125,0001 bd1 ba905 sqft7141 N Kedzie Ave APT 110, Chicago, IL 60645Sold
Similar homes
- $176,0001 bd1 ba900 sqft7141 N Kedzie Ave APT 912, Chicago, IL 60645Price Change
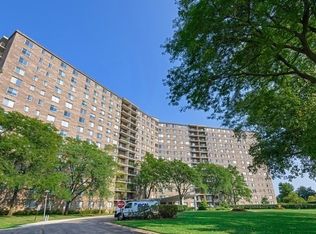 MLS ID #12654457, Grzegorz Zajdel, HomeSmart Connect LLC. MRED as distributed by MLS GRID
 - $150,0001 bd1 ba550 sqft5701 N Sheridan Rd APT 6D, Chicago, IL 60660For Sale By Owner
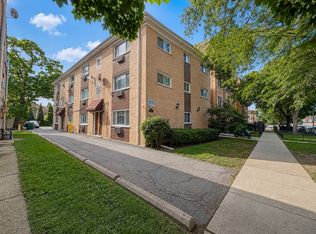
- $179,9001 bd1 ba850 sqft4306 N Keystone Ave #303, Chicago, IL 60641Re-activated
 MLS ID #12741356, Ted Krzysztofiak, RE/MAX City. MRED as distributed by MLS GRID
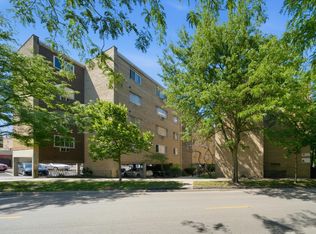
 - $159,9001 bd1 ba675 sqft7320 N Rogers Ave APT 210, Chicago, IL 60626Active
 MLS ID #12739640, Matt Laricy, Americorp, Ltd. MRED as distributed by MLS GRID
