Beautifully Updated 1-Bedroom Condo in the Heart of Rogers Park! Ideally situated on the southwest corner overlooking the expansive green space of Pottawattomie Park, this bright and move-in ready home offers comfort, convenience, and location. Positioned on the second floor with elevator access, the unit features a spacious living room, a separate dining area, and abundant natural light throughout. The updated kitchen is equipped with stainless steel appliances, granite countertops, and updated cabinetry, while new flooring adds a fresh, modern feel. The building offers a first-floor laundry facility, and parking is available to rent through the association on a first-come, first-served basis. Enjoy unbeatable access to public transportation with the CTA Red Line just minutes away, nearby Metra access, and the Rogers bus route close by. Conveniently located near Jewel-Osco, Walgreens, Rogers Park Fruit Market, Chicago Bloom, Honey Bear Cafe, and a variety of neighborhood restaurants and shops, you'll have everything you need just moments from your door. Explore the property in 3D! Click the 3D button to take a virtual tour and walk through every detail.
Active
$159,900
7320 N Rogers Ave APT 210, Chicago, IL 60626
1beds
675sqft
Condominium, Single Family Residence
Built in 1967
-- sqft lot
$-- Zestimate®
$237/sqft
$359/mo HOA
What's special
Abundant natural light throughoutUpdated kitchenSeparate dining areaGranite countertopsStainless steel appliancesUpdated cabinetry
- --
- 408
- views
- 34
- saves
Zillow last checked:
Listing updated:
Listed by:
Matt Laricy 708-250-2696,
Americorp, Ltd
Source: MRED as distributed by MLS GRID,MLS#: 12739640
Facts & features
Interior
Bedrooms & bathrooms
- Bedrooms: 1
- Bathrooms: 1
- Full bathrooms: 1
Rooms
- Room types: No additional rooms
Primary bedroom
- Level: Main
- Area: 168 Square Feet
- Dimensions: 14X12
Dining room
- Level: Main
- Area: 81 Square Feet
- Dimensions: 9X9
Kitchen
- Level: Main
- Area: 64 Square Feet
- Dimensions: 8X8
Living room
- Level: Main
- Area: 224 Square Feet
- Dimensions: 16X14
Heating
- Baseboard
Cooling
- Other
Appliances
- Included: Range, Refrigerator
- Laundry: Common Area
Features
- Windows: Screens
- Basement: None
Interior area
- Total structure area: 0
- Total interior livable area: 675 sqft
Video & virtual tour
Property
Parking
- Total spaces: 1
- Parking features: Asphalt, Assigned, Yes, Leased
Accessibility
- Accessibility features: No Disability Access
Details
- Parcel number: 11304080761014
- Special conditions: None
- Other equipment: Intercom
Construction
Type & style
- Home type: Condo
- Property subtype: Condominium, Single Family Residence
Materials
- Brick
- Foundation: Concrete Perimeter
Condition
- New construction: No
- Year built: 1967
Utilities & green energy
- Sewer: Other
- Water: Lake Michigan
Community & HOA
HOA
- Has HOA: Yes
- Amenities included: Elevator in Residence
- Services included: Heat, Water, Gas, Insurance, Exterior Maintenance, Lawn Care, Scavenger, Snow Removal
- HOA fee: $359 monthly
Location
- Region: Chicago
Financial & listing details
- Price per square foot: $237/sqft
- Annual tax amount: $1,933
- Date on market: 8/21/2026
- Ownership: Condo
Estimated market value
Not available
Estimated sales range
Not available
Not available
Price history
| Date | Event | Price |
|---|---|---|
| 8/21/2026 | Listing removed | $164,900$244/sqft |
Source: MRED as distributed by MLS GRID #12720998 Report a problem | ||
| 7/31/2026 | Listed for sale | $164,900+531.8%$244/sqft |
Source: MRED as distributed by MLS GRID #12720998 Report a problem | ||
| 1/24/2020 | Listing removed | $1,200$2/sqft |
Source: Go Section8 Report a problem | ||
| 12/20/2019 | Listed for rent | $1,200$2/sqft |
Source: Go Section8 Report a problem | ||
| 11/15/2012 | Sold | $26,100$39/sqft |
Source:  MRED as distributed by MLS GRID #08095269 Report a problem MRED as distributed by MLS GRID #08095269 Report a problem | ||
Public tax history
Tax history is unavailable.
Monthly payment
Est. payment
Payment breakdown
Explore the cost of this home by adjusting the details. Changes won't be saved.Climate risks
Neighborhood: Rogers Park
Nearby schools
Schools provided by the listing agent
- Elementary: Jordan Elementary School Communi
- Middle: Jordan Elementary School Communi
- High: Sullivan High School
- District: 299
Source: MRED as distributed by MLS GRID. This data may not be complete. We recommend contacting the local school district to confirm school assignments for this home.


Similar homes
- $150,0001 bd1 ba550 sqft5701 N Sheridan Rd APT 6D, Chicago, IL 60660For Sale By Owner
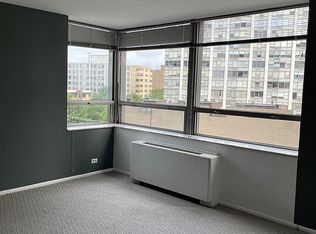
- $159,0001 bd1 ba750 sqft6118 N Sheridan Rd APT 106, Chicago, IL 60660Active
 MLS ID #12742741, Christine Sarolas, Coldwell Banker Realty. MRED as distributed by MLS GRID
 - $205,0001 bd1 ba742 sqft6815 N Lakewood Ave APT 3N, Chicago, IL 60626Active
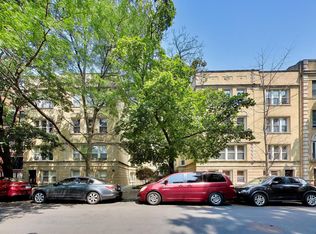 MLS ID #12745376, Tedi Smola, @properties Christie's International Real Estate. MRED as distributed by MLS GRID
 - $150,0001 bd1 ba865 sqft6325 N Sheridan Rd APT 2106, Chicago, IL 60660Active
 MLS ID #12746598, Santiago Valdez, Compass. MRED as distributed by MLS GRID
