Come Discover Beautiful Ravenswood Manor. English Garden unit, flooded with Sunlight. Central Heat and A/C. Large 1BR/1BA layout. Eat-In Kitchen with plenty of Cabinet and Counter Space. In-Unit Washer/Dryer. Ravenswood Manor Park is across the street, while Horner, River, and Welles Parks are all nearby. The celebrated Bicycle Trail to downtown or the North Shore pass directly in front of the building! Easy Street Parking. Enjoy the convenience and quiet of the street-level Francisco Brown Line Stop around the corner. Ideal proximity to all that is great about Ravenswood Manor, Rockwell Crossing, Lincoln Square, and Albany Park. Shops, Pubs, Restaurants, Grocery, and abundant Parks all nearby. Generous Storage unit and Bike Room complete this unit. Well-Run Association. Pet Friendly. This place has it all covered!! Welcome Home.
Active
$200,000
2917 W Leland Ave APT G, Chicago, IL 60625
1beds
600sqft
Condominium, Single Family Residence
Built in 1925
-- sqft lot
$-- Zestimate®
$333/sqft
$196/mo HOA
What's special
Flooded with sunlightEasy street parking
- --
- 880
- views
- 54
- saves
Zillow last checked:
Listing updated:
Listed by:
Patrick Duffy 773-549-1855,
Baird & Warner
Source: MRED as distributed by MLS GRID,MLS#: 12703327
Facts & features
Interior
Bedrooms & bathrooms
- Bedrooms: 1
- Bathrooms: 1
- Full bathrooms: 1
Rooms
- Room types: No additional rooms
Primary bedroom
- Features: Flooring (Carpet)
- Level: Main
- Area: 130 Square Feet
- Dimensions: 10X13
Dining room
- Level: Main
- Dimensions: COMBO
Kitchen
- Features: Kitchen (Eating Area-Table Space, Galley), Flooring (Ceramic Tile)
- Level: Main
- Area: 126 Square Feet
- Dimensions: 9X14
Laundry
- Level: Main
- Area: 16 Square Feet
- Dimensions: 4X4
Living room
- Features: Flooring (Carpet)
- Level: Main
- Area: 192 Square Feet
- Dimensions: 16X12
Heating
- Natural Gas, Forced Air
Cooling
- Central Air
Appliances
- Included: Range, Microwave, Dishwasher, Refrigerator, Washer, Dryer
- Laundry: Washer Hookup, In Unit
Features
- Storage
- Basement: Unfinished,Exterior Entry,Full,Daylight
- Common walls with other units/homes: End Unit
Interior area
- Total structure area: 0
- Total interior livable area: 600 sqft
Property
Accessibility
- Accessibility features: No Disability Access
Features
- Exterior features: Balcony
Lot
- Features: Corner Lot
Details
- Parcel number: 13131090331018
- Special conditions: List Broker Must Accompany
Construction
Type & style
- Home type: Condo
- Property subtype: Condominium, Single Family Residence
Materials
- Brick
- Foundation: Concrete Perimeter
- Roof: Rubber
Condition
- New construction: No
- Year built: 1925
- Major remodel year: 2000
Utilities & green energy
- Electric: Circuit Breakers
- Sewer: Public Sewer
- Water: Public
Community & HOA
Community
- Subdivision: Ravenswood Manor
HOA
- Has HOA: Yes
- Amenities included: Bike Room/Bike Trails, Storage
- Services included: Water, Insurance, Exterior Maintenance, Lawn Care, Scavenger, Snow Removal
- HOA fee: $196 monthly
Location
- Region: Chicago
Financial & listing details
- Price per square foot: $333/sqft
- Tax assessed value: $162,580
- Annual tax amount: $2,613
- Date on market: 8/5/2026
- Ownership: Condo
Estimated market value
Not available
Estimated sales range
Not available
Not available
Price history
| Date | Event | Price |
|---|---|---|
| 6/16/2000 | Sold | $91,000$152/sqft |
Source: Public Record Report a problem | ||
Public tax history
| Year | Property taxes | Tax assessment |
|---|---|---|
| 2024 | $2,613 +12.9% | $16,258 +14.1% |
| 2023 | $2,315 +3.6% | $14,249 |
| 2022 | $2,235 +1.5% | $14,249 |
| 2021 | $2,203 +10.9% | $14,249 +18.9% |
| 2020 | $1,985 +0.6% | $11,984 -9.3% |
| 2019 | $1,974 +1.8% | $13,220 |
| 2018 | $1,939 +12.8% | $13,220 +16.7% |
| 2017 | $1,719 -3.2% | $11,333 |
| 2016 | $1,776 +10.9% | $11,333 |
| 2015 | $1,602 +4.8% | $11,333 +5.1% |
| 2014 | $1,529 +2.8% | $10,779 |
| 2013 | $1,488 -8.3% | $10,779 -6.6% |
| 2012 | $1,622 -4.1% | $11,536 -7.4% |
| 2011 | $1,692 +11.9% | $12,464 |
| 2010 | $1,513 +14% | $12,464 |
| 2009 | $1,327 +2.8% | $12,464 -1.2% |
| 2008 | $1,290 +3.2% | $12,621 |
| 2007 | $1,251 -31% | $12,621 |
| 2006 | $1,812 +25.7% | $12,621 +43.1% |
| 2005 | $1,441 +1% | $8,818 |
| 2004 | $1,426 +2.2% | $8,818 |
| 2003 | $1,395 -14.2% | $8,818 -2.6% |
| 2002 | $1,627 | $9,054 -1.4% |
| 2001 | -- | $9,183 |
Find assessor info on the county website
Monthly payment
Est. payment
Payment breakdown
Explore the cost of this home by adjusting the details. Changes won't be saved.Climate risks
Neighborhood: Ravenswood Manor
Nearby schools
Schools provided by the listing agent
- Elementary: Waters Elementary School
- Middle: Waters Elementary School
- High: Roosevelt High School
- District: 299
Source: MRED as distributed by MLS GRID. This data may not be complete. We recommend contacting the local school district to confirm school assignments for this home.
- $346,600-- bd-- ba-- sqft2913 W Leland Ave APT 3, Chicago, IL 60625Off Market
- $287,9002 bd1 ba850 sqft2915 W Leland Ave #E2, Chicago, IL 60625Off Market

- $341,3002 bd2 ba1.1k sqft2915 W Leland Ave #W1, Chicago, IL 60625Off Market
- $343,5002 bd2 ba1k sqft2915 W Leland Ave APT 2W, Chicago, IL 60625Off Market

Similar homes
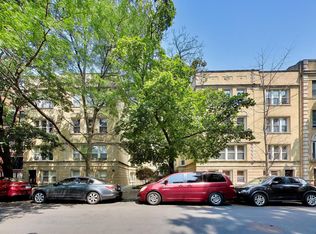
- $205,0001 bd1 ba742 sqft6815 N Lakewood Ave APT 3N, Chicago, IL 60626Active
 MLS ID #12745376, Tedi Smola, @properties Christie's International Real Estate. MRED as distributed by MLS GRID
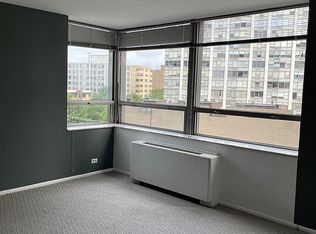
 - $150,0001 bd1 ba550 sqft5701 N Sheridan Rd APT 6D, Chicago, IL 60660For Sale By Owner
- $189,0002 bd1 ba900 sqft1535 Monroe Ave APT 2, River Forest, IL 60305New
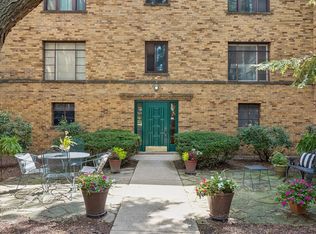 MLS ID #12754685, Cathy Yanda, Baird & Warner. MRED as distributed by MLS GRID
 - $195,0001 bd1 ba768 sqft4124 N Kedvale Ave APT 200, Chicago, IL 60641Active
 MLS ID #12735713, Yolanda Flores, Windy City Realtors Inc.. MRED as distributed by MLS GRID
