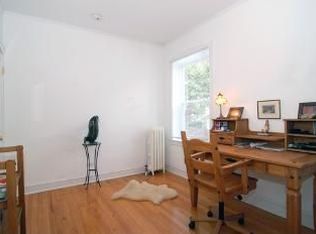
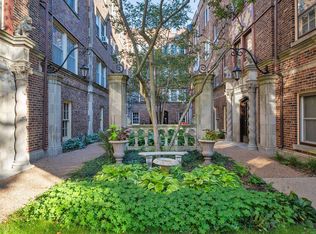
Welcome to this charming two-bedroom condo in a gorgeous courtyard building, surrounded by lush, landscaped gardens with fresh herbs and a common grill for residents to enjoy. Inside, you'll find rich hardwood floors and a separate dining area. The spacious kitchen looks out to Reba Park and includes new kitchen appliances (2026) as well as a 5-stage reverse osmosis water filtration system. The primary bedroom looks out to the courtyard and both bedrooms have ample closet space. Two high-end window AC units with wi-fi are included. Additional conveniences include free laundry in each tier of the basement, a separate bike room, and assigned walk-in storage. Wi-Fi is included in the monthly assessment together with heat, water and exterior maintenance. Parking is a breeze with easy street parking or a rental lot right across the street, $100/mo. Location doesn't get better than this - walk to both the EL and Metra trains, Main Street shops and restaurants, and enjoy a pleasant stroll to the lakefront. This well-managed vintage building boasts excellent reserves, with an annually maintained roof, heating cables installed in the gutters and downspouts, and most sewer lines replaced. The building consistently earns excellent reviews from insurance inspectors. Pets welcome (two-pet limit). Easy to show!
Pending
$212,000
719 Reba Pl APT 2N, Evanston, IL 60202
2beds
765sqft
Condominium, Single Family Residence
Built in 1926
-- sqft lot
$-- Zestimate®
$277/sqft
$314/mo HOA
What's special
Charming two-bedroom condoRich hardwood floorsSpacious kitchenNew kitchen appliancesAnnually maintained roofSeparate dining areaGorgeous courtyard building
- --
- 53
- views
- 4
- saves
Likely to sell faster than
Zillow last checked:
Listing updated:
Listed by:
Linda Hoffmann 847-962-5810,
Berkshire Hathaway HomeServices Chicago
Source: MRED as distributed by MLS GRID,MLS#: 12717301
Facts & features
Interior
Bedrooms & bathrooms
- Bedrooms: 2
- Bathrooms: 1
- Full bathrooms: 1
Rooms
- Room types: No additional rooms
Primary bedroom
- Features: Flooring (Hardwood), Window Treatments (Blinds)
- Level: Main
- Area: 132 Square Feet
- Dimensions: 12X11
Bedroom 2
- Features: Flooring (Hardwood), Window Treatments (Blinds, Screens)
- Level: Main
- Area: 117 Square Feet
- Dimensions: 13X9
Dining room
- Features: Flooring (Hardwood), Window Treatments (Blinds)
- Level: Main
- Area: 90 Square Feet
- Dimensions: 9X10
Kitchen
- Features: Kitchen (Eating Area-Table Space), Flooring (Hardwood), Window Treatments (Blinds)
- Level: Main
- Area: 96 Square Feet
- Dimensions: 8X12
Living room
- Features: Flooring (Hardwood)
- Level: Main
- Area: 150 Square Feet
- Dimensions: 15X10
Heating
- Natural Gas, Radiator(s)
Cooling
- Wall Unit(s)
Appliances
- Included: Range, Microwave, Dishwasher, Refrigerator, Stainless Steel Appliance(s)
- Laundry: Common Area
Features
- Walk-In Closet(s), Bookcases
- Flooring: Hardwood
- Windows: Screens, Drapes
- Basement: None
Interior area
- Total structure area: 0
- Total interior livable area: 765 sqft
Video & virtual tour
Property
Accessibility
- Accessibility features: No Disability Access
Features
- Exterior features: Outdoor Grill
Lot
- Features: Common Grounds
Details
- Additional structures: None
- Parcel number: 11193150201008
- Special conditions: None
- Other equipment: Intercom
Construction
Type & style
- Home type: Condo
- Property subtype: Condominium, Single Family Residence
Materials
- Brick
Condition
- New construction: No
- Year built: 1926
- Major remodel year: 2001
Utilities & green energy
- Electric: Circuit Breakers, 100 Amp Service
- Sewer: Public Sewer
- Water: Lake Michigan
Community & HOA
Community
- Subdivision: Park Place Condominiums
HOA
- Has HOA: Yes
- Amenities included: Bike Room/Bike Trails, Storage, Laundry, Intercom
- Services included: Heat, Water, Insurance, Exterior Maintenance, Lawn Care, Scavenger, Snow Removal
- HOA fee: $314 monthly
Location
- Region: Evanston
Financial & listing details
- Price per square foot: $277/sqft
- Tax assessed value: $163,380
- Annual tax amount: $3,304
- Date on market: 8/28/2026
- Ownership: Condo
Estimated market value
Not available
Estimated sales range
Not available
Not available
Price history
| Date | Event | Price |
|---|---|---|
| 7/14/2021 | Sold | $166,500-2.1%$218/sqft |
Source:  MRED as distributed by MLS GRID #11079852 Report a problem MRED as distributed by MLS GRID #11079852 Report a problem | ||
| 5/25/2021 | Pending sale | $170,000$222/sqft |
Source: MRED as distributed by MLS GRID #11079852 Report a problem | ||
| 5/17/2021 | Contingent | $170,000$222/sqft |
Source: MRED as distributed by MLS GRID #11079852 Report a problem | ||
| 5/7/2021 | Listed for sale | $170,000+12.6%$222/sqft |
Source: MRED as distributed by MLS GRID #11079852 Report a problem | ||
| 9/2/2015 | Sold | $151,000$197/sqft |
Source: Public Record Report a problem | ||
| 6/12/2015 | Sold | $151,000+0.7%$197/sqft |
Source: MRED as distributed by MLS GRID #08878016 Report a problem | ||
| 4/20/2015 | Pending sale | $150,000$196/sqft |
Source: Jameson Sotheby's International Realty #08878016 Report a problem | ||
| 4/3/2015 | Listed for sale | $150,000-11.8%$196/sqft |
Source: Jameson Sotheby's International Realty #08878016 Report a problem | ||
| 10/30/2011 | Listing removed | $170,000$222/sqft |
Source: Prairie Shore #07858183 Report a problem | ||
| 6/9/2010 | Listed for sale | $170,000-6.6%$222/sqft |
Source: Prairie Shore Properties #07548379 Report a problem | ||
| 12/10/2004 | Sold | $182,000+25.5%$238/sqft |
Source: Public Record Report a problem | ||
| 6/19/2001 | Sold | $145,000$190/sqft |
Source: Public Record Report a problem | ||
Public tax history
| Year | Property taxes | Tax assessment |
|---|---|---|
| 2024 | $3,305 +3.5% | $16,338 +0% |
| 2023 | $3,194 +5.1% | $16,337 |
| 2022 | $3,039 +27.2% | $16,337 +33.8% |
| 2021 | $2,388 -1.2% | $12,211 |
| 2020 | $2,416 +1.9% | $12,211 -9% |
| 2019 | $2,372 -4.5% | $13,422 +8.4% |
| 2018 | $2,484 +2% | $12,385 |
| 2017 | $2,435 -3.9% | $12,385 |
| 2016 | $2,535 -5.3% | $12,385 -0.6% |
| 2015 | $2,676 +0.4% | $12,465 |
| 2014 | $2,666 -14.7% | $12,465 -14% |
| 2013 | $3,123 +11% | $14,500 +1.8% |
| 2012 | $2,815 -12.2% | $14,248 -11.2% |
| 2011 | $3,208 -1.9% | $16,051 -0.9% |
| 2010 | $3,271 +14.7% | $16,200 -7.3% |
| 2009 | $2,853 +1.2% | $17,472 -4% |
| 2008 | $2,819 +6.1% | $18,200 |
| 2007 | $2,657 -9.7% | $18,200 +12.3% |
| 2006 | $2,942 +9.8% | $16,212 |
| 2005 | $2,679 +3.5% | $16,212 |
| 2004 | $2,588 -18.7% | $16,212 +13.7% |
| 2003 | $3,184 | $14,261 |
Find assessor info on the county website
Monthly payment
Est. payment
Payment breakdown
Explore the cost of this home by adjusting the details. Changes won't be saved.Climate risks
Neighborhood: Main-Chicago
Nearby schools
Schools provided by the listing agent
- Elementary: Lincoln Elementary School
- Middle: Nichols Middle School
- High: Evanston Twp High School
- District: 65
Source: MRED as distributed by MLS GRID. This data may not be complete. We recommend contacting the local school district to confirm school assignments for this home.
Similar homes
- $215,0002 bd1 ba1.1k sqft1219 Hull Ter APT 2C, Evanston, IL 60202New
 MLS ID #12784922, Joe Zei, @properties Christies International Real Estate. MRED as distributed by MLS GRID
 - $205,0002 bd1 ba950 sqft524 Michigan Ave APT 3S, Evanston, IL 60202For Sale
 Engel & Volkers
 - $239,9001 bd1 ba800 sqft912 Hinman Ave APT 2W, Evanston, IL 60202Active
 MLS ID #12778429, Josh Reighard, Baird & Warner. MRED as distributed by MLS GRID
 - $299,0002 bd1 ba1k sqft616 Michigan Ave APT G, Evanston, IL 60202Active
 MLS ID #12764531, Regina Friedrich, @properties Christie's International Real Estate. MRED as distributed by MLS GRID
