
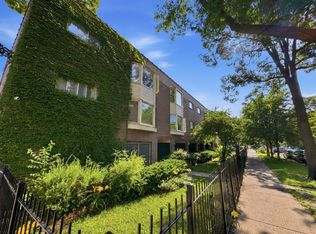
Charming and inviting 2-bedroom, 1-bathroom ground-floor condo in a vintage, pet-friendly building in desirable Southeast Evanston. Ideally located just steps from Baker Park and within walking distance of the L, Metra, South Boulevard Beach, coffee shops, and an array of great restaurants. The warm and welcoming unit features beautiful crown moldings and generous closet space, along with additional private storage in the common area. The well-maintained, self-managed building offers a wonderful sense of community, with free on-site laundry, easy street parking, and a shared back patio with a grill, perfect for relaxing outdoors or gathering with neighbors and friends. No rentals are permitted, creating a community of owner-occupied homes. A wonderful opportunity to enjoy the charm and convenience of Southeast Evanston, all in a prime location.
Active
$299,000
616 Michigan Ave APT G, Evanston, IL 60202
2beds
1,000sqft
Condominium, Apartment, Single Family Residence
Built in 1920
-- sqft lot
$294,500 Zestimate®
$299/sqft
$294/mo HOA
What's special
Vintage pet-friendly buildingEasy street parkingBeautiful crown moldingsGenerous closet space
- --
- 836
- views
- 60
- saves
Likely to sell faster than
Zillow last checked:
Listing updated:
Listed by:
Regina Friedrich reginafriedrich@atproperties.com,
@properties Christie's International Real Estate
Source: MRED as distributed by MLS GRID,MLS#: 12764531
Facts & features
Interior
Bedrooms & bathrooms
- Bedrooms: 2
- Bathrooms: 1
- Full bathrooms: 1
Rooms
- Room types: Foyer
Primary bedroom
- Features: Flooring (Carpet)
- Level: Main
- Area: 238 Square Feet
- Dimensions: 17X14
Bedroom 2
- Features: Flooring (Carpet)
- Level: Main
- Area: 130 Square Feet
- Dimensions: 13X10
Dining room
- Features: Window Treatments (Blinds)
- Level: Main
- Dimensions: COMBO
Foyer
- Level: Main
- Area: 70 Square Feet
- Dimensions: 10X7
Kitchen
- Features: Flooring (Hardwood)
- Level: Main
- Area: 80 Square Feet
- Dimensions: 10X8
Living room
- Features: Window Treatments (Blinds)
- Level: Main
- Area: 315 Square Feet
- Dimensions: 21X15
Heating
- Natural Gas, Radiator(s)
Cooling
- Window Unit(s)
Appliances
- Included: Range, Microwave, Dishwasher, Refrigerator, Gas Cooktop
- Laundry: Common Area
Features
- Basement: None
Interior area
- Total structure area: 0
- Total interior livable area: 1,000 sqft
Video & virtual tour
Property
Accessibility
- Accessibility features: No Disability Access
Details
- Parcel number: 11194160261001
- Special conditions: List Broker Must Accompany
Construction
Type & style
- Home type: Condo
- Property subtype: Condominium, Apartment, Single Family Residence
Materials
- Brick
Condition
- New construction: No
- Year built: 1920
- Major remodel year: 2021
Utilities & green energy
- Sewer: Public Sewer
- Water: Lake Michigan
Community & HOA
Community
- Features: Park
HOA
- Has HOA: Yes
- Amenities included: Bike Room/Bike Trails, Storage, Security Door Lock(s), Laundry, Patio
- Services included: Heat, Water, Gas, Insurance, Exterior Maintenance, Lawn Care, Scavenger, Snow Removal
- HOA fee: $294 monthly
Location
- Region: Evanston
Financial & listing details
- Price per square foot: $299/sqft
- Tax assessed value: $147,900
- Annual tax amount: $3,910
- Date on market: 10/1/2026
- Ownership: Condo
Estimated market value
$294,500
$280,000 - $309,000
$1,774/mo
Price history
| Date | Event | Price |
|---|---|---|
| 4/20/2026 | Sold | $280,000$280/sqft |
Source: Public Record Report a problem | ||
| 2/6/2026 | Sold | $280,000-6%$280/sqft |
Source:  MRED as distributed by MLS GRID #12539689 Report a problem | ||
| 1/20/2026 | Contingent | $298,000$298/sqft |
Source: MRED as distributed by MLS GRID #12539689 Report a problem | ||
| 1/3/2026 | Listed for sale | $298,000-0.6%$298/sqft |
Source: MRED as distributed by MLS GRID #12539689 Report a problem | ||
| 12/30/2025 | Listing removed | $299,900$300/sqft |
Source:  Engel & Volkers #12514445 Report a problem | ||
| 10/10/2025 | Price change | $299,900-13.1%$300/sqft |
Source: MRED as distributed by MLS GRID #12492650 Report a problem | ||
| 10/2/2025 | Price change | $345,000-1.4%$345/sqft |
Source: MRED as distributed by MLS GRID #12471248 Report a problem | ||
| 9/24/2025 | Listed for sale | $350,000+204.3%$350/sqft |
Source: MRED as distributed by MLS GRID #12471248 Report a problem | ||
| 3/4/2022 | Sold | $115,000-9.8%$115/sqft |
Source: MRED as distributed by MLS GRID #11313591 Report a problem | ||
| 2/11/2022 | Contingent | $127,500$128/sqft |
Source: MRED as distributed by MLS GRID #11313591 Report a problem | ||
| 1/28/2022 | Listed for sale | $127,500-14.4%$128/sqft |
Source: MRED as distributed by MLS GRID #11313591 Report a problem | ||
| 4/10/2015 | Sold | $149,000-3.9%$149/sqft |
Source: Public Record Report a problem | ||
| 1/6/2015 | Listed for sale | $155,000-19.5%$155/sqft |
Source: @properties #08809768 Report a problem | ||
| 12/8/2004 | Sold | $192,500+25%$193/sqft |
Source: Public Record Report a problem | ||
| 8/19/2002 | Sold | $154,000+93.7%$154/sqft |
Source: Public Record Report a problem | ||
| 7/18/1997 | Sold | $79,500$80/sqft |
Source: Public Record Report a problem | ||
Public tax history
| Year | Property taxes | Tax assessment |
|---|---|---|
| 2024 | $3,697 +3.3% | $14,790 +0% |
| 2023 | $3,580 +35.6% | $14,789 |
| 2022 | $2,641 +22% | $14,789 +28.8% |
| 2021 | $2,164 -1.4% | $11,484 |
| 2020 | $2,195 +3.8% | $11,484 -7.8% |
| 2019 | $2,114 -7.5% | $12,454 +5.7% |
| 2018 | $2,286 -27.3% | $11,778 |
| 2017 | $3,143 -4.5% | $11,778 -9.4% |
| 2016 | $3,291 +24% | $13,006 +31.4% |
| 2015 | $2,654 +1% | $9,900 |
| 2014 | $2,629 +2.4% | $9,900 |
| 2013 | $2,569 +22% | $9,900 +11.1% |
| 2012 | $2,105 +4.8% | $8,910 |
| 2011 | $2,009 +0.5% | $8,910 |
| 2010 | $2,000 -37.6% | $8,910 -42.5% |
| 2009 | $3,206 +2.8% | $15,505 -4% |
| 2008 | $3,120 +3.8% | $16,152 |
| 2007 | $3,005 +4.5% | $16,152 +17.9% |
| 2006 | $2,876 +1.7% | $13,705 |
| 2005 | $2,828 +2.6% | $13,705 |
| 2004 | $2,757 +54.7% | $13,705 +69.5% |
| 2003 | $1,782 +2.8% | $8,087 |
| 2002 | $1,733 -9.6% | $8,087 |
| 2001 | $1,918 +36.1% | $8,087 +1.8% |
| 2000 | $1,409 +3.3% | $7,944 |
| 1999 | $1,364 | $7,944 |
Find assessor info on the county website
Monthly payment
Est. payment
Payment breakdown
Explore the cost of this home by adjusting the details. Changes won't be saved.Climate risks
Neighborhood: 60202
Nearby schools
Schools provided by the listing agent
- Elementary: Lincoln Elementary School
- Middle: Nichols Middle School
- High: Evanston Twp High School
- District: 65
Source: MRED as distributed by MLS GRID. This data may not be complete. We recommend contacting the local school district to confirm school assignments for this home.
- $262,3001 bd-- ba5.4k sqft616 Michigan Ave APT 1E, Evanston, IL 60202Off Market
- $345,5002 bd2 ba900 sqft616 Michigan Ave APT 1W, Evanston, IL 60202Off Market

- $236,5001 bd1 ba800 sqft616 Michigan Ave APT 2E, Evanston, IL 60202Off Market
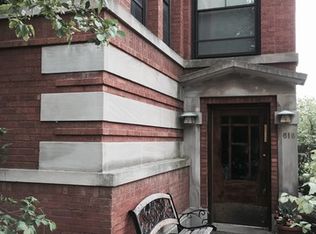
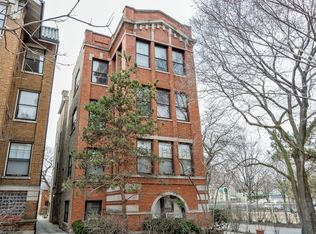
- $334,1002 bd2 ba900 sqft616 Michigan Ave APT 2W, Evanston, IL 60202Off Market
Similar homes
- $275,0003 bd1 ba1k sqft1311 Monroe St APT 1, Evanston, IL 60202Active
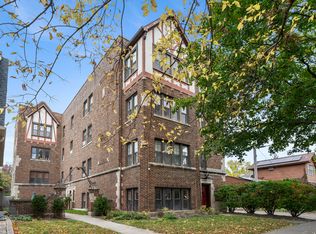 MLS ID #12801681, Rachel Moltz, @properties Christie's International Real Estate. MRED as distributed by MLS GRID
- $209,0002 bd1 ba900 sqft1645 W Farwell Ave APT 3B, Chicago, IL 60626New
 MLS ID #12811524, Santiago Valdez, Compass. MRED as distributed by MLS GRID
- $300,0002 bd2 ba1k sqft809 W Bradley Pl #G, Chicago, IL 60613Active
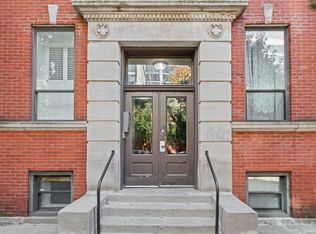 MLS ID #12794100, Debra Weinberg, @properties Christie's International Real Estate. MRED as distributed by MLS GRID
- $270,0002 bd2 ba1k sqft1612 W Farwell Ave APT 3C, Chicago, IL 60626Active
 MLS ID #12695501, Ron Shah, ListHomeFlatFee.com Inc.. MRED as distributed by MLS GRID
