A great opportunity for investors, first-time buyers, or anyone looking for an AFFORDABLE home they can update over time. This townhome offers solid space, a practical layout, and best of all - NO MONTHLY HOA fees. The main level features a comfortable living area and an EAT-IN KITCHEN with room for a table. Upstairs you'll find HARDWOOD FLOORS and well-sized bedrooms, while the full FINISHED BASEMENT adds valuable extra space for recreation, a home office, hobbies, or storage. Private PARKING adds everyday convenience, and with some cosmetic updates and your own ideas, this home has plenty of potential to build EQUITY. Whether you're looking for your next INVESTMENT or a place to make your own, this is an OPPORTUNITY worth considering.
New
$325,000
9123 N Lamon Ave #D, Skokie, IL 60077
3beds
1,067sqft
Townhouse, Single Family Residence
Built in 1958
1,132 Square Feet Lot
$-- Zestimate®
$305/sqft
$-- HOA
What's special
Full finished basementWell-sized bedroomsPrivate parkingPractical layoutSolid spaceEat-in kitchenHardwood floors
- --
- 99
- views
- 5
- saves
Zillow last checked:
Listing updated:
Listed by:
Julia Alexander 847-322-0504,
Keller Williams North Shore West
Source: MRED as distributed by MLS GRID,MLS#: 12743203
Facts & features
Interior
Bedrooms & bathrooms
- Bedrooms: 3
- Bathrooms: 2
- Full bathrooms: 1
- 1/2 bathrooms: 1
Rooms
- Room types: No additional rooms
Primary bedroom
- Features: Flooring (Hardwood), Window Treatments (Curtains/Drapes)
- Level: Second
- Area: 156 Square Feet
- Dimensions: 13X12
Bedroom 2
- Features: Flooring (Hardwood), Window Treatments (Curtains/Drapes)
- Level: Second
- Area: 156 Square Feet
- Dimensions: 13X12
Bedroom 3
- Features: Flooring (Hardwood), Window Treatments (Curtains/Drapes)
- Level: Second
- Area: 80 Square Feet
- Dimensions: 10X8
Family room
- Features: Flooring (Vinyl), Window Treatments (Curtains/Drapes)
- Level: Basement
- Area: 225 Square Feet
- Dimensions: 15X15
Kitchen
- Features: Kitchen (Eating Area-Table Space), Flooring (Tile), Window Treatments (Curtains/Drapes)
- Level: Main
- Area: 143 Square Feet
- Dimensions: 13X11
Laundry
- Features: Flooring (Other)
- Level: Basement
- Area: 84 Square Feet
- Dimensions: 12X7
Living room
- Features: Flooring (Carpet), Window Treatments (Curtains/Drapes)
- Level: Main
- Area: 180 Square Feet
- Dimensions: 15X12
Heating
- Natural Gas, Forced Air
Cooling
- Central Air
Appliances
- Laundry: In Unit
Features
- Basement: Finished,Full
Interior area
- Total structure area: 1,376
- Total interior livable area: 1,067 sqft
- Finished area below ground: 225
Property
Parking
- Total spaces: 1
- Parking features: Concrete, Assigned, Yes, Owned
Accessibility
- Accessibility features: No Disability Access
Features
- Patio & porch: Patio
Lot
- Size: 1,132 Square Feet
- Features: Corner Lot
Details
- Parcel number: 10164070480000
- Special conditions: None
Construction
Type & style
- Home type: Townhouse
- Property subtype: Townhouse, Single Family Residence
Materials
- Aluminum Siding, Brick
- Roof: Asphalt
Condition
- New construction: No
- Year built: 1958
Utilities & green energy
- Sewer: Overhead Sewers
- Water: Public
Community & HOA
HOA
- Services included: None
Location
- Region: Skokie
Financial & listing details
- Price per square foot: $305/sqft
- Annual tax amount: $3,700
- Date on market: 8/28/2026
- Ownership: Fee Simple
Estimated market value
Not available
Estimated sales range
Not available
Not available
Price history
Price history is unavailable.
Public tax history
Tax history is unavailable.
Monthly payment
Est. payment
Payment breakdown
Explore the cost of this home by adjusting the details. Changes won't be saved.Climate risks
Neighborhood: Dempster West
Nearby schools
Schools provided by the listing agent
- Elementary: Highlands Elementary School
- Middle: Old Orchard Junior High School
- High: Niles North High School
- District: 106
Source: MRED as distributed by MLS GRID. This data may not be complete. We recommend contacting the local school district to confirm school assignments for this home.
Similar homes
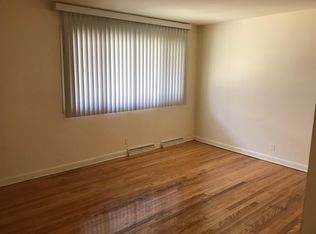
- $339,0002 bd2 ba1k sqft4720 Washington St #C, Skokie, IL 60076New
 MLS ID #12745393, Phyllis Smith, Century 21 Circle. MRED as distributed by MLS GRID
 - $340,0002 bd2 ba1.6k sqft9240 Gross Point Rd APT 410, Skokie, IL 60077Re-activated
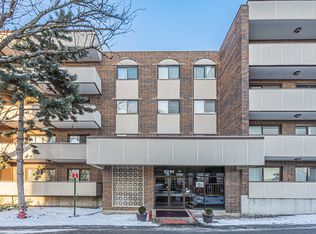 MLS ID #12595747, Bozena Bozek, Nex-Gen Real Estate & Property Managment Co.. MRED as distributed by MLS GRID
 - $425,0003 bd2 ba1k sqft5253 Davis St, Skokie, IL 60077New
 MLS ID #12743424, Julia Alexander, Keller Williams North Shore West. MRED as distributed by MLS GRID
 - $354,5003 bd2 ba1.1k sqft4718 Church St #D, Skokie, IL 60076Price Change
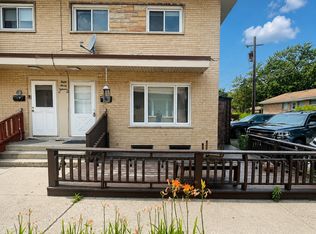 MLS ID #12720973, Zain Nasir, ERA Partners. MRED as distributed by MLS GRID
