Welcome home to this inviting 4 bedroom single family residence situated in one of Skokie's more desirable neighborhoods. This home features 4 generously sized bedrooms and flexible living spaces designed for both relaxing and entertaining. Step outside to enjoy a spacious yard perfect for summer gatherings. Enjoy unbeatable convenience with top rated schools, local parks, vibrant shopping options including Westfield Old Orchard and effortless commuter access via the CTA Yellow Line, Pace buses, and I-94. Ranch with hardwood floors, eat-in kitchen, partially finished basement, fenced yard with patio and storage shed! Near parks, Evanston golf club, shopping, and Skokie Swift! AS IS. Information not guaranteed. Seller does not provide survey or disclosures.
Pending
$369,900
8422 Harding Ave, Skokie, IL 60076
3beds
1,277sqft
Single Family Residence
Built in 1954
4,917 Square Feet Lot
$367,700 Zestimate®
$290/sqft
$-- HOA
What's special
Partially finished basementRanch with hardwood floorsEat-in kitchen
- 66 days
- 32
- 0
Likely to sell faster than
Zillow last checked:
Listing updated:
Listed by:
Michael Olszewski 708-220-1791,
Area Wide Realty
Source: MRED as distributed by MLS GRID,MLS#: 12737420
Facts & features
Interior
Bedrooms & bathrooms
- Bedrooms: 3
- Bathrooms: 2
- Full bathrooms: 1
- 1/2 bathrooms: 1
Rooms
- Room types: No additional rooms
Primary bedroom
- Level: Main
- Area: 120 Square Feet
- Dimensions: 10X12
Bedroom 2
- Level: Main
- Area: 110 Square Feet
- Dimensions: 10X11
Bedroom 3
- Level: Main
- Area: 90 Square Feet
- Dimensions: 09X10
Dining room
- Level: Main
- Area: 81 Square Feet
- Dimensions: 09X09
Family room
- Level: Basement
- Area: 340 Square Feet
- Dimensions: 20X17
Kitchen
- Level: Main
- Area: 110 Square Feet
- Dimensions: 11X10
Living room
- Level: Main
- Area: 195 Square Feet
- Dimensions: 15X13
Heating
- Natural Gas, Forced Air
Cooling
- None
Features
- Basement: Partially Finished,Full
Interior area
- Total structure area: 0
- Total interior livable area: 1,277 sqft
Property
Accessibility
- Accessibility features: No Disability Access
Features
- Stories: 1
Lot
- Size: 4,917 Square Feet
Details
- Parcel number: 10231270470000
- Special conditions: None
Construction
Type & style
- Home type: SingleFamily
- Architectural style: Ranch
- Property subtype: Single Family Residence
Materials
- Brick
Condition
- New construction: No
- Year built: 1954
Utilities & green energy
- Sewer: Public Sewer
- Water: Lake Michigan
Community & HOA
HOA
- Services included: None
Location
- Region: Skokie
Financial & listing details
- Price per square foot: $290/sqft
- Tax assessed value: $20,739
- Annual tax amount: $10,749
- Date on market: 8/19/2026
- Ownership: Fee Simple
Estimated market value
$367,700
$349,000 - $386,000
$3,342/mo
Price history
| Date | Event | Price |
|---|---|---|
| 9/9/2026 | Pending sale | $369,900$290/sqft |
Source:  MRED as distributed by MLS GRID #12737420 Report a problem | ||
| 9/9/2026 | Listed for sale | $369,900$290/sqft |
Source: MRED as distributed by MLS GRID #12737420 Report a problem | ||
| 9/1/2026 | Pending sale | $369,900$290/sqft |
Source: MRED as distributed by MLS GRID #12737420 Report a problem | ||
| 8/19/2026 | Listed for sale | $369,900+84%$290/sqft |
Source: MRED as distributed by MLS GRID #12737420 Report a problem | ||
| 6/13/2013 | Sold | $201,000+0.6%$157/sqft |
Source: MRED as distributed by MLS GRID #08305828 Report a problem | ||
| 6/5/2013 | Pending sale | $199,900$157/sqft |
Source: Coldwell Banker Residential Brokerage - Glenview #08305828 Report a problem | ||
| 5/4/2013 | Price change | $199,900-4.8%$157/sqft |
Source: Coldwell Banker Residential Brokerage - Glenview #08305828 Report a problem | ||
| 4/3/2013 | Listed for sale | $209,900$164/sqft |
Source: Coldwell Banker Residential Brokerage #08305828 Report a problem | ||
Public tax history
| Year | Property taxes | Tax assessment |
|---|---|---|
| 2014 | $7,422 +0.4% | $20,739 |
| 2013 | $7,391 -10.5% | $20,739 -17.7% |
| 2012 | $8,255 +5.9% | $25,214 |
| 2011 | $7,799 +2.3% | $25,214 |
| 2010 | $7,625 -10.6% | $25,214 -18.6% |
| 2009 | $8,526 +3.2% | $30,982 -12% |
| 2008 | $8,263 +1.9% | $35,206 |
| 2007 | $8,106 +26.2% | $35,206 +29.2% |
| 2006 | $6,422 +6.4% | $27,246 |
| 2005 | $6,037 +36.2% | $27,246 |
| 2004 | $4,433 +12.7% | $27,246 +46.3% |
| 2003 | $3,934 | $18,626 |
Find assessor info on the county website
Monthly payment
Est. payment
Payment breakdown
Explore the cost of this home by adjusting the details. Changes won't be saved.Climate risks
Neighborhood: Central Skokie
Nearby schools
Schools provided by the listing agent
- District: 73.5
Source: MRED as distributed by MLS GRID. This data may not be complete. We recommend contacting the local school district to confirm school assignments for this home.

Similar homes
- $399,9003 bd3 ba1.2k sqft2507 W Howard St, Chicago, IL 60645New
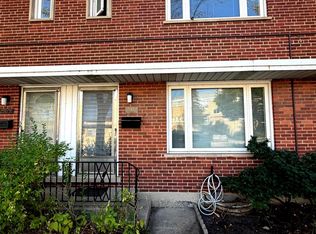 MLS ID #12787615, Atiq Rehman, Core Realty & Investments Inc.. MRED as distributed by MLS GRID
- $379,0003 bd2 ba1.4k sqft8303 N Washington St, Niles, IL 60714New
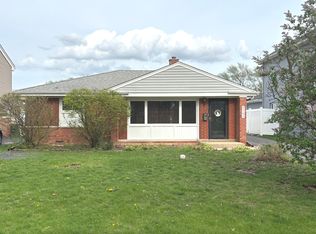 MLS ID #12793074, Jack Tornabene, PSA, Coldwell Banker Realty. MRED as distributed by MLS GRID
- $514,8884 bd2 ba1.5k sqft(Undisclosed Address), Skokie, IL 60076Active
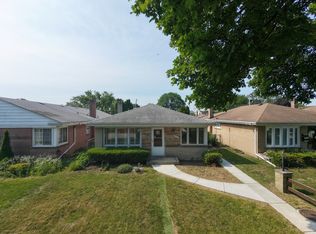 MLS ID #12752906, Frank Jendo, Jam Realty Co. MRED as distributed by MLS GRID
- $369,9003 bd2 ba1.1k sqft512 Cherry Cir, Glenview, IL 60025Active
 MLS ID #12685140, Gregory Berdyshev, IPrice Realty, LLC. MRED as distributed by MLS GRID
