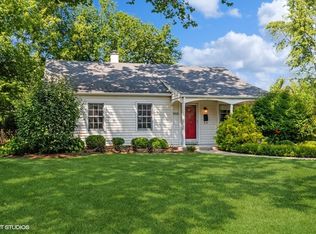
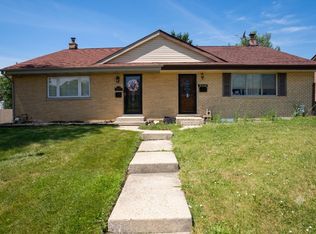
Own a home for the price of a condo! Newly remodeled, three bedroom, one bath in beautiful Glenview. This charming home sits on a large lot in a quiet, established neighborhood. Enjoy the rest of summer in an expansive yard filled with mature trees. Home features an updated bath, brand new kitchen with quartz countertops and white cabinetry, new stainless steel appliances, and wood flooring . Plenty of parking and storage in the two car garage. Don't miss this great opportunity! Sold as is
Price change
$389,900
3420 Greenbriar Dr, Glenview, IL 60025
3beds
1,077sqft
Single Family Residence
Built in 1958
9,975 Square Feet Lot
$-- Zestimate®
$362/sqft
$12/mo HOA
What's special
Updated bathThree bedroomNewly remodeledBrand new kitchenQuartz countertopsWhite cabinetryLarge lot
- --
- 901
- views
- 46
- saves
Zillow last checked:
Listing updated:
Listed by:
Nayibe Garces 773-805-5325,
Prello Realty
Source: MRED as distributed by MLS GRID,MLS#: 12711360
Facts & features
Interior
Bedrooms & bathrooms
- Bedrooms: 3
- Bathrooms: 1
- Full bathrooms: 1
Rooms
- Room types: No additional rooms
Primary bedroom
- Features: Flooring (Wood Laminate)
- Area: 110 Square Feet
- Dimensions: 11X10
Bedroom 2
- Features: Flooring (Wood Laminate)
- Area: 100 Square Feet
- Dimensions: 10X10
Bedroom 3
- Features: Flooring (Wood Laminate)
- Area: 80 Square Feet
- Dimensions: 10X8
Family room
- Features: Flooring (Wood Laminate)
- Area: 196 Square Feet
- Dimensions: 14X14
Kitchen
- Features: Kitchen (Eating Area-Breakfast Bar)
- Area: 143 Square Feet
- Dimensions: 13X11
Heating
- Forced Air
Cooling
- Central Air
Appliances
- Included: Range, Microwave, Dishwasher, Refrigerator, Freezer, Washer, Dryer, Disposal
- Laundry: Main Level
Features
- Flooring: Laminate
- Basement: None
- Number of fireplaces: 1
- Fireplace features: Wood Burning, Family Room
Interior area
- Total structure area: 0
- Total interior livable area: 1,077 sqft
Property
Parking
- Total spaces: 2
- Parking features: Asphalt, Garage Door Opener, Yes, Detached, Garage
- Garage spaces: 2
- Has uncovered spaces: Yes
Accessibility
- Accessibility features: No Disability Access
Features
- Stories: 1
- Patio & porch: Patio
Lot
- Size: 9,975 Square Feet
- Dimensions: 95x105
Details
- Parcel number: 09111050060000
- Special conditions: None
Construction
Type & style
- Home type: SingleFamily
- Architectural style: Cape Cod
- Property subtype: Single Family Residence
Materials
- Aluminum Siding
Condition
- New construction: No
- Year built: 1958
- Major remodel year: 2023
Utilities & green energy
- Electric: Circuit Breakers
- Sewer: Public Sewer
- Water: Lake Michigan
Community & HOA
Community
- Subdivision: Westfield
HOA
- Has HOA: Yes
- Services included: Other
- HOA fee: $140 annually
Location
- Region: Glenview
Financial & listing details
- Price per square foot: $362/sqft
- Tax assessed value: $270,000
- Annual tax amount: $6,731
- Date on market: 7/23/2026
- Ownership: Fee Simple
Estimated market value
Not available
Estimated sales range
Not available
Not available
Price history
| Date | Event | Price |
|---|---|---|
| 2/27/2026 | Listing removed | $399,900$371/sqft |
Source:  MRED as distributed by MLS GRID #12454913 Report a problem MRED as distributed by MLS GRID #12454913 Report a problem | ||
| 8/26/2025 | Listed for sale | $399,900+42.8%$371/sqft |
Source: MRED as distributed by MLS GRID #12454913 Report a problem | ||
| 7/25/2023 | Listing removed | -- |
Source: Zillow Rentals Report a problem | ||
| 7/14/2023 | Listed for rent | $2,400$2/sqft |
Source: Zillow Rentals Report a problem | ||
| 5/25/2023 | Listing removed | -- |
Source: Zillow Rentals Report a problem | ||
| 4/19/2023 | Listed for rent | $2,400+21.5%$2/sqft |
Source: Zillow Rentals Report a problem | ||
| 1/2/2022 | Listing removed | -- |
Source: Zillow Rental Manager Report a problem | ||
| 12/8/2021 | Listed for rent | $1,975-12.2%$2/sqft |
Source: Zillow Rental Manager Report a problem | ||
| 11/9/2021 | Listing removed | -- |
Source: Zillow Rental Manager Report a problem | ||
| 10/15/2021 | Price change | $2,250-4.3%$2/sqft |
Source: Zillow Rental Manager Report a problem | ||
| 10/11/2021 | Price change | $2,350-4.1%$2/sqft |
Source: Zillow Rental Manager Report a problem | ||
| 10/6/2021 | Price change | $2,450-5.8%$2/sqft |
Source: Zillow Rental Manager Report a problem | ||
| 9/22/2021 | Listed for rent | $2,600$2/sqft |
Source: Zillow Rental Manager Report a problem | ||
| 7/29/2021 | Sold | $280,000+0.2%$260/sqft |
Source: MRED as distributed by MLS GRID #11108019 Report a problem | ||
| 6/17/2021 | Contingent | $279,500$260/sqft |
Source: MRED as distributed by MLS GRID #11108019 Report a problem | ||
| 6/9/2021 | Listed for sale | $279,500$260/sqft |
Source: MRED as distributed by MLS GRID #11108019 Report a problem | ||
Public tax history
| Year | Property taxes | Tax assessment |
|---|---|---|
| 2024 | $6,988 +3.8% | $27,000 +0% |
| 2023 | $6,732 +5.2% | $26,999 |
| 2022 | $6,400 +11.7% | $26,999 +32.9% |
| 2021 | $5,732 +3.1% | $20,312 |
| 2020 | $5,560 +2.1% | $20,312 -10% |
| 2019 | $5,446 +21% | $22,569 +34.1% |
| 2018 | $4,499 -4.9% | $16,834 -7.3% |
| 2017 | $4,730 -5.5% | $18,155 -11.4% |
| 2016 | $5,006 +3.5% | $20,488 +13.3% |
| 2015 | $4,838 +2.7% | $18,087 |
| 2014 | $4,710 +2% | $18,087 |
| 2013 | $4,618 -12.3% | $18,087 -23.2% |
| 2012 | $5,266 +4.1% | $23,551 |
| 2011 | $5,059 +0.6% | $23,551 |
| 2010 | $5,028 -5.5% | $23,551 -13.7% |
| 2009 | $5,320 +1.3% | $27,281 -12% |
| 2008 | $5,251 +2.4% | $31,000 |
| 2007 | $5,126 +15.5% | $31,000 +25.5% |
| 2006 | $4,437 +1.3% | $24,711 |
| 2005 | $4,380 +38.6% | $24,711 |
| 2004 | $3,159 +1% | $24,711 +25.4% |
| 2003 | $3,129 -1.1% | $19,703 |
| 2002 | $3,165 +15% | $19,703 |
| 2001 | $2,753 +1.5% | $19,703 +16.8% |
| 2000 | $2,713 +1.6% | $16,865 |
| 1999 | $2,670 | $16,865 |
Find assessor info on the county website
Monthly payment
Est. payment
Payment breakdown
Explore the cost of this home by adjusting the details. Changes won't be saved.Climate risks
Neighborhood: 60025
Nearby schools
Schools provided by the listing agent
- Middle: Gemini Junior High School
- District: 63
Source: MRED as distributed by MLS GRID. This data may not be complete. We recommend contacting the local school district to confirm school assignments for this home.
Similar homes
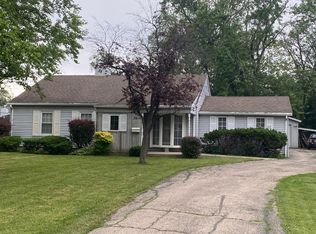
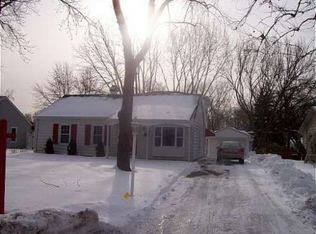
- $369,9003 bd2 ba1.1k sqft512 Cherry Cir, Glenview, IL 60025Active
 MLS ID #12685140, Gregory Berdyshev, IPrice Realty, LLC. MRED as distributed by MLS GRID
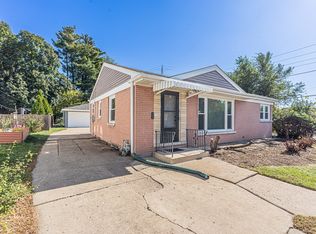
 - $449,9003 bd1 ba1k sqft317 S Louis St, Mount Prospect, IL 60056New
 MLS ID #12789377, Jolanta Kazimierski, Hometown Real Estate Group. MRED as distributed by MLS GRID
 - $339,0003 bd2 ba1.3k sqft10385 Dearlove Rd APT 1I, Glenview, IL 60025Active
 MLS ID #12759077, Bolormaa Tserenjav, Illinois Star, LTD. MRED as distributed by MLS GRID
 - $399,9003 bd2 ba1.5k sqft9406 N Oak Ave, Des Plaines, IL 60016Active
 MLS ID #12779967, Misha Taliya, RE/MAX Properties Northwest. MRED as distributed by MLS GRID
