Skip main navigation
Closed
  • $350,000

    3426 Greenbriar Dr, Glenview, IL 60025

    3beds
    1,060sqft
    Single Family Residence
    Built in 1959
    8,624 Square Feet Lot
    $441,100 Zestimate®
    $330/sqft
    $3,199 Estimated rent

    Home value

    $441,100

    $410,000 - $476,000

    $3,199/mo

    Zestimate® history
    Loading
    Loading...

    Owner options

    List your home for rent

    $3,199/mo

    Rent Zestimate®

    Find your next renter with Zillow Rental Manager. Plus, with online applications, you can quickly screen prospective tenants – for free.

    Learn more

    $3,199/mo

    Rent Zestimate®

    Refinance and save

    $2,644/mo

    Est. payment

    Refinancing to a lower rate could help reduce your monthly payments and save thousands over the life of the loan.

    See today's rates

    $2,644/mo

    Est. payment

    Explore your selling options

    Work with a Zillow partner agent

    Leverage their expertise and Zillow's premium Showcase listings to get your home seen by more buyers.

    Get started

    List with your own agent

    Get your home in front of millions of buyers by listing it on Zillow.

    Learn how to do it

    Sell it yourself

    Take full control of how buyers see your home on Zillow by listing For Sale by Owner (FSBO).

    List your home

    What's special

    Convenient breakfast barCraft spacesLarge picture windowRemodeled kitchenSpacious deckStainless steel appliancesWhite cabinets
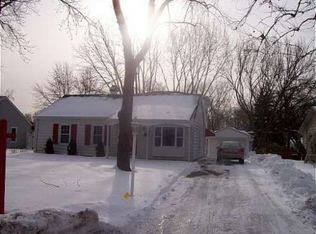
    Move right into this charming Glenview ranch. Boasting three bedrooms and two bathrooms, this residence provides a welcome escape from the hustle and bustle of daily life. The heart of the home is the remodeled kitchen, adorned with white cabinets, quartz countertops, and stainless steel appliances. A convenient breakfast bar connects seamlessly to the adjacent dining room, creating a space that effortlessly accommodates both casual meals and more formal gatherings. The living room, with its large picture window, is ideal for entertainment or relaxation. Down the hall you will find three bedrooms and two full bathrooms (including one en-suite), offering the flexibility to craft spaces that align with your unique lifestyle. Step outside and uncover the hidden gem of this property - the professionally landscaped backyard that boasts a spacious deck, perfect for sipping on a morning coffee or hosting a lively barbecue with friends. Tucked away in the rear, a 2-car detached garage adds an extra layer of convenience. Conveniently located near shopping, parks, and more. Don't miss the chance to make this wonderfully maintained Glenview ranch your own!

    Zillow last checked:

    Listing updated:

    Listed by:

    Laurie Field 847-441-5730,

    Engel & Voelkers Chicago North Shore

    Bought with:

    Mauricio Lopez

    eXp Realty

    Source: MRED as distributed by MLS GRID,MLS#: 11994630MLS Logo

    Facts & features

    Interior

    Bedrooms & bathrooms
    • Bedrooms: 3
    • Bathrooms: 2
    • Full bathrooms: 2
    Rooms
    • Room types: Deck, Other Room
    Primary bedroom
    • Features: Bathroom (Full)
    • Level: Main
    • Area: 140 Square Feet
    • Dimensions: 14X10
    Bedroom 2
    • Level: Main
    • Area: 100 Square Feet
    • Dimensions: 10X10
    Bedroom 3
    • Level: Main
    • Area: 90 Square Feet
    • Dimensions: 9X10
    Deck
    • Level: Main
    • Area: 323 Square Feet
    • Dimensions: 19X17
    Dining room
    • Level: Main
    • Area: 88 Square Feet
    • Dimensions: 11X8
    Kitchen
    • Features: Kitchen (Eating Area-Breakfast Bar)
    • Level: Main
    • Area: 154 Square Feet
    • Dimensions: 14X11
    Living room
    • Level: Main
    • Area: 224 Square Feet
    • Dimensions: 16X14
    Other
    • Level: Main
    • Area: 119 Square Feet
    • Dimensions: 17X7
    Heating
    • Natural Gas
    Cooling
    • Central Air
    Appliances
    • Included: Range, Microwave, Dishwasher, Refrigerator, Washer, Dryer, Stainless Steel Appliance(s)
    • Laundry: Laundry Closet
    Features
    • Flooring: Wood
    • Basement: None
    Interior area
    • Total structure area: 0
    • Total interior livable area: 1,060 sqft

    Property

    Parking
    • Total spaces: 2
    • Parking features: Asphalt, Garage Door Opener, On Site, Detached, Garage
    • Garage spaces: 2
    • Has uncovered spaces: Yes
    Accessibility
    • Accessibility features: No Disability Access
    Features
    • Stories: 1
    • Patio & porch: Deck
    • Exterior features: Outdoor Grill
    Lot
    • Size: 8,624 Square Feet
    • Dimensions: 67 X 121 X 77 X 131
    • Features: Landscaped
    Details
    • Parcel number: 09111050050000
    • Special conditions: List Broker Must Accompany

    Construction

    Type & style
    • Home type: SingleFamily
    • Property subtype: Single Family Residence
    Materials
    • Roof: Asphalt
    Condition
    • New construction: No
    • Year built: 1959

    Utilities & green energy

    • Sewer: Public Sewer
    • Water: Lake Michigan

    Community & HOA

    Community
    • Features: Curbs, Sidewalks, Street Lights, Street Paved
    HOA
    • Has HOA: Yes
    • Services included: Other
    • HOA fee: $140 annually
    Location
    • Region: Glenview

    Financial & listing details

    • Price per square foot: $330/sqft
    • Tax assessed value: $270,000
    • Annual tax amount: $5,589
    • Date on market: 3/7/2024
    • Listing terms: Conventional
    • Ownership: Fee Simple

    Price history

    DateEventPrice
    4/15/2024Sold$350,000+3.2%$330/sqft
    Source: MRED as distributed by MLS GRID #11994630 Report a problem
    3/13/2024Contingent$339,000$320/sqft
    Source: MRED as distributed by MLS GRID #11994630 Report a problem
    3/7/2024Listed for sale$339,000+208.2%$320/sqft
    Source: MRED as distributed by MLS GRID #11994630 Report a problem
    4/7/1994Sold$110,000$104/sqft
    Source: Public Record Report a problem

    Public tax history

    YearProperty taxesTax assessment
    2024-- $27,000 +0%
    2023$5,905 +5.6%$26,999
    2022$5,589 +4.3%$26,999 +21%
    2021$5,357 +1.9%$22,314
    2020$5,259 +2%$22,314 -10%
    2019$5,155 +13.8%$24,794 +21.6%
    2018$4,529 +2.2%$20,383
    2017$4,431 +1.4%$20,383
    2016$4,370 +5.6%$20,383 +12.7%
    2015$4,138 +2.3%$18,094
    2014$4,043 +2.4%$18,094
    2013$3,949 -14.2%$18,094 -21.6%
    2012$4,602 +1.7%$23,077
    2011$4,523 -0.3%$23,077
    2010$4,539 +11.9%$23,077 -13.7%
    2009$4,055 +10.6%$26,732 -12%
    2008$3,667 +9.4%$30,377
    2007$3,351 -6.2%$30,377 +23.2%
    2006$3,572 +9.4%$24,654
    2005$3,266 +3.4%$24,654
    2004$3,160 +1%$24,654 +25.1%
    2003$3,130 -1.1%$19,704
    2002$3,165 +13.1%$19,704
    2001$2,797 +1.5%$19,704 +15.2%
    2000$2,757 +1.6%$17,105
    1999$2,713 $17,105
    Find assessor info on the county website

    Neighborhood: 60025

    Nearby schools

    GreatSchools rating
    Schools provided by the listing agent
    • Elementary: Washington Elementary School
    • Middle: Gemini Junior High School
    • High: Maine East High School
    • District: 63

    Source: MRED as distributed by MLS GRID. This data may not be complete. We recommend contacting the local school district to confirm school assignments for this home.

    Get a cash offer in 3 minutes
    Find out how much your home could sell for in as little as 3 minutes with a no-obligation cash offer.
    Estimated market value
    $441,100
    Get a cash offer in 3 minutes
    Find out how much your home could sell for in as little as 3 minutes with a no-obligation cash offer.
    Estimated market value
    $441,100