Check out this new on market 3BR-1.5BA split with a large & fenced backyard, that includes a Generac generator, shed, and concrete patio! Offered by longtime owner, this home is located in a nice neighborhood that offers sidewalks and close proximity to I-294, Frost Elementary and Aspen Park, with playground and tennis! Floor plan begins with a tiled foyer & coat closet and offers 1368 sqft of living space. Main level includes light & bright LR, with vaulted ceiling and big front window! Separated DR that leads to eat-in kitchen with lots of cabinetry and counter space plus a window overlooking the awesome backyard! Lower is a nice second living area with window, 1/2 bath, utility area with sink and second refrigerator, and a very large crawl space! All BR's are upstairs along with a large full bath with double sinks, deep cabinet for toiletries, glass block window and walk-in shower. Garage includes a freshly painted floor, sump pump, and additional freezer. Seller knows of no known defects and offering the home "as-is". Updating needed but is "move-in" ready if someone needs quick occupancy. Furnace & A/C replaced in 2024 and there is no hardwood flooring under the carpet.
New
$419,900
1909 E Yuma Ln, Mount Prospect, IL 60056
3beds
1,368sqft
Single Family Residence
Built in 1962
9,230 Square Feet Lot
$-- Zestimate®
$307/sqft
$-- HOA
What's special
Large and fenced backyardVaulted ceilingTiled foyerBig front windowDeep cabinet for toiletriesGlass block windowCoat closet
- --
- 174
- views
- 2
- saves
Zillow last checked:
Listing updated:
Listed by:
Becky Lippstreuer, SRES (847)255-3900,
Berkshire Hathaway HomeServices Starck Real Estate
Source: MRED as distributed by MLS GRID,MLS#: 12802175
Facts & features
Interior
Bedrooms & bathrooms
- Bedrooms: 3
- Bathrooms: 2
- Full bathrooms: 1
- 1/2 bathrooms: 1
Rooms
- Room types: Foyer
Primary bedroom
- Features: Flooring (Vinyl), Window Treatments (Window Treatments)
- Level: Second
- Area: 154 Square Feet
- Dimensions: 11X14
Bedroom 2
- Features: Flooring (Carpet), Window Treatments (Window Treatments)
- Level: Second
- Area: 140 Square Feet
- Dimensions: 10X14
Bedroom 3
- Features: Flooring (Carpet), Window Treatments (Window Treatments)
- Level: Second
- Area: 80 Square Feet
- Dimensions: 8X10
Dining room
- Features: Flooring (Carpet), Window Treatments (Window Treatments)
- Level: Main
- Area: 108 Square Feet
- Dimensions: 9X12
Family room
- Features: Flooring (Carpet), Window Treatments (Window Treatments)
- Level: Lower
- Area: 140 Square Feet
- Dimensions: 10X14
Foyer
- Features: Flooring (Ceramic Tile)
- Level: Main
- Area: 28 Square Feet
- Dimensions: 4X7
Kitchen
- Features: Kitchen (Eating Area-Table Space), Flooring (Vinyl), Window Treatments (Window Treatments)
- Level: Main
- Area: 132 Square Feet
- Dimensions: 11X12
Laundry
- Features: Flooring (Vinyl)
- Level: Lower
- Area: 120 Square Feet
- Dimensions: 8X15
Living room
- Features: Flooring (Carpet), Window Treatments (Window Treatments)
- Level: Main
- Area: 154 Square Feet
- Dimensions: 14X11
Heating
- Has Heating (Unspecified Type)
Cooling
- Central Air
Appliances
- Included: Range, Microwave, Dishwasher, Refrigerator, Freezer, Washer, Dryer, Disposal, Humidifier, Gas Water Heater
- Laundry: Sink
Features
- Vaulted Ceiling(s), Dining Combo
- Doors: Storm Door(s)
- Windows: Drapes, Window Treatments
- Basement: Crawl Space
Interior area
- Total structure area: 0
- Total interior livable area: 1,368 sqft
Property
Parking
- Total spaces: 1
- Parking features: Concrete, Garage Door Opener, Yes, Garage Owned, Attached, Garage
- Attached garage spaces: 1
- Has uncovered spaces: Yes
Accessibility
- Accessibility features: No Disability Access
Features
- Levels: Tri-Level
- Patio & porch: Patio
- Fencing: Fenced
Lot
- Size: 9,230 Square Feet
- Dimensions: 65x142
Details
- Parcel number: 03244150220000
- Special conditions: None
- Other equipment: Ceiling Fan(s), Sump Pump, Generator
Construction
Type & style
- Home type: SingleFamily
- Property subtype: Single Family Residence
Materials
- Brick
- Foundation: Concrete Perimeter
- Roof: Asphalt
Condition
- New construction: No
- Year built: 1962
Utilities & green energy
- Sewer: Public Sewer
- Water: Lake Michigan
Community & HOA
Community
- Features: Park, Tennis Court(s), Curbs, Sidewalks, Street Lights
HOA
- Services included: None
Location
- Region: Mount Prospect
Financial & listing details
- Price per square foot: $307/sqft
- Annual tax amount: $9,352
- Date on market: 11/5/2026
- Ownership: Fee Simple
Estimated market value
Not available
Estimated sales range
Not available
Not available
Price history
Price history is unavailable.
Public tax history
Tax history is unavailable.
Monthly payment
Est. payment
Payment breakdown
Explore the cost of this home by adjusting the details. Changes won't be saved.Climate risks
Neighborhood: 60056
Nearby schools
Schools provided by the listing agent
- District: 21
Source: MRED as distributed by MLS GRID. This data may not be complete. We recommend contacting the local school district to confirm school assignments for this home.
Similar homes
- $399,9003 bd2 ba1.2k sqft513 E Highland Ave, Mount Prospect, IL 60056Active
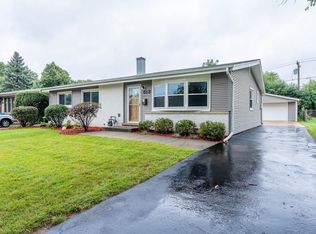 MLS ID #12761083, Christopher Clark, Grandview Realty, LLC. MRED as distributed by MLS GRID
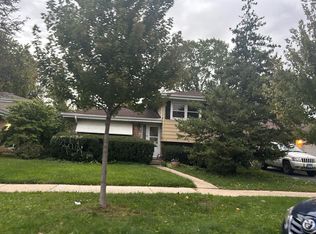
- $429,0003 bd2 ba1.2k sqft8026 W Churchill Ave, Niles, IL 60714New
 MLS ID #12797200, Marty Piot, RE/MAX City. MRED as distributed by MLS GRID
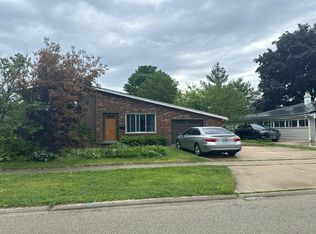
- $--3 bd2 ba1.1k sqft2109 Plainfield Dr, Des Plaines, IL 60018Auction
 Auction.com 2
- $--3 bd1 ba1.4k sqft135 Glendale St, Wheeling, IL 60090Auction
 Auction.com 2
