
Welcome to this classic 1967 brick home located in Chicago's desirable Montclaire Gardens neighborhood! Offering 4 bedrooms and 2.5 bathrooms, this home provides plenty of space and flexibility for comfortable everyday living. The brick exterior adds character, durability and lasting appeal, while the 2-car garage and adjacent parking space provide convenient off-street parking. Ideally situated near shopping, schools, dining, and everyday amenities, this property combines the charm of an established Chicago neighborhood with the convenience of city living. Whether you're looking for room to grow or an opportunity to make a home your own, this property offers outstanding potential. Estate Sale-Selling AS IS. Don't miss your chance to explore all that this Montclaire Gardens home has to offer!
$399,500
6938 W Wolfram St, Chicago, IL 60634
4beds
1,615sqft
Single Family Residence
Built in 1967
4,500 Square Feet Lot
$397,900 Zestimate®
$247/sqft
$-- HOA
What's special
Brick exteriorAdjacent parking space
- 1 day
- 223
- 16
Zillow last checked:
Listing updated:
Listed by:
David Segatti 630-290-7691,
ERA Partners
Source: MRED as distributed by MLS GRID,MLS#: 12797700
Facts & features
Interior
Bedrooms & bathrooms
- Bedrooms: 4
- Bathrooms: 3
- Full bathrooms: 2
- 1/2 bathrooms: 1
Rooms
- Room types: Recreation Room
Primary bedroom
- Features: Flooring (Hardwood)
- Level: Main
- Area: 132 Square Feet
- Dimensions: 12X11
Bedroom 2
- Features: Flooring (Hardwood)
- Level: Main
- Area: 96 Square Feet
- Dimensions: 12X8
Bedroom 3
- Features: Flooring (Carpet)
- Level: Second
- Area: 176 Square Feet
- Dimensions: 16X11
Bedroom 4
- Features: Flooring (Carpet)
- Level: Second
- Area: 132 Square Feet
- Dimensions: 12X11
Dining room
- Features: Flooring (Hardwood)
- Level: Main
- Area: 132 Square Feet
- Dimensions: 12X11
Kitchen
- Features: Kitchen (Eating Area-Table Space), Flooring (Porcelain Tile)
- Level: Main
- Area: 209 Square Feet
- Dimensions: 19X11
Laundry
- Features: Flooring (Vinyl)
- Level: Basement
- Area: 42 Square Feet
- Dimensions: 7X6
Living room
- Features: Flooring (Hardwood)
- Level: Main
- Area: 192 Square Feet
- Dimensions: 16X12
Recreation room
- Features: Flooring (Laminate)
- Level: Basement
- Area: 880 Square Feet
- Dimensions: 40X22
Heating
- Forced Air
Cooling
- Central Air
Features
- Basement: Finished,Full
Interior area
- Total structure area: 2,694
- Total interior livable area: 1,615 sqft
- Finished area below ground: 1,080
Video & virtual tour
Property
Parking
- Total spaces: 3
- Parking features: Yes, Detached, Garage
- Garage spaces: 2
Accessibility
- Accessibility features: No Disability Access
Features
- Stories: 1.5
Lot
- Size: 4,500 Square Feet
- Dimensions: 36 x 125
Details
- Parcel number: 13301320190000
- Special conditions: None
Construction
Type & style
- Home type: SingleFamily
- Property subtype: Single Family Residence
Materials
- Brick
Condition
- New construction: No
- Year built: 1967
Utilities & green energy
- Sewer: Public Sewer
- Water: Public
Community & HOA
Community
- Subdivision: Montclaire Gardens
HOA
- Services included: None
Location
- Region: Chicago
Financial & listing details
- Price per square foot: $247/sqft
- Tax assessed value: $310,000
- Annual tax amount: $2,889
- Date on market: 11/4/2026
- Ownership: Fee Simple
Estimated market value
$397,900
$378,000 - $418,000
$2,496/mo
Price history
| Date | Event | Price |
|---|---|---|
| 11/4/2026 | Listed for sale | $399,500$247/sqft |
Source:  MRED as distributed by MLS GRID #12797700 Report a problem | ||
Public tax history
| Year | Property taxes | Tax assessment |
|---|---|---|
| 2024 | $907 -5.4% | $31,000 +6.9% |
| 2023 | $959 -0.6% | $29,000 |
| 2022 | $964 +5% | $29,000 |
| 2021 | $918 -3.1% | $29,000 +39% |
| 2020 | $947 +0.3% | $20,866 -11% |
| 2019 | $944 +1.5% | $23,446 |
| 2018 | $930 -6.6% | $23,446 -1.2% |
| 2017 | $996 -29.3% | $23,727 |
| 2016 | $1,408 +4% | $23,727 |
| 2015 | $1,354 +0.9% | $23,727 +0.5% |
| 2014 | $1,342 -0.4% | $23,598 |
| 2013 | $1,347 +6.8% | $23,598 |
| 2012 | $1,261 +6.4% | $23,598 -20.7% |
| 2011 | $1,185 +10.6% | $29,763 |
| 2010 | $1,071 +6.6% | $29,763 |
| 2009 | $1,005 -72% | $29,763 -10% |
| 2008 | $3,593 +209.9% | $33,085 |
| 2007 | $1,159 -5.8% | $33,085 |
| 2006 | $1,231 -13.2% | $33,085 +35.3% |
| 2005 | $1,419 -4.8% | $24,452 |
| 2004 | $1,489 -46.5% | $24,452 |
| 2003 | $2,785 +0.8% | $24,452 +34.4% |
| 2002 | $2,762 +5.8% | $18,196 |
| 2001 | $2,611 +16.2% | $18,196 |
| 2000 | $2,247 +0.2% | $18,196 +23.1% |
| 1999 | $2,243 | $14,783 |
Find assessor info on the county website
Monthly payment
Est. payment
Payment breakdown
Explore the cost of this home by adjusting the details. Changes won't be saved.Climate risks
Neighborhood: Montclare
Nearby schools
Schools provided by the listing agent
- Elementary: Josephine Locke Elementary Schoo
- Middle: Josephine Locke Elementary Schoo
- High: Steinmetz Academic Centre Senior
- District: 299
Source: MRED as distributed by MLS GRID. This data may not be complete. We recommend contacting the local school district to confirm school assignments for this home.
Similar homes
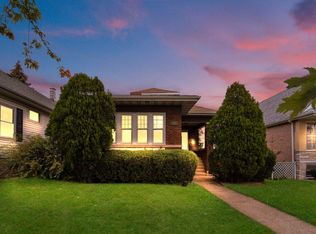
- $--4 bd2 ba1.5k sqft7751 W Addison St, Chicago, IL 60634Auction
 Auction.com 2
- $--3 bd2 ba1.5k sqft3605 N Nottingham Ave, Chicago, IL 60634Auction
 Auction.com 2
- $369,9004 bd1 ba1.4k sqft3543 N Nagle Ave, Chicago, IL 60634Re-activated
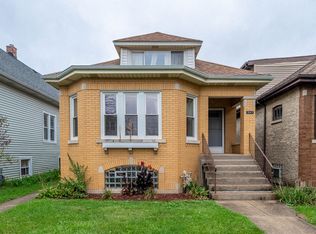 MLS ID #12760560, Christopher Clark, Grandview Realty, LLC. MRED as distributed by MLS GRID
- $400,0004 bd3 ba1.1k sqft4315 N Newcastle Ave, Harwood Heights, IL 60706Active
 MLS ID #12793944, James Griseto, Roppolo Realty, Inc.. MRED as distributed by MLS GRID
