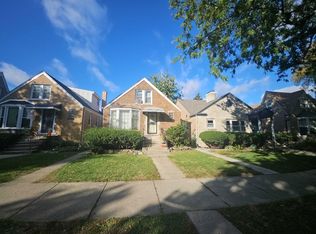
Charming and spacious 4-bedroom, 3-bath home in the heart of Portage Park, ideally located just steps from beautiful Portage Park and its many amenities. Enjoy easy access to walking paths, expansive green spaces, pool, dog park, ball fields and playground. A convenient side driveway leads to the detached 2-car garage, adding valuable parking and storage. Step inside to a welcoming enclosed front porch-an inviting spot to enjoy your morning coffee or unwind during the beautiful spring and fall seasons. The spacious living room flows into the dining area and continues into the bright, sunny eat-in kitchen featuring oak cabinetry, granite countertops, stainless steel appliances and a pantry for additional storage. The main level offers a bedroom and full bath with tub/shower, along with a versatile rear space currently used as an office. One of the home's standout features is the Finlandia steam sauna, creating a unique space to relax and unwind. Upstairs you'll find three additional bedrooms and another full bath. The finished basement expands the living space with a comfortable recreation room, bar area and full bath-perfect for entertaining, relaxing or additional living space. The backyard offers a peaceful, private retreat with mature landscaping, a koi pond, back porch and hot tub. The detached 2-car garage features overhead doors on both sides for convenient access. Fantastic Portage Park location close to schools, shopping, dining, parks and public transportation. With generous living space, unique amenities and an exceptional location, this home offers a wonderful opportunity to enjoy all that Portage Park has to offer.
Active
$525,000
4028 N Parkside Ave, Chicago, IL 60634
4beds
1,320sqft
Single Family Residence
Built in 1920
0.81 Acres Lot
$-- Zestimate®
$398/sqft
$-- HOA
What's special
Koi pondHot tubMature landscapingConvenient side drivewayGenerous living spaceBright sunny eat-in kitchenWelcoming enclosed front porch
- --
- 763
- views
- 62
- saves
Zillow last checked:
Listing updated:
Listed by:
Amy Kite, ABR,CRS,E-PRO,SRES,TRC (847)877-9881,
Keller Williams Infinity,
Sherry Landa 773-558-3858,
Keller Williams Infinity
Source: MRED as distributed by MLS GRID,MLS#: 12730055
Facts & features
Interior
Bedrooms & bathrooms
- Bedrooms: 4
- Bathrooms: 3
- Full bathrooms: 3
Rooms
- Room types: Foyer, Walk In Closet, Breakfast Room, Recreation Room, Utility Room-Lower Level
Primary bedroom
- Level: Second
- Area: 168 Square Feet
- Dimensions: 14X12
Bedroom 2
- Level: Second
- Area: 100 Square Feet
- Dimensions: 10X10
Bedroom 3
- Level: Main
- Area: 108 Square Feet
- Dimensions: 12X9
Bedroom 4
- Level: Second
- Area: 150 Square Feet
- Dimensions: 15X10
Breakfast room
- Level: Main
- Area: 108 Square Feet
- Dimensions: 12X9
Dining room
- Level: Main
- Area: 169 Square Feet
- Dimensions: 13X13
Foyer
- Level: Main
- Area: 12 Square Feet
- Dimensions: 4X3
Kitchen
- Level: Main
- Area: 273 Square Feet
- Dimensions: 21X13
Laundry
- Level: Basement
- Area: 240 Square Feet
- Dimensions: 20X12
Living room
- Level: Main
- Area: 180 Square Feet
- Dimensions: 15X12
Other
- Level: Basement
- Area: 546 Square Feet
- Dimensions: 26X21
Other
- Level: Basement
- Area: 96 Square Feet
- Dimensions: 12X8
Walk in closet
- Level: Second
- Area: 60 Square Feet
- Dimensions: 15X4
Heating
- Steam
Cooling
- Window Unit(s)
Appliances
- Included: Range, Dishwasher, Refrigerator, Washer, Dryer, Other
- Laundry: Sink
Features
- Sauna, Dry Bar, 1st Floor Bedroom
- Flooring: Hardwood
- Windows: Skylight(s)
- Basement: Finished,Full
Interior area
- Total structure area: 0
- Total interior livable area: 1,320 sqft
Property
Parking
- Total spaces: 2
- Parking features: Concrete, Garage Door Opener, Yes, Garage Owned, Detached, Garage
- Garage spaces: 2
- Has uncovered spaces: Yes
Accessibility
- Accessibility features: No Disability Access
Features
- Stories: 1.5
- Patio & porch: Deck, Patio
- Exterior features: Fire Pit
- Has spa: Yes
- Spa features: Outdoor Hot Tub
Lot
- Size: 0.81 Acres
Details
- Parcel number: 13174270220000
- Special conditions: None
- Other equipment: Ceiling Fan(s)
Construction
Type & style
- Home type: SingleFamily
- Property subtype: Single Family Residence
Materials
- Vinyl Siding
Condition
- New construction: No
- Year built: 1920
Utilities & green energy
- Sewer: Public Sewer
- Water: Public
Community & HOA
HOA
- Services included: None
Location
- Region: Chicago
Financial & listing details
- Price per square foot: $398/sqft
- Tax assessed value: $370,010
- Annual tax amount: $6,242
- Date on market: 9/29/2026
- Ownership: Fee Simple
Estimated market value
Not available
Estimated sales range
Not available
Not available
Price history
| Date | Event | Price |
|---|---|---|
| 6/24/1994 | Sold | $135,000$102/sqft |
Source: Public Record Report a problem | ||
Public tax history
| Year | Property taxes | Tax assessment |
|---|---|---|
| 2024 | $6,242 +5.5% | $37,001 +8.8% |
| 2023 | $5,915 +3.3% | $34,000 |
| 2022 | $5,727 +1.7% | $34,000 |
| 2021 | $5,632 +26% | $34,000 +32.6% |
| 2020 | $4,470 -0.4% | $25,648 -10% |
| 2019 | $4,485 +1.8% | $28,498 |
| 2018 | $4,408 -7.8% | $28,498 +11.4% |
| 2017 | $4,781 +3.4% | $25,585 |
| 2016 | $4,624 +9.9% | $25,585 |
| 2015 | $4,208 +0.5% | $25,585 +1.8% |
| 2014 | $4,185 +2.3% | $25,124 |
| 2013 | $4,091 +0.8% | $25,124 |
| 2012 | $4,061 -4.9% | $25,124 -17.3% |
| 2011 | $4,268 -1.4% | $30,377 -3.4% |
| 2010 | $4,331 +8.8% | $31,462 |
| 2009 | $3,981 +35.4% | $31,462 -10.4% |
| 2008 | $2,939 +3.2% | $35,101 |
| 2007 | $2,848 -2.4% | $35,101 |
| 2006 | $2,918 -0.4% | $35,101 +39% |
| 2005 | $2,931 +3% | $25,256 |
| 2004 | $2,844 +4.5% | $25,256 |
| 2003 | $2,723 -5.4% | $25,256 +41.5% |
| 2002 | $2,878 +5.1% | $17,844 |
| 2001 | $2,740 +13.1% | $17,844 |
| 2000 | $2,422 -0.2% | $17,844 +22.2% |
| 1999 | $2,426 | $14,607 |
Find assessor info on the county website
Monthly payment
Est. payment
Payment breakdown
Explore the cost of this home by adjusting the details. Changes won't be saved.Climate risks
Neighborhood: Portage Park
Nearby schools
Similar homes
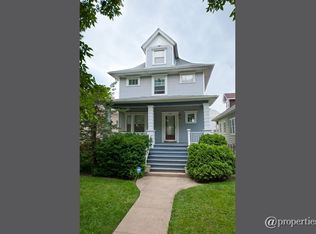
- $--3 bd2 ba1.5k sqft3605 N Nottingham Ave, Chicago, IL 60634Auction
 Auction.com 2
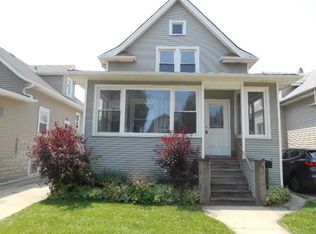
 - $--3 bd2 ba1.5k sqft2423 N Parkside Ave, Chicago, IL 60639Auction
 Auction.com 1
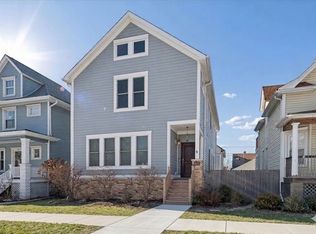
 - $--3 bd1 ba1.2k sqft1840 N Natoma Ave, Chicago, IL 60707Auction
 ServiceLink Auction
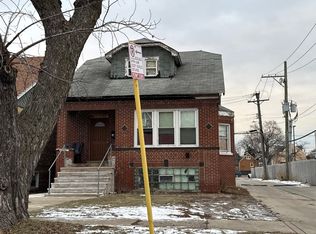
 - $--4 bd3 ba1.8k sqft4041 N Leclaire Ave, Chicago, IL 60641Auction
 ServiceLink Auction
