Welcome to your dream home! This stunning 5-bedroom, 2-bathroom residence is now available. There is nothing to do but move in and enjoy, with numerous recent updates providing peace of mind.Major improvements include new AC, furnace, water heater, kitchen, appliances, cabinets, doors, windows, plumbing, and electrical-and much more.As you enter the home, you are greeted by beautiful hardwood floors throughout, a stylish, modern fireplace, and a luxurious kitchen featuring a stunning quartz. The main level also offers 3 bedrooms, 1 full bathroom. The finished basement includes a fantastic in-law suite, offering a modern living space with 3 bedrooms and 1 bathroom-ideal for extended family or guests. newer 2-car garage. Schedule your private tour today!
Active
$395,900
4541 S Leclaire Ave, Chicago, IL 60638
5beds
1,800sqft
Single Family Residence
Built in ----
3,125 Square Feet Lot
$388,900 Zestimate®
$220/sqft
$-- HOA
What's special
Fantastic in-law suiteModern living spaceStylish modern fireplaceFinished basementBeautiful hardwood floors throughoutNew ac
- 6 days
- 847
- 134
Likely to sell faster than
Zillow last checked:
Listing updated:
Listed by:
Karina Barrera 708-788-1900,
Realty of America, LLC
Source: MRED as distributed by MLS GRID,MLS#: 12780776
Facts & features
Interior
Bedrooms & bathrooms
- Bedrooms: 5
- Bathrooms: 2
- Full bathrooms: 2
Rooms
- Room types: Bedroom 5
Primary bedroom
- Level: Main
- Area: 165 Square Feet
- Dimensions: 15X11
Bedroom 2
- Level: Main
- Area: 132 Square Feet
- Dimensions: 12X11
Bedroom 3
- Level: Main
- Area: 110 Square Feet
- Dimensions: 11X10
Bedroom 4
- Level: Basement
- Area: 144 Square Feet
- Dimensions: 12X12
Bedroom 5
- Level: Basement
- Area: 144 Square Feet
- Dimensions: 12X12
Kitchen
- Level: Main
- Area: 192 Square Feet
- Dimensions: 16X12
Laundry
- Level: Basement
- Area: 150 Square Feet
- Dimensions: 15X10
Living room
- Level: Main
- Area: 192 Square Feet
- Dimensions: 16X12
Heating
- Natural Gas
Cooling
- Central Air
Appliances
- Laundry: Gas Dryer Hookup, In Unit, Common Area
Features
- In-Law Floorplan, Quartz Counters
- Flooring: Hardwood
- Basement: Finished,Rec/Family Area,Full
Interior area
- Total structure area: 0
- Total interior livable area: 1,800 sqft
Property
Parking
- Total spaces: 2
- Parking features: Garage Door Opener, Yes, Garage Owned, Detached, Garage
- Garage spaces: 2
- Has uncovered spaces: Yes
Accessibility
- Accessibility features: No Disability Access
Features
- Stories: 1
- Fencing: Fenced
Lot
- Size: 3,125 Square Feet
- Dimensions: 25x125
Details
- Parcel number: 19044180130000
- Special conditions: None
Construction
Type & style
- Home type: SingleFamily
- Architectural style: Ranch
- Property subtype: Single Family Residence
Materials
- Brick
- Foundation: Brick/Mortar
- Roof: Asphalt
Condition
- New construction: No
Utilities & green energy
- Electric: Circuit Breakers
- Sewer: Public Sewer
- Water: Public
Community & HOA
HOA
- Services included: None
Location
- Region: Chicago
Financial & listing details
- Price per square foot: $220/sqft
- Tax assessed value: $252,660
- Annual tax amount: $5,246
- Date on market: 10/9/2026
- Ownership: Fee Simple
Estimated market value
$388,900
$369,000 - $408,000
$2,784/mo
Price history
| Date | Event | Price |
|---|---|---|
| 10/9/2026 | Listed for sale | $395,900+93.1%$220/sqft |
Source:  MRED as distributed by MLS GRID #12780776 Report a problem MRED as distributed by MLS GRID #12780776 Report a problem | ||
| 6/22/2026 | Sold | $205,000+2.6%$114/sqft |
Source: MRED as distributed by MLS GRID #12662098 Report a problem | ||
| 6/2/2026 | Pending sale | $199,900$111/sqft |
Source: MRED as distributed by MLS GRID #12662098 Report a problem | ||
| 5/29/2026 | Listed for sale | $199,900+699.6%$111/sqft |
Source: MRED as distributed by MLS GRID #12662098 Report a problem | ||
| 12/24/2024 | Sold | $25,000$14/sqft |
Source: Public Record Report a problem | ||
Public tax history
| Year | Property taxes | Tax assessment |
|---|---|---|
| 2024 | $4,621 +21.7% | $25,266 +40.4% |
| 2023 | $3,798 +2.6% | $18,000 |
| 2022 | $3,702 +2.3% | $18,000 |
| 2021 | $3,620 +91.7% | $18,000 +112.4% |
| 2020 | $1,888 +189.7% | $8,474 -10% |
| 2019 | $652 | $9,416 |
| 2018 | -- | $9,416 -28.4% |
| 2017 | $1,524 +297.4% | $13,156 |
| 2016 | $384 +4% | $13,156 |
| 2015 | $369 +0.9% | $13,156 +22.6% |
| 2014 | $365 -0.4% | $10,735 |
| 2013 | $367 -81% | $10,735 |
| 2012 | $1,926 +379.2% | $10,735 -34.5% |
| 2011 | $402 +10.6% | $16,392 |
| 2010 | $363 -74.9% | $16,392 |
| 2009 | $1,446 +281.5% | $16,392 -18.6% |
| 2008 | $379 -14.4% | $20,137 |
| 2007 | $443 -5.8% | $20,137 |
| 2006 | $470 -16.1% | $20,137 +84.4% |
| 2005 | $560 -24% | $10,921 |
| 2004 | $737 +10.5% | $10,921 |
| 2003 | $667 -28.8% | $10,921 +55.2% |
| 2002 | $936 +7.9% | $7,035 |
| 2001 | $868 -5.8% | $7,035 |
| 2000 | $921 | $7,035 +3.5% |
| 1999 | $921 | $6,796 |
Find assessor info on the county website
Monthly payment
Est. payment
Payment breakdown
Explore the cost of this home by adjusting the details. Changes won't be saved.Climate risks
Neighborhood: LeClaire Courts
Nearby schools
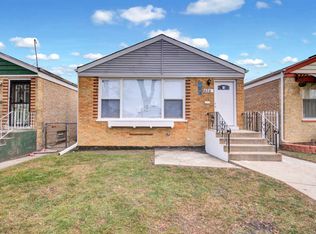
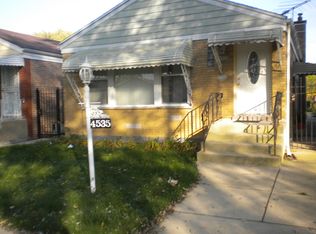
Similar homes
- $--4 bd2 ba1.7k sqft5105 S Lamon Ave, Chicago, IL 60638Auction
 MLS ID #12604582, Grazyna Przybysz, Chicago Area Realty Inc. MRED as distributed by MLS GRID
 - $--5 bd4 ba2.2k sqft5807 W 55th St, Chicago, IL 60638Auction
 Auction.com 2
 - $--3 bd2 ba1.1k sqft5140 S Menard Ave, Chicago, IL 60638Auction
 Auction.com 2
 - $--4 bd2 ba1.8k sqft3710 W 60th Pl, Chicago, IL 60629Auction
 Auction.com 1
