This is the ONE! Welcome to this spacious and beautifully updated brick raised ranch in Evergreen Park's desirable NW Quadrant, perfectly situated directly across from Duffy Park. The bright main level features a large living room with a beautiful bow window overlooking the park, timeless cove moldings, a sun kissed dining area, and an updated kitchen with modern cabinetry, stylish lighting, granite countertops and an island. Three bedrooms and 1.5 baths offer convenient main-level living. The finished basement adds even more living space with a spacious recreation room, high ceilings, new luxury vinyl flooring, dry bar and an office or playroom. Outside, enjoy a large fenced yard with patio which is perfect for entertaining, relaxing or gardening. There is a side drive and a 2.5 car detached garage providing plenty of off street parking and additional storage. Freshly painted with beautifully refinished hardwood floors, this inviting home offers space, updates and a wonderful park-side location!
Active
$410,000
9100 S Ridgeway Ave, Evergreen Park, IL 60805
3beds
2,600sqft
Single Family Residence
Built in 1956
5,535 Square Feet Lot
$-- Zestimate®
$158/sqft
$-- HOA
What's special
Stylish lightingHigh ceilingsOffice or playroomSide driveTimeless cove moldingsWonderful park-side locationDry bar
- 10 days
- 397
- 30
Zillow last checked:
Listing updated:
Listed by:
Laura Kelly (708)710-7114,
Coldwell Banker Realty
Source: MRED as distributed by MLS GRID,MLS#: 12758989
Facts & features
Interior
Bedrooms & bathrooms
- Bedrooms: 3
- Bathrooms: 2
- Full bathrooms: 1
- 1/2 bathrooms: 1
Rooms
- Room types: Office, Family Room
Primary bedroom
- Features: Flooring (Hardwood)
- Level: Main
- Area: 132 Square Feet
- Dimensions: 12X11
Bedroom 2
- Features: Flooring (Hardwood)
- Level: Main
- Area: 121 Square Feet
- Dimensions: 11X11
Bedroom 3
- Features: Flooring (Hardwood)
- Level: Main
- Area: 110 Square Feet
- Dimensions: 11X10
Dining room
- Features: Flooring (Hardwood)
- Level: Main
- Area: 70 Square Feet
- Dimensions: 10X7
Family room
- Features: Flooring (Luxury Vinyl)
- Level: Basement
- Area: 1081 Square Feet
- Dimensions: 47X23
Other
- Features: Flooring (Luxury Vinyl)
- Level: Basement
- Area: 1081 Square Feet
- Dimensions: 47X23
Kitchen
- Features: Kitchen (Eating Area-Breakfast Bar, Eating Area-Table Space, Island, Pantry-Closet, Custom Cabinetry, Granite Counters, Updated Kitchen), Flooring (Hardwood)
- Level: Main
- Area: 182 Square Feet
- Dimensions: 14X13
Laundry
- Level: Basement
- Area: 27 Square Feet
- Dimensions: 9X3
Living room
- Features: Flooring (Hardwood), Window Treatments (Bay Window(s))
- Level: Main
- Area: 234 Square Feet
- Dimensions: 18X13
Office
- Features: Flooring (Luxury Vinyl)
- Level: Basement
- Area: 130 Square Feet
- Dimensions: 13X10
Heating
- Natural Gas, Forced Air
Cooling
- Central Air
Appliances
- Included: Range, Refrigerator, Bar Fridge, Washer, Dryer, Stainless Steel Appliance(s), ENERGY STAR Qualified Appliances, Gas Water Heater
- Laundry: Gas Dryer Hookup, Laundry Chute, Sink
Features
- Dry Bar, 1st Floor Bedroom, 1st Floor Full Bath, Walk-In Closet(s), Open Floorplan, Granite Counters, Pantry, Replacement Windows
- Flooring: Hardwood
- Windows: Replacement Windows, Drapes, Bay Window(s), Insulated Windows
- Basement: Finished,Full
Interior area
- Total structure area: 2,600
- Total interior livable area: 2,600 sqft
- Finished area below ground: 1,300
Video & virtual tour
Property
Parking
- Total spaces: 6
- Parking features: Concrete, Garage Door Opener, Yes, Garage Owned, Detached, Off Street, Driveway, Garage Faces Side, Storage, Owned, Garage
- Garage spaces: 2
- Has uncovered spaces: Yes
Accessibility
- Accessibility features: No Disability Access
Features
- Patio & porch: Patio, Porch
- Fencing: Fenced
Lot
- Size: 5,535 Square Feet
- Dimensions: 41 x 135
- Features: Corner Lot
Details
- Parcel number: 24023040590000
- Special conditions: None
- Other equipment: Sump Pump
Construction
Type & style
- Home type: SingleFamily
- Architectural style: Ranch
- Property subtype: Single Family Residence
Materials
- Brick
- Foundation: Concrete Perimeter
- Roof: Asphalt
Condition
- New construction: No
- Year built: 1956
Utilities & green energy
- Electric: Circuit Breakers
- Sewer: Public Sewer, Storm Sewer
- Water: Lake Michigan, Public
Community & HOA
Community
- Features: Park, Tennis Court(s), Curbs, Sidewalks, Street Lights, Street Paved
- Security: Carbon Monoxide Detector(s)
HOA
- Services included: None
Location
- Region: Evergreen Park
Financial & listing details
- Price per square foot: $158/sqft
- Tax assessed value: $230,000
- Annual tax amount: $6,794
- Date on market: 9/18/2026
- Ownership: Fee Simple
Estimated market value
Not available
Estimated sales range
Not available
Not available
Price history
| Date | Event | Price |
|---|---|---|
| 5/10/1999 | Sold | $138,500$53/sqft |
Source: Public Record Report a problem | ||
Public tax history
| Year | Property taxes | Tax assessment |
|---|---|---|
| 2024 | $6,794 +1.1% | $23,000 +0% |
| 2023 | $6,718 +21% | $22,999 +31.8% |
| 2022 | $5,553 +2.9% | $17,452 |
| 2021 | $5,399 +2.2% | $17,452 |
| 2020 | $5,281 -19.6% | $17,452 -14.2% |
| 2019 | $6,568 +2.1% | $20,343 |
| 2018 | $6,435 +1.3% | $20,343 |
| 2017 | $6,351 +9.5% | $20,343 +18.6% |
| 2016 | $5,802 +0.7% | $17,153 |
| 2015 | $5,764 +2.1% | $17,153 |
| 2014 | $5,646 -9.7% | $17,153 -14.8% |
| 2013 | $6,256 +2.2% | $20,143 |
| 2012 | $6,120 +2.7% | $20,143 |
| 2011 | $5,960 +11.9% | $20,143 -16.1% |
| 2010 | $5,325 +4.6% | $24,006 |
| 2009 | $5,093 +14% | $24,006 -5% |
| 2008 | $4,466 +1% | $25,270 +15.9% |
| 2007 | $4,421 +2.5% | $21,800 |
| 2006 | $4,311 +8.9% | $21,800 |
| 2005 | $3,959 -2.8% | $21,800 +34.4% |
| 2004 | $4,074 +11.1% | $16,220 |
| 2003 | $3,666 +14.2% | $16,220 |
| 2002 | $3,212 +22.9% | $16,220 +14.3% |
| 2001 | $2,612 +12.9% | $14,192 |
| 2000 | $2,314 +0.4% | $14,192 |
| 1999 | $2,304 | $14,192 |
Find assessor info on the county website
Monthly payment
Est. payment
Payment breakdown
Explore the cost of this home by adjusting the details. Changes won't be saved.Climate risks
Neighborhood: 60805
Nearby schools
Schools provided by the listing agent
- Elementary: Northwest School
- Middle: Central Junior High School
- High: Evergreen Park High School
- District: 124
Source: MRED as distributed by MLS GRID. This data may not be complete. We recommend contacting the local school district to confirm school assignments for this home.
- $276,9003 bd1 ba1.3k sqft9104 S Ridgeway Ave, Evergreen Park, IL 60805Off Market
- $308,0003 bd1 ba1.3k sqft9108 S Ridgeway Ave, Evergreen Park, IL 60805Off Market
- $319,3004 bd2 ba1.4k sqft9112 S Ridgeway Ave, Evergreen Park, IL 60805Off Market
- $320,0003 bd2 ba1.1k sqft9101 S Hamlin Ave, Evergreen Park, IL 60805Off Market
Similar homes
- $340,0006 bd2 ba2.5k sqft7734 S Keeler Ave, Chicago, IL 60652New
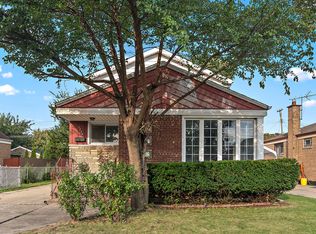 MLS ID #12752053, Mike McCatty, Century 21 Circle. MRED as distributed by MLS GRID
 - $--3 bd1 ba1.6k sqft1704 W 103rd St, Chicago, IL 60643Auction
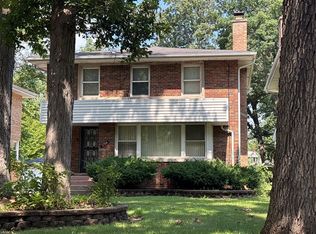 Auction.com 2
 - $415,0003 bd2 ba2.5k sqft6705 Clarendon Hills Rd, Darien, IL 60561New
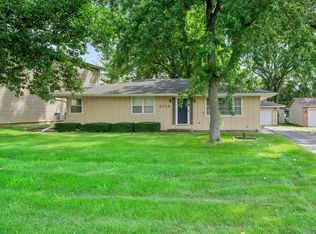 MLS ID #12757697, Patty Wardlow, @properties Christies International Real Estate. MRED as distributed by MLS GRID
 - $--5 bd2 ba1.8k sqft9541 S Charles St, Chicago, IL 60643Auction
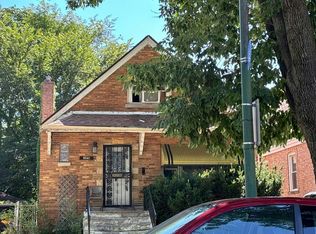 Auction.com 2
