Welcome home to this charming and beautifully maintained 3-bedroom home, offering the perfect blend of character, comfort, and modern updates! From the inviting curb appeal, classic brick exterior, and manicured landscaping to the welcoming outdoor living spaces, this home has so much to offer. Inside, you'll find a remodeled kitchen with beautiful oak cabinetry and opened to dining room. The kitchen has been updated with quartz counters/ceramic tiled-backsplash. Updated bathrooms, and thoughtfully designed spacious living spaces perfect for everyday living and entertaining. The finished basement provides additional versatile living space, complete with a wet bar-ideal for hosting friends and family or creating the ultimate recreation area. One of the home's standout features is the lofty and spacious great (22x22 living room) room addition above the garage, offering a cozy fireplace and the perfect setting for relaxing, entertaining, or enjoying a quiet evening at home. Step outside to your own private backyard retreat, featuring a refreshing pool and an expansive patio with plenty of room for outdoor dining, lounging, and summer gatherings. Whether enjoying a sunny afternoon poolside or entertaining under the stars, this backyard is sure to impress. Rarely do you find such roomy spaces and bedrooms with large closets in a cape cod home. All 3 exterior doors have been replaced, Hardwood floors have been refinished, windows have been replaced. With its desirable features, inviting spaces, and wonderful indoor and outdoor entertaining areas, this home is a must-see. Don't miss the opportunity to make it yours! Feature sheet with improvements under additional information tab.
Active
$379,900
3700 W 93rd St, Evergreen Park, IL 60805
3beds
1,587sqft
Single Family Residence
Built in 1941
6,250 Square Feet Lot
$-- Zestimate®
$239/sqft
$-- HOA
What's special
Cozy fireplaceRefreshing poolManicured landscapingClassic brick exteriorFinished basementUpdated bathroomsWet bar
- --
- 840
- views
- 144
- saves
Likely to sell faster than
Zillow last checked:
Listing updated:
Listed by:
Laura J Freeman 708-296-4665,
Berkshire Hathaway HomeServices Chicago,
Erin Cotter 773-879-1060,
Berkshire Hathaway HomeServices Chicago
Source: MRED as distributed by MLS GRID,MLS#: 12798358
Facts & features
Interior
Bedrooms & bathrooms
- Bedrooms: 3
- Bathrooms: 3
- Full bathrooms: 3
Rooms
- Room types: Foyer
Primary bedroom
- Features: Flooring (Hardwood)
- Level: Main
- Area: 312 Square Feet
- Dimensions: 26X12
Bedroom 2
- Features: Flooring (Hardwood)
- Level: Second
- Area: 272 Square Feet
- Dimensions: 17X16
Bedroom 3
- Features: Flooring (Hardwood)
- Level: Second
- Area: 255 Square Feet
- Dimensions: 17X15
Bar entertainment
- Features: Flooring (Ceramic Tile)
- Level: Basement
- Area: 54 Square Feet
- Dimensions: 6X9
Family room
- Features: Flooring (Ceramic Tile)
- Level: Basement
- Area: 484 Square Feet
- Dimensions: 22X22
Foyer
- Features: Flooring (Hardwood)
- Level: Main
- Area: 48 Square Feet
- Dimensions: 8X6
Kitchen
- Features: Kitchen (Eating Area-Table Space), Flooring (Hardwood)
- Level: Main
- Area: 286 Square Feet
- Dimensions: 26X11
Laundry
- Level: Basement
- Area: 242 Square Feet
- Dimensions: 22X11
Living room
- Features: Flooring (Carpet)
- Level: Second
- Area: 462 Square Feet
- Dimensions: 22X21
Heating
- Forced Air
Cooling
- Central Air
Appliances
- Included: Range, Microwave, Dishwasher, Refrigerator, Bar Fridge, Washer, Dryer
- Laundry: In Unit
Features
- Vaulted Ceiling(s), Wet Bar, 1st Floor Bedroom, 1st Floor Full Bath
- Flooring: Hardwood
- Basement: Partially Finished,Full
- Number of fireplaces: 1
- Fireplace features: Great Room
Interior area
- Total structure area: 0
- Total interior livable area: 1,587 sqft
Property
Parking
- Total spaces: 4.5
- Parking features: Concrete, Side Driveway, Garage Door Opener, Yes, Garage Owned, Attached, Side Apron, Driveway, Owned, Garage
- Attached garage spaces: 2.5
- Has uncovered spaces: Yes
Accessibility
- Accessibility features: No Disability Access
Features
- Stories: 1.5
- Patio & porch: Deck, Patio
- Pool features: Above Ground
- Fencing: Fenced
Lot
- Size: 6,250 Square Feet
- Dimensions: 50 x 125
- Features: Corner Lot
Details
- Parcel number: 24023110270000
- Special conditions: None
Construction
Type & style
- Home type: SingleFamily
- Architectural style: Cape Cod
- Property subtype: Single Family Residence
Materials
- Brick
Condition
- New construction: No
- Year built: 1941
Utilities & green energy
- Sewer: Public Sewer
- Water: Lake Michigan
Community & HOA
HOA
- Services included: None
Location
- Region: Evergreen Park
Financial & listing details
- Price per square foot: $239/sqft
- Tax assessed value: $250,000
- Annual tax amount: $6,817
- Date on market: 11/3/2026
- Ownership: Fee Simple
Estimated market value
Not available
Estimated sales range
Not available
Not available
Price history
| Date | Event | Price |
|---|---|---|
| 5/19/1987 | Sold | $89,000$56/sqft |
Source: Agent Provided Report a problem | ||
Public tax history
| Year | Property taxes | Tax assessment |
|---|---|---|
| 2024 | $6,575 +1.2% | $25,000 +0% |
| 2023 | $6,495 +32.5% | $24,999 +34.8% |
| 2022 | $4,901 +2.2% | $18,540 |
| 2021 | $4,796 -15.6% | $18,540 |
| 2020 | $5,682 -0.7% | $18,540 +2.1% |
| 2019 | $5,721 +2.1% | $18,161 |
| 2018 | $5,605 +1.3% | $18,161 |
| 2017 | $5,534 -7.2% | $18,161 +3.4% |
| 2016 | $5,965 +0.6% | $17,564 |
| 2015 | $5,927 +2.1% | $17,564 |
| 2014 | $5,805 -7.5% | $17,564 -13.1% |
| 2013 | $6,279 +2.2% | $20,208 |
| 2012 | $6,142 +2.7% | $20,208 |
| 2011 | $5,981 +2.2% | $20,208 -19% |
| 2010 | $5,852 +8.6% | $24,959 |
| 2009 | $5,391 +20.5% | $24,959 -5% |
| 2008 | $4,473 +1% | $26,273 +33.3% |
| 2007 | $4,428 +2.5% | $19,706 |
| 2006 | $4,319 +9.5% | $19,706 |
| 2005 | $3,945 -3.3% | $19,706 +21.3% |
| 2004 | $4,081 +11.1% | $16,244 |
| 2003 | $3,672 +14.2% | $16,244 |
| 2002 | $3,217 +22.9% | $16,244 +14.3% |
| 2001 | $2,617 +2.6% | $14,216 |
| 2000 | $2,551 +2.3% | $14,216 |
| 1999 | $2,493 | $14,216 |
Find assessor info on the county website
Monthly payment
Est. payment
Payment breakdown
Explore the cost of this home by adjusting the details. Changes won't be saved.Climate risks
Neighborhood: 60805
Nearby schools
Schools provided by the listing agent
- Elementary: Northwest School
- Middle: Central Junior High School
- High: Evergreen Park High School
- District: 124
Source: MRED as distributed by MLS GRID. This data may not be complete. We recommend contacting the local school district to confirm school assignments for this home.
- $279,2003 bd1 ba1.2k sqft9252 S Lawndale Ave, Evergreen Park, IL 60805Off Market
- $292,5003 bd1 ba1.2k sqft9250 S Lawndale Ave, Evergreen Park, IL 60805Off Market
- $316,1003 bd2 ba1.1k sqft9300 S Lawndale Ave, Evergreen Park, IL 60805Off Market
- $370,0004 bd3 ba1.5k sqft9240 S Lawndale Ave, Evergreen Park, IL 60805Sold

Similar homes
- $399,9003 bd2 ba1.5k sqft3008 W 110th Pl, Evergreen Park, IL 60655New
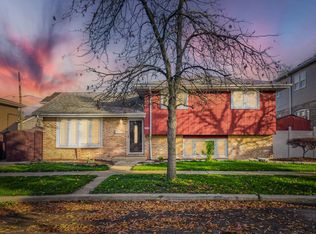 MLS ID #12800419, Meghan M Healy, Healy Real Estate. MRED as distributed by MLS GRID
- $335,0003 bd1 ba1.2k sqft9628 S Utica Ave, Evergreen Park, IL 60805Active
 MLS ID #12772452, Hailey Melvin, Crosstown Realtors, Inc.. MRED as distributed by MLS GRID
- $424,9003 bd3 ba2k sqft5815 W 100th St, Oak Lawn, IL 60453New
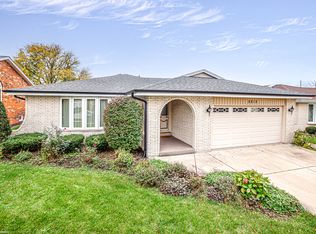 MLS ID #12787637, Mary Wallace, Coldwell Banker Realty. MRED as distributed by MLS GRID
- $355,0003 bd2 ba1.5k sqft10949 Lombard Ave, Chicago Ridge, IL 60415New
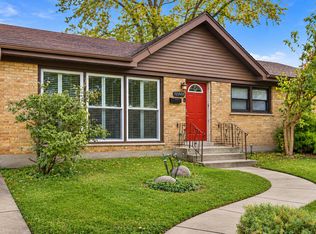 MLS ID #12800498, Veronica Rosales, Keller Williams Infinity. MRED as distributed by MLS GRID
