Gorgeous 3 bedroom 2.1 bath Oak Lawn 3 step ranch has 2,004sf above grade plus a large partially finished basement! This lovingly maintainted home features an abundance of natural light, an inviting foyer, gleaming hardwood floors, a bright living room with a bay window, formal dining room with bay window, a spacious eat-in kitchen with a skylight, breakfast bar, newer Corian counter-tops and undermount stainless steel sink. The kitchen overlooks the family room that boasts a full wall brick gas fireplace and bay window. Convenient updated main level powder room off the kitchen. The second level features a spacious master bedroom with a full bathroom with walk in shower, 2 additional large bedrooms - one with 2 closets and full renovated bathroom with skylight, espresso cabinets and custom tile. The basement has a rec room, kitchenette, laundry, workroom, storage and crawl space access. Large fenced yard with beautiful flowers/plants and a huge Trex deck that is perfect for entertaining. The wide concrete driveway leads to the attached two-car garage with opener. New architectural tear off roof in 2020! Fantastic location near schools, Memorial Park with a rocket slide, paths, tennis courts, stocked pond and splash pad, Stony Creek Golf Course, Metra, shopping, restaurants and quick access to I-294!
New
$424,900
5815 W 100th St, Oak Lawn, IL 60453
3beds
2,004sqft
Single Family Residence
Built in 1985
7,492 Square Feet Lot
$-- Zestimate®
$212/sqft
$-- HOA
What's special
Renovated bathroom with skylightLarge partially finished basementInviting foyerGleaming hardwood floorsAbundance of natural lightBreakfast barCustom tile
- 1 day
- 389
- 42
Zillow last checked:
Listing updated:
Listed by:
Mary Wallace (708)529-9009,
Coldwell Banker Realty
Source: MRED as distributed by MLS GRID,MLS#: 12787637
Facts & features
Interior
Bedrooms & bathrooms
- Bedrooms: 3
- Bathrooms: 3
- Full bathrooms: 2
- 1/2 bathrooms: 1
Rooms
- Room types: Kitchen, Foyer, Recreation Room, Utility Room-Lower Level, Workshop
Primary bedroom
- Features: Flooring (Carpet), Bathroom (Full)
- Level: Second
- Area: 195 Square Feet
- Dimensions: 13X15
Bedroom 2
- Features: Flooring (Carpet)
- Level: Second
- Area: 176 Square Feet
- Dimensions: 11X16
Bedroom 3
- Features: Flooring (Carpet)
- Level: Second
- Area: 156 Square Feet
- Dimensions: 12X13
Dining room
- Features: Flooring (Hardwood)
- Level: Main
- Area: 176 Square Feet
- Dimensions: 11X16
Family room
- Features: Flooring (Hardwood)
- Level: Main
- Area: 225 Square Feet
- Dimensions: 15X15
Foyer
- Features: Flooring (Hardwood)
- Level: Main
- Area: 66 Square Feet
- Dimensions: 6X11
Kitchen
- Features: Kitchen (Eating Area-Table Space), Flooring (Hardwood)
- Level: Main
- Area: 210 Square Feet
- Dimensions: 14X15
Kitchen 2nd
- Features: Flooring (Vinyl)
- Level: Basement
- Area: 132 Square Feet
- Dimensions: 11X12
Laundry
- Level: Basement
- Area: 24 Square Feet
- Dimensions: 6X4
Living room
- Features: Flooring (Hardwood)
- Level: Main
- Area: 234 Square Feet
- Dimensions: 13X18
Recreation room
- Features: Flooring (Vinyl)
- Level: Basement
- Area: 403 Square Feet
- Dimensions: 13X31
Other
- Features: Flooring (Vinyl)
- Level: Basement
- Area: 132 Square Feet
- Dimensions: 11X12
Other
- Level: Basement
- Area: 90 Square Feet
- Dimensions: 9X10
Heating
- Forced Air
Cooling
- Central Air
Appliances
- Included: Range, Microwave, Dishwasher, Refrigerator, Washer, Dryer
- Laundry: In Unit, Laundry Closet
Features
- In-Law Floorplan, Workshop
- Flooring: Hardwood
- Windows: Skylight(s)
- Basement: Partially Finished,Partial
- Number of fireplaces: 1
- Fireplace features: Gas Log, Gas Starter, Family Room
Interior area
- Total structure area: 0
- Total interior livable area: 2,004 sqft
Property
Parking
- Total spaces: 6
- Parking features: Concrete, Garage Door Opener, Yes, Garage Owned, Attached, Driveway, Owned, Garage
- Attached garage spaces: 2
- Has uncovered spaces: Yes
Accessibility
- Accessibility features: No Disability Access
Features
- Stories: 1.5
- Patio & porch: Deck
- Fencing: Fenced
Lot
- Size: 7,492 Square Feet
- Dimensions: 60 x 24.9 x 59.9 x 124.9
Details
- Parcel number: 24084040340000
- Special conditions: None
Construction
Type & style
- Home type: SingleFamily
- Architectural style: Step Ranch
- Property subtype: Single Family Residence
Materials
- Brick
Condition
- New construction: No
- Year built: 1985
Utilities & green energy
- Electric: Circuit Breakers
- Sewer: Public Sewer
- Water: Lake Michigan, Public
Community & HOA
Community
- Features: Curbs, Sidewalks, Street Lights, Street Paved
HOA
- Services included: None
Location
- Region: Oak Lawn
Financial & listing details
- Price per square foot: $212/sqft
- Tax assessed value: $360,000
- Annual tax amount: $9,446
- Date on market: 11/7/2026
- Ownership: Fee Simple
Estimated market value
Not available
Estimated sales range
Not available
Not available
Price history
| Date | Event | Price |
|---|---|---|
| 11/7/2026 | Listed for sale | $424,900+19.7%$212/sqft |
Source:  MRED as distributed by MLS GRID #12787637 Report a problem | ||
| 9/1/2006 | Sold | $355,000+75.7%$177/sqft |
Source: Public Record Report a problem | ||
| 12/14/1998 | Sold | $202,000$101/sqft |
Source: Public Record Report a problem | ||
Public tax history
| Year | Property taxes | Tax assessment |
|---|---|---|
| 2024 | $9,030 +0.5% | $36,000 |
| 2023 | $8,988 +8.3% | $36,000 +22.1% |
| 2022 | $8,298 +54% | $29,473 |
| 2021 | $5,389 +3.8% | $29,473 |
| 2020 | $5,192 -8.2% | $29,473 +0.3% |
| 2019 | $5,658 +4.1% | $29,376 |
| 2018 | $5,437 -0.7% | $29,376 |
| 2017 | $5,478 -20.8% | $29,376 +19.2% |
| 2016 | $6,916 -3.7% | $24,647 |
| 2015 | $7,178 +0.8% | $24,647 |
| 2014 | $7,123 +1.8% | $24,647 -6% |
| 2013 | $6,995 +1.8% | $26,234 |
| 2012 | $6,874 +1.8% | $26,234 |
| 2011 | $6,751 +9.1% | $26,234 -5.9% |
| 2010 | $6,188 +2.8% | $27,878 |
| 2009 | $6,020 -0.3% | $27,878 -5% |
| 2008 | $6,038 -11.9% | $29,347 -2.1% |
| 2007 | $6,850 +25.2% | $29,984 |
| 2006 | $5,472 +4.8% | $29,984 |
| 2005 | $5,221 +3.6% | $29,984 +31.1% |
| 2004 | $5,038 +2.3% | $22,866 |
| 2003 | $4,925 -4.3% | $22,866 |
| 2002 | $5,144 +20.8% | $22,866 +7.4% |
| 2001 | $4,260 +5.6% | $21,284 |
| 2000 | $4,034 -0.7% | $21,284 |
| 1999 | $4,063 | $21,284 |
Find assessor info on the county website
Monthly payment
Est. payment
Payment breakdown
Explore the cost of this home by adjusting the details. Changes won't be saved.Climate risks
Neighborhood: 60453
Nearby schools
Schools provided by the listing agent
- Elementary: Columbus Manor Elementary School
- Middle: Simmons Middle School
- High: H L Richards High School (Campus
- District: 122
Source: MRED as distributed by MLS GRID. This data may not be complete. We recommend contacting the local school district to confirm school assignments for this home.
Similar homes
- $379,2003 bd2 ba2.4k sqft8629 Laramie Ave, Burbank, IL 60459New
 MLS ID #12802079, Nancy Gudino, Nancy & Associates Realty. MRED as distributed by MLS GRID
- $399,9003 bd2 ba1.5k sqft3008 W 110th Pl, Evergreen Park, IL 60655New
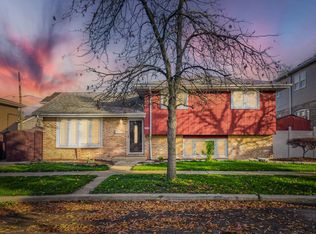 MLS ID #12800419, Meghan M Healy, Healy Real Estate. MRED as distributed by MLS GRID
- $379,0003 bd2 ba1.3k sqft10621 Laramie Ave, Oak Lawn, IL 60453Active
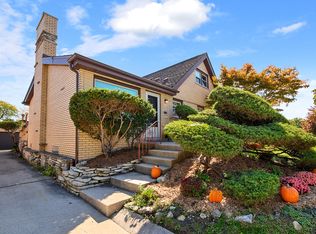 MLS ID #12792750, Assumpta Ingram, Compass. MRED as distributed by MLS GRID
- $419,9003 bd3 ba2k sqft6426 W 84th Pl, Burbank, IL 60459Active
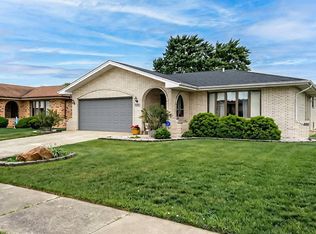 MLS ID #12788619, Maryann Marovic, Baird & Warner. MRED as distributed by MLS GRID
- $399,9004 bd2 ba1.5k sqft1838 Bluebird Ln, Munster, IN 46321For Sale
 MLS ID #847920, Subashini Kulatunga, @properties/Christie's Intl RE. NIRA as distributed by MLS GRID
