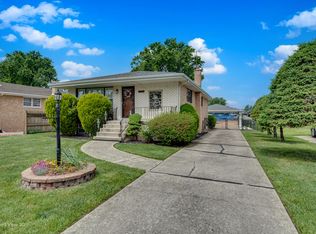
Gorgeous 2 bedroom, 1 bath sprawling Oak Lawn ranch with an addition has 1,525sf above grade and features 6 panel white doors, a bright living room, kitchen with white cabinets, sun-filled formal dining room with seated picture window & large closet space (could be 3rd bedroom), family room addition with vauted ceilings, gas fireplace, seated picture window, 2 skylights and built-in shelving, inviting den with garage access, laundry closet off of dining room, two good sized bedrooms and an updated full bathroom with beautiful gray vanity, skylight, modern tile, shower/bath combination with custom tile work and built-in storage shelf. Enormous, park-like fenced yard with endless greenspace, concrete patio and shed. Attached two car tandem garage with newer opener and attic storage. Newer: central air, furnace (2026), many new windows (5 years), tear off roof (6-7 years). Dishwasher is as-is. Located on a large 50x182x82x154 lot! Super close to Sward Elementary, Oak Lawn Hometown Middle school, Metra, parks, shopping, restaurants, Christ Hospital and quick access to I-294! Property taxes are $2,207.13 per year with the Homeowner, Senior and Senior Freeze Exemptions. Conventional and cash offers only.
New
$299,900
4908 Spring Rd, Oak Lawn, IL 60453
2beds
1,525sqft
Single Family Residence
Built in 1947
9,321 Square Feet Lot
$-- Zestimate®
$197/sqft
$-- HOA
What's special
Gas fireplaceModern tileTwo good sized bedroomsKitchen with white cabinetsSeated picture windowMany new windowsSun-filled formal dining room
- 12 hours
- 188
- 15
Zillow last checked:
Listing updated:
Listed by:
Mary Wallace (708)529-9009,
Coldwell Banker Realty
Source: MRED as distributed by MLS GRID,MLS#: 12799466
Facts & features
Interior
Bedrooms & bathrooms
- Bedrooms: 2
- Bathrooms: 1
- Full bathrooms: 1
Rooms
- Room types: Den
Primary bedroom
- Features: Flooring (Carpet)
- Level: Main
- Area: 156 Square Feet
- Dimensions: 13X12
Bedroom 2
- Features: Flooring (Carpet)
- Level: Main
- Area: 132 Square Feet
- Dimensions: 12X11
Den
- Features: Flooring (Wood Laminate)
- Level: Main
- Area: 154 Square Feet
- Dimensions: 14X11
Dining room
- Features: Flooring (Wood Laminate)
- Level: Main
- Area: 132 Square Feet
- Dimensions: 11X12
Family room
- Features: Flooring (Ceramic Tile)
- Level: Main
- Area: 216 Square Feet
- Dimensions: 12X18
Kitchen
- Features: Kitchen (Galley), Flooring (Wood Laminate)
- Level: Main
- Area: 80 Square Feet
- Dimensions: 8X10
Laundry
- Level: Main
- Area: 24 Square Feet
- Dimensions: 4X6
Living room
- Features: Flooring (Carpet)
- Level: Main
- Area: 220 Square Feet
- Dimensions: 11X20
Heating
- Has Heating (Unspecified Type)
Cooling
- Central Air
Appliances
- Included: Range, Dishwasher, Refrigerator, Washer, Dryer
- Laundry: Main Level, In Unit, Laundry Closet
Features
- Vaulted Ceiling(s), 1st Floor Bedroom, 1st Floor Full Bath, Built-in Features
- Windows: Skylight(s)
- Basement: None
- Number of fireplaces: 1
- Fireplace features: Gas Log, Gas Starter, Family Room
Interior area
- Total structure area: 0
- Total interior livable area: 1,525 sqft
Property
Parking
- Total spaces: 5
- Parking features: Asphalt, Garage Door Opener, Tandem, Yes, Garage Owned, Attached, Driveway, Owned, Garage
- Attached garage spaces: 2
- Has uncovered spaces: Yes
Accessibility
- Accessibility features: No Disability Access
Features
- Stories: 1
Lot
- Size: 9,321 Square Feet
- Dimensions: 82.3 x 181.3 x 23 x 27 x 153.9
Details
- Additional structures: Shed(s)
- Parcel number: 24094040230000
- Special conditions: None
Construction
Type & style
- Home type: SingleFamily
- Architectural style: Ranch
- Property subtype: Single Family Residence
Materials
- Brick
Condition
- New construction: No
- Year built: 1947
Utilities & green energy
- Sewer: Public Sewer
- Water: Lake Michigan
Community & HOA
Community
- Features: Park, Tennis Court(s), Curbs, Sidewalks, Street Lights, Street Paved
HOA
- Services included: None
Location
- Region: Oak Lawn
Financial & listing details
- Price per square foot: $197/sqft
- Tax assessed value: $230,000
- Annual tax amount: $2,207
- Date on market: 11/3/2026
- Ownership: Fee Simple
Estimated market value
Not available
Estimated sales range
Not available
Not available
Price history
| Date | Event | Price |
|---|---|---|
| 11/3/2026 | Listed for sale | $299,900$197/sqft |
Source:  MRED as distributed by MLS GRID #12799466 Report a problem | ||
Public tax history
| Year | Property taxes | Tax assessment |
|---|---|---|
| 2024 | -- | $23,000 +0% |
| 2023 | $5,472 +36.9% | $22,999 +41.2% |
| 2022 | $3,996 +58.5% | $16,293 |
| 2021 | $2,521 +8.4% | $16,293 |
| 2020 | $2,325 -10.4% | $16,293 -4.1% |
| 2019 | $2,594 +3.7% | $16,987 |
| 2018 | $2,501 +0.5% | $16,987 |
| 2017 | $2,488 -30.7% | $16,987 +20.2% |
| 2016 | $3,590 -3.4% | $14,138 |
| 2015 | $3,716 +0.5% | $14,138 |
| 2014 | $3,698 -1.3% | $14,138 -8.4% |
| 2013 | $3,745 +0.6% | $15,428 |
| 2012 | $3,722 -0.8% | $15,428 |
| 2011 | $3,753 -5.8% | $15,428 -29.7% |
| 2010 | $3,986 +7% | $21,951 |
| 2009 | $3,726 +7.7% | $21,951 -5% |
| 2008 | $3,459 -0.1% | $23,106 +17.3% |
| 2007 | $3,461 +4.5% | $19,694 |
| 2006 | $3,312 +9.3% | $19,694 |
| 2005 | $3,030 -2.9% | $19,694 +30.3% |
| 2004 | $3,122 +4% | $15,110 |
| 2003 | $3,000 +5.2% | $15,110 |
| 2002 | $2,852 +34.7% | $15,110 +14.4% |
| 2001 | $2,118 -7.9% | $13,212 |
| 2000 | $2,301 +4.4% | $13,212 |
| 1999 | $2,204 | $13,212 |
Find assessor info on the county website
Monthly payment
Est. payment
Payment breakdown
Explore the cost of this home by adjusting the details. Changes won't be saved.Climate risks
Neighborhood: 60453
Nearby schools
Schools provided by the listing agent
- Elementary: Sward Elementary School
- Middle: Oak Lawn-Hometown Middle School
- High: H L Richards High School (Campus
- District: 123
Source: MRED as distributed by MLS GRID. This data may not be complete. We recommend contacting the local school district to confirm school assignments for this home.


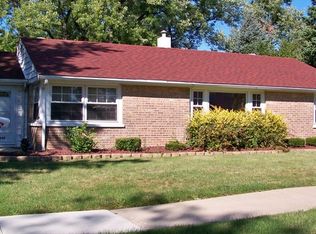
Similar homes
- $299,9003 bd1 ba1k sqft5262 Alexander Pl, Oak Lawn, IL 60453Active
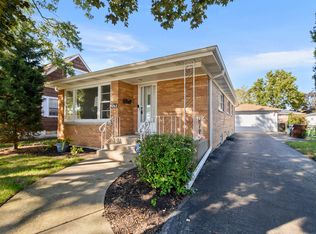 MLS ID #12779841, Mary Wallace, Coldwell Banker Realty. MRED as distributed by MLS GRID
- $325,0003 bd1 ba1.2k sqft11655 S Nagle Ave, Worth, IL 60482New
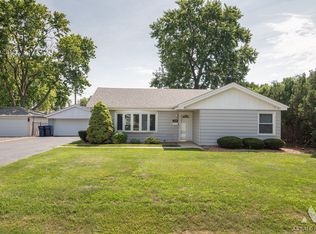 MLS ID #12798959, Anna Staszel, NowEquity Real Estate. MRED as distributed by MLS GRID
- $379,0003 bd2 ba1.3k sqft10621 Laramie Ave, Oak Lawn, IL 60453Active
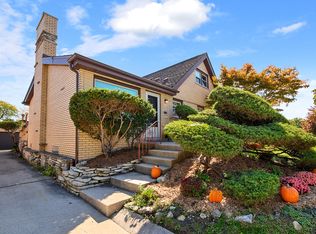 MLS ID #12792750, Assumpta Ingram, Compass. MRED as distributed by MLS GRID
- $392,5003 bd3 ba1.3k sqft9020 Nashville Ave, Oak Lawn, IL 60453New
 MLS ID #12797910, Michael Jennings, HomeSmart Realty Group. MRED as distributed by MLS GRID
