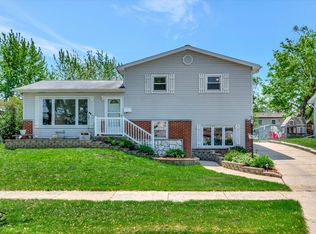
Incredibly charming 4 BEDROOM home with large addition filled with natural light. Formal living room with a large picture window that brings character to the space. Nice kitchen with plenty of countertops, a pantry closet and a spacious eat-in area for additional seating. MAIN LEVEL private master suite with a walk-in closet, private ensuite and a large bay window - this space can be used as a family room or recreation room as well! The second level features generously sized bedrooms and great closet space and all 3 share a full bathroom. The lower level offers a comfortable family area and a powder room with an in-unit washer and dryer. Spacious , attached garage for added storage opportunities. Wonderful backyard with a fenced yard for privacy. Great location close to shopping, dining, parks/playgrounds, METRA, expressway access, schools and more. Furnace and AC (2022), ROOF and Water Heater (2020). Property is under 24hr video surveillance. Great buy for this price point.
New
$339,900
5809 Orange Ln, Oak Forest, IL 60452
4beds
--sqft
Single Family Residence
Built in 1970
6,621 Square Feet Lot
$-- Zestimate®
$--/sqft
$-- HOA
What's special
- --
- 115
- views
- 12
- saves
Zillow last checked:
Listing updated:
Listed by:
Christine Wilczek 708-420-2424,
Realty Executives Elite,
Jason Bacza 815-260-9548,
Realty Executives Elite
Source: MRED as distributed by MLS GRID,MLS#: 12792660
Facts & features
Interior
Bedrooms & bathrooms
- Bedrooms: 4
- Bathrooms: 3
- Full bathrooms: 2
- 1/2 bathrooms: 1
Rooms
- Room types: Foyer, Walk In Closet
Primary bedroom
- Features: Flooring (Carpet), Window Treatments (Curtains/Drapes), Bathroom (Full)
- Level: Main
- Area: 264 Square Feet
- Dimensions: 22X12
Bedroom 2
- Features: Flooring (Carpet), Window Treatments (Blinds)
- Area: 140 Square Feet
- Dimensions: 14X10
Bedroom 3
- Features: Flooring (Carpet), Window Treatments (Blinds)
- Area: 90 Square Feet
- Dimensions: 10X9
Bedroom 4
- Features: Flooring (Carpet), Window Treatments (Blinds)
- Area: 130 Square Feet
- Dimensions: 13X10
Family room
- Features: Flooring (Vinyl), Window Treatments (Blinds)
- Level: Lower
- Area: 176 Square Feet
- Dimensions: 16X11
Foyer
- Features: Flooring (Ceramic Tile)
- Level: Main
- Area: 28 Square Feet
- Dimensions: 7X4
Kitchen
- Features: Kitchen (Eating Area-Table Space, Pantry-Closet), Flooring (Vinyl)
- Level: Main
- Area: 154 Square Feet
- Dimensions: 14X11
Laundry
- Features: Flooring (Vinyl)
- Level: Lower
- Area: 21 Square Feet
- Dimensions: 7X3
Living room
- Features: Flooring (Carpet), Window Treatments (Curtains/Drapes)
- Level: Main
- Area: 168 Square Feet
- Dimensions: 14X12
Walk in closet
- Features: Flooring (Carpet)
- Level: Main
- Area: 30 Square Feet
- Dimensions: 6X5
Heating
- Forced Air
Cooling
- Central Air
Appliances
- Included: Range, Microwave, Refrigerator, Washer, Dryer
- Laundry: Gas Dryer Hookup
Features
- 1st Floor Bedroom, 1st Floor Full Bath, Walk-In Closet(s)
- Flooring: Carpet
- Windows: Screens
- Basement: None
- Attic: Unfinished
Interior area
- Total structure area: 0
Video & virtual tour
Property
Parking
- Total spaces: 1.5
- Parking features: Concrete, Garage Door Opener, Yes, Garage Owned, Attached, Garage
- Attached garage spaces: 1.5
- Has uncovered spaces: Yes
Accessibility
- Accessibility features: No Disability Access
Features
- Fencing: Fenced
Lot
- Size: 6,621 Square Feet
- Dimensions: 58x107
- Features: Mature Trees
Details
- Parcel number: 28172250280000
- Special conditions: None
- Other equipment: Ceiling Fan(s)
Construction
Type & style
- Home type: SingleFamily
- Architectural style: Traditional
- Property subtype: Single Family Residence
Materials
- Vinyl Siding, Brick
- Foundation: Concrete Perimeter
- Roof: Asphalt
Condition
- New construction: No
- Year built: 1970
Utilities & green energy
- Electric: Circuit Breakers
- Sewer: Public Sewer
- Water: Lake Michigan
Community & HOA
Community
- Features: Park, Curbs, Sidewalks, Street Lights, Street Paved
- Security: Security System
HOA
- Services included: None
Location
- Region: Oak Forest
Financial & listing details
- Tax assessed value: $250,000
- Annual tax amount: $2,509
- Date on market: 10/23/2026
- Ownership: Fee Simple
Estimated market value
Not available
Estimated sales range
Not available
Not available
Price history
| Date | Event | Price |
|---|---|---|
| 10/23/2026 | Listing removed | $359,900 |
Source: MRED as distributed by MLS GRID #12745370 Report a problem | ||
| 10/12/2026 | Price change | $359,900-1.4% |
Source:  MRED as distributed by MLS GRID #12745370 Report a problem | ||
| 9/28/2026 | Listed for sale | $365,000 |
Source: MRED as distributed by MLS GRID #12745370 Report a problem | ||
Public tax history
| Year | Property taxes | Tax assessment |
|---|---|---|
| 2024 | $2,510 -57.9% | $25,000 |
| 2023 | $5,955 +24.4% | $25,000 +42.4% |
| 2022 | $4,789 +55.9% | $17,562 |
| 2021 | $3,072 +11.7% | $17,562 |
| 2020 | $2,751 -11.6% | $17,562 -7.7% |
| 2019 | $3,111 +1.5% | $19,029 |
| 2018 | $3,064 +1.4% | $19,029 |
| 2017 | $3,021 -27.8% | $19,029 +10.3% |
| 2016 | $4,181 -2.5% | $17,256 |
| 2015 | $4,287 +5.2% | $17,256 |
| 2014 | $4,076 +9% | $17,256 +4.2% |
| 2013 | $3,740 +9.8% | $16,554 |
| 2012 | $3,408 +5.9% | $16,554 -8.7% |
| 2011 | $3,217 +19.5% | $18,138 -19.5% |
| 2010 | $2,691 -36.3% | $22,523 |
| 2009 | $4,227 +54.7% | $22,523 -5% |
| 2008 | $2,733 -8.6% | $23,708 +17.3% |
| 2007 | $2,990 -3.6% | $20,204 |
| 2006 | $3,104 +1.7% | $20,204 |
| 2005 | $3,050 -8.1% | $20,204 +22.6% |
| 2004 | $3,319 -10% | $16,475 |
| 2003 | $3,686 +4.2% | $16,475 |
| 2002 | $3,536 +19.7% | $16,475 +17.9% |
| 2001 | $2,955 +2.2% | $13,970 |
| 2000 | $2,892 +0% | $13,970 |
| 1999 | $2,892 | $13,970 |
Find assessor info on the county website
Monthly payment
Est. payment
Payment breakdown
Explore the cost of this home by adjusting the details. Changes won't be saved.Climate risks
Neighborhood: 60452
Nearby schools
Schools provided by the listing agent
- High: Oak Forest High School
- District: 142
Source: MRED as distributed by MLS GRID. This data may not be complete. We recommend contacting the local school district to confirm school assignments for this home.

Similar homes
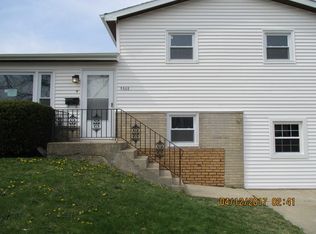
- $319,9003 bd2 ba1.7k sqft4936 153rd St, Oak Forest, IL 60452Active
 MLS ID #12776585, Leticia Marquez, You Properties LLC. MRED as distributed by MLS GRID
- $348,5004 bd2 ba-- sqft9110 Caddy Ct, Orland Park, IL 60462Active
 MLS ID #12780048, Agnes Czaja, RE/MAX 10. MRED as distributed by MLS GRID
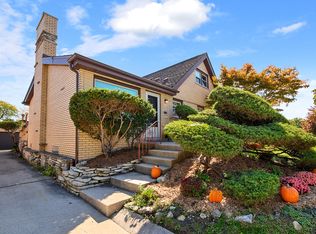
- $379,0003 bd2 ba1.3k sqft10621 Laramie Ave, Oak Lawn, IL 60453New
 MLS ID #12792750, Assumpta Ingram, Compass. MRED as distributed by MLS GRID
- $350,0004 bd2 ba1.1k sqft11313 S Sawyer Ave, Chicago, IL 60655Active
 MLS ID #12788574, Adam Sieger, Landmark Property Management, Inc.. MRED as distributed by MLS GRID
