First look on 10/24/26 11am-1pm... Welcome to Fairway Estates! If space, versatility, and exceptional entertainment opportunities are what you're looking for, this impressive home delivers! Offering over 3,000 square feet of living space across three levels, this expansive 6-bedroom, 3-full-bath home provides generously sized rooms and a thoughtfully designed layout with room for everyone. Opening the front door into the welcoming foyer, where the formal living room with a cozy fireplace sits to the left and the elegant formal dining room awaits to the right. The main level continues with a convenient half bathroom and a spacious family room featuring a wet bar, a second fireplace, and direct access to the backyard deck. The kitchen offers ample cabinetry and counter space, a comfortable eating area, and an impressive total of five ovens-perfect for holiday gatherings, entertaining, and preparing meals for a crowd. Just beyond the kitchen, a large laundry room provides convenient access to the backyard, the attached 2.5-car garage, and a second staircase leading to the basement. Upstairs, you'll find six generous sized bedrooms, including a spacious primary suite featuring a private full bathroom and enter in closet. Two additional full bathrooms serve the remaining bedrooms, providing flexibility and convenience for family members and guests alike. The finished lower level offers even more room to spread out, featuring a welcoming family room with beautiful woodwork and an electric fireplace, along with a large recreation room ready to accommodate your hobbies, game room, home gym, or additional entertaining space. A spacious mechanical room and a separate storage area provide plenty of room for your organizational needs. For added convenience, the basement features two stairway access points, including one that connects back to the laundry room. Come outside and discover an entertainer's backyard featuring two expansive decks totaling approximately 667 square feet, plus an additional 225-square-foot paver patios. Enjoy the generous grassy yard and a beautiful setting backing up to Hole 17 of Olympia Fields Golf Course. With its abundant living space, multiple gathering areas, impressive kitchen, and desirable golf course backdrop, this home offers an exceptional opportunity for buyers seeking room to live, relax, and entertain. A must-see property with endless possibilities-schedule your private showing today!
New
$389,999
20640 Promethian Way, Olympia Fields, IL 60461
6beds
3,212sqft
Single Family Residence
Built in 1964
0.35 Acres Lot
$-- Zestimate®
$121/sqft
$-- HOA
What's special
Second fireplaceSix generous sized bedroomsWelcoming foyerGenerous grassy yardElegant formal dining roomComfortable eating areaDesirable golf course backdrop
- --
- 46
- views
- 4
- saves
Zillow last checked:
Listing updated:
Listed by:
Alex Chavez 708-264-1685,
HomeSmart Realty Group
Source: MRED as distributed by MLS GRID,MLS#: 12786022
Facts & features
Interior
Bedrooms & bathrooms
- Bedrooms: 6
- Bathrooms: 4
- Full bathrooms: 3
- 1/2 bathrooms: 1
Rooms
- Room types: Bedroom 5, Bedroom 6, Foyer, Family Room, Recreation Room, Walk In Closet, Utility Room-Lower Level, Storage
Primary bedroom
- Features: Bathroom (Full, Shower Only)
- Area: 255 Square Feet
- Dimensions: 17X15
Bedroom 2
- Area: 156 Square Feet
- Dimensions: 13X12
Bedroom 3
- Area: 130 Square Feet
- Dimensions: 13X10
Bedroom 4
- Area: 168 Square Feet
- Dimensions: 14X12
Bedroom 5
- Area: 121 Square Feet
- Dimensions: 11X11
Bedroom 6
- Area: 121 Square Feet
- Dimensions: 11X11
Dining room
- Area: 180 Square Feet
- Dimensions: 15X12
Family room
- Area: 336 Square Feet
- Dimensions: 24X14
Other
- Area: 273 Square Feet
- Dimensions: 13X21
Foyer
- Area: 112 Square Feet
- Dimensions: 7X16
Kitchen
- Features: Kitchen (Eating Area-Breakfast Bar, Eating Area-Table Space)
- Area: 216 Square Feet
- Dimensions: 18X12
Laundry
- Area: 140 Square Feet
- Dimensions: 20X7
Living room
- Area: 273 Square Feet
- Dimensions: 21X13
Recreation room
- Area: 336 Square Feet
- Dimensions: 24X14
Storage
- Area: 120 Square Feet
- Dimensions: 6X20
Other
- Area: 225 Square Feet
- Dimensions: 9X25
Walk in closet
- Area: 35 Square Feet
- Dimensions: 7X5
Heating
- Forced Air
Cooling
- Central Air
Appliances
- Included: Double Oven, Range, Dishwasher, Refrigerator, Washer, Dryer, Disposal, Stainless Steel Appliance(s)
- Laundry: Main Level, Gas Dryer Hookup
Features
- Wet Bar, Walk-In Closet(s), Bookcases, Separate Dining Room
- Flooring: Hardwood, Carpet, Wood
- Basement: Partially Finished,Full
- Number of fireplaces: 2
- Fireplace features: Wood Burning, Family Room, Living Room
Interior area
- Total structure area: 3,411
- Total interior livable area: 3,212 sqft
- Finished area below ground: 610
Property
Parking
- Total spaces: 2.5
- Parking features: Asphalt, Garage Door Opener, Yes, Attached, Garage
- Attached garage spaces: 2.5
- Has uncovered spaces: Yes
Accessibility
- Accessibility features: No Disability Access
Features
- Stories: 2
- Patio & porch: Deck, Patio, Porch
Lot
- Size: 0.35 Acres
- Dimensions: 149x99
Details
- Parcel number: 31133031100000
- Special conditions: None
Construction
Type & style
- Home type: SingleFamily
- Architectural style: Colonial
- Property subtype: Single Family Residence
Materials
- Vinyl Siding, Brick
- Foundation: Concrete Perimeter
- Roof: Asphalt
Condition
- New construction: No
- Year built: 1964
Details
- Builder model: 2 Story
Utilities & green energy
- Electric: Circuit Breakers
- Sewer: Public Sewer
- Water: Lake Michigan, Public
Community & HOA
Community
- Features: Park, Street Lights
- Subdivision: Fairway Estates
HOA
- Services included: None
Location
- Region: Olympia Fields
Financial & listing details
- Price per square foot: $121/sqft
- Tax assessed value: $260,000
- Annual tax amount: $9,805
- Date on market: 10/21/2026
- Ownership: Fee Simple
Estimated market value
Not available
Estimated sales range
Not available
Not available
Price history
| Date | Event | Price |
|---|---|---|
| 10/1/2025 | Listing removed | $379,900$118/sqft |
Source:  MRED as distributed by MLS GRID #12457349 Report a problem | ||
| 8/28/2025 | Listed for sale | $379,900+31.5%$118/sqft |
Source: MRED as distributed by MLS GRID #12457349 Report a problem | ||
| 8/28/2025 | Listing removed | $289,000$90/sqft |
Source: MRED as distributed by MLS GRID #12448805 Report a problem | ||
| 8/20/2025 | Listed for sale | $289,000$90/sqft |
Source: MRED as distributed by MLS GRID #12448805 Report a problem | ||
| 9/7/2005 | Sold | $289,000+41%$90/sqft |
Source: Public Record Report a problem | ||
| 7/21/1999 | Sold | $205,000$64/sqft |
Source: Public Record Report a problem | ||
Public tax history
| Year | Property taxes | Tax assessment |
|---|---|---|
| 2024 | $9,107 +4.5% | $26,000 |
| 2023 | $8,717 +13.9% | $26,000 +32.5% |
| 2022 | $7,651 -16.7% | $19,629 |
| 2021 | $9,186 +7.9% | $19,629 |
| 2020 | $8,514 +17.2% | $19,629 +13.5% |
| 2019 | $7,265 +0.8% | $17,293 |
| 2018 | $7,210 +3% | $17,293 |
| 2017 | $7,001 -2.6% | $17,293 +2.9% |
| 2016 | $7,188 +1.2% | $16,812 |
| 2015 | $7,102 +1.9% | $16,812 |
| 2014 | $6,969 -2.9% | $16,812 -10.1% |
| 2013 | $7,177 +4.8% | $18,711 |
| 2012 | $6,846 +3.7% | $18,711 |
| 2011 | $6,605 -8.5% | $18,711 -17.4% |
| 2010 | $7,218 +5.2% | $22,651 |
| 2009 | $6,863 +7.8% | $22,651 -5% |
| 2008 | $6,368 +3.3% | $23,844 +1.7% |
| 2007 | $6,165 +13% | $23,441 |
| 2006 | $5,458 +9.5% | $23,441 |
| 2005 | $4,987 -4.3% | $23,441 +11.9% |
| 2004 | $5,210 +3.9% | $20,950 |
| 2003 | $5,014 +2.6% | $20,950 |
| 2002 | $4,885 -8% | $20,950 -11.7% |
| 2001 | $5,307 +2.2% | $23,729 |
| 2000 | $5,191 +8.1% | $23,729 |
| 1999 | $4,804 | $23,729 |
Find assessor info on the county website
Monthly payment
Est. payment
Payment breakdown
Explore the cost of this home by adjusting the details. Changes won't be saved.Climate risks
Neighborhood: 60461
Nearby schools
Schools provided by the listing agent
- District: 162
Source: MRED as distributed by MLS GRID. This data may not be complete. We recommend contacting the local school district to confirm school assignments for this home.
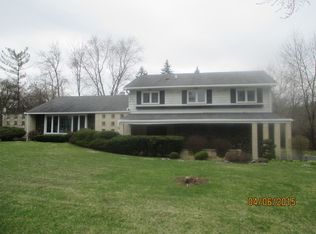
- $282,1004 bd3 ba1.4k sqft20632 Promethian Way, Olympia Fields, IL 60461Off Market
- $276,3004 bd2 ba2.1k sqft20648 Promethian Way, Olympia Fields, IL 60461Off Market
- $293,3004 bd3 ba2.1k sqft20641 Promethian Way, Olympia Fields, IL 60461Off Market

- $346,0005 bd4 ba1.9k sqft20656 Promethian Way, Olympia Fields, IL 60461Off Market
Similar homes
- $--4 bd3 ba2.2k sqft4121 Sunset Rd, Matteson, IL 60443AuctionXome
- $386,9004 bd3 ba2.6k sqft835 Maple Rd, Flossmoor, IL 60422Active
 MLS ID #12778264, Jaime Birks, Realty of America. MRED as distributed by MLS GRID
- $399,9004 bd3 ba2.2k sqft1348 Berry Ln, Flossmoor, IL 60422Active
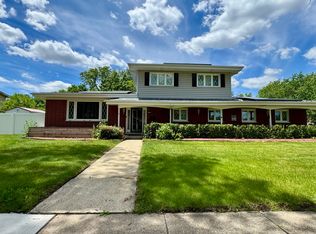 MLS ID #12758718, Joni Bradley-Scott, Keller Williams Preferred Rlty. MRED as distributed by MLS GRID
- $399,9003 bd4 ba3.5k sqft21176 Lisa Ln, Steger, IL 60475Active
 MLS ID #12779899, Kenneth Hoffman, Hoffman Realtors LLC. MRED as distributed by MLS GRID
- $380,0003 bd2 ba2.5k sqft604 213th St, Dyer, IN 46311For Sale
 MLS ID #844286, Maria McShane, McColly Real Estate. NIRA as distributed by MLS GRID
- $459,9004 bd3 ba3.7k sqft7821 State Line Ave, Munster, IN 46321For SaleMLS ID #847009, Jennifer Walker, Real Broker, LLC. NIRA as distributed by MLS GRID
- $389,9004 bd2 ba2k sqft7901 Catalpa St, Dyer, IN 46311For SaleMLS ID #843910, Stefano Belmonte, Better Homes and Gardens Real. NIRA as distributed by MLS GRID
