Welcome to 7821 State Line Ave, where spacious living, thoughtful updates, and an unbeatable location come together! Situated directly along the Indiana/Illinois border, this home offers convenient access to Illinois while enjoying the benefits of Indiana living and lower property taxes. Located in the highly regarded Munster school district, this home has so much to offer! Step inside to discover beautiful flooring, a welcoming sitting room with a cozy fireplace, and a spacious kitchen featuring granite countertops, a large center island, and plenty of room for gathering and entertaining. A charming bay window and inviting sun porch provide additional spaces to relax and unwind. The home features updated bathrooms, including a beautifully remodeled upstairs bath with a new tiled shower and a main-level bathroom complete with a jetted soaking tub and granite vanity. Enjoy the convenience of a full bathroom on every level! The finished basement provides additional living space along with two versatile bonus rooms, ideal for a home office, exercise room, or hobbies. Additional highlights include laminate flooring in the bedrooms, a three-car garage, an extra-long driveway offering abundant parking, and two sump pumps. With generous living spaces, desirable features, and a fantastic location near the state line, this home is one you won't want to miss!
Active
$459,900
7821 State Line Ave, Munster, IN 46321
4beds
3,757sqft
Single Family Residence
Built in 1941
0.26 Acres Lot
$449,400 Zestimate®
$122/sqft
$-- HOA
What's special
Inviting sun porchTwo versatile bonus roomsUpdated bathroomsCharming bay windowLarge center islandThree-car garageBeautiful flooring
- 13 days
- 490
- 26
Zillow last checked:
Listing updated:
Listed by:
Jennifer Walker,
Real Broker, LLC 317-794-2827,
Oana Apetrechioae,
Real Broker, LLC
Source: NIRA as distributed by MLS GRID,MLS#: 847009
Facts & features
Interior
Bedrooms & bathrooms
- Bedrooms: 4
- Bathrooms: 3
- Full bathrooms: 1
- 3/4 bathrooms: 2
Rooms
- Room types: Bonus Room, Other Room, Primary Bedroom, Living Room, Laundry, Kitchen, Family Room, Bedroom 4, Bedroom 3, Bedroom 2
Primary bedroom
- Level: Main
- Area: 154
- Dimensions: 14.0 x 11.0
Bedroom 2
- Level: Upper
- Area: 260
- Dimensions: 26.0 x 10.0
Bedroom 3
- Level: Upper
- Area: 260
- Dimensions: 20.0 x 13.0
Bedroom 4
- Level: Basement
- Area: 176
- Dimensions: 16.0 x 11.0
Bonus room
- Level: Basement
- Area: 150
- Dimensions: 15.0 x 10.0
Family room
- Level: Basement
- Area: 361
- Dimensions: 19.0 x 19.0
Kitchen
- Level: Main
- Area: 273
- Dimensions: 21.0 x 13.0
Laundry
- Level: Main
- Area: 110
- Dimensions: 11.0 x 10.0
Living room
- Level: Main
- Area: 228
- Dimensions: 19.0 x 12.0
Other
- Level: Main
- Area: 315
- Dimensions: 21.0 x 15.0
Heating
- Forced Air, Natural Gas
Appliances
- Included: Dryer, Washer, Stainless Steel Appliance(s), Refrigerator, Microwave, Dishwasher
- Laundry: Laundry Room
Features
- Other
- Basement: Finished
- Number of fireplaces: 1
- Fireplace features: Living Room
Interior area
- Total structure area: 3,757
- Total interior livable area: 3,757 sqft
- Finished area above ground: 2,231
Property
Parking
- Total spaces: 2.5
- Parking features: Detached, Driveway
- Garage spaces: 2.5
- Has uncovered spaces: Yes
Features
- Levels: One and One Half
- Has view: Yes
- View description: Neighborhood
Lot
- Size: 0.26 Acres
- Features: Back Yard, Front Yard
Details
- Parcel number: 450613301013000027
- Special conditions: Standard
Construction
Type & style
- Home type: SingleFamily
- Property subtype: Single Family Residence
Condition
- New construction: No
- Year built: 1941
Utilities & green energy
- Sewer: Public Sewer
- Water: Public
Community & HOA
Community
- Subdivision: Broadmoor
HOA
- Has HOA: No
Location
- Region: Munster
Financial & listing details
- Price per square foot: $122/sqft
- Tax assessed value: $315,000
- Annual tax amount: $4,105
- Date on market: 10/17/2026
- Listing agreement: Exclusive Right To Sell
- Listing terms: Cash,VA Loan,FHA,Conventional
Estimated market value
$449,400
$427,000 - $472,000
$2,997/mo
Price history
| Date | Event | Price |
|---|---|---|
| 10/17/2026 | Listed for sale | $459,900+73.5%$122/sqft |
Source:  NIRA as distributed by MLS GRID #847009 Report a problem | ||
| 8/3/2007 | Sold | $265,000$71/sqft |
Source: NIRA as distributed by MLS GRID #183188 Report a problem | ||
Public tax history
| Year | Property taxes | Tax assessment |
|---|---|---|
| 2025 | $4,105 +3% | $352,200 +11.8% |
| 2024 | $3,987 +5.4% | $315,000 +2.6% |
| 2023 | $3,782 +3.7% | $306,900 +7.3% |
| 2022 | $3,649 +3.2% | $285,900 +3.9% |
| 2021 | $3,535 +7.8% | $275,300 +3.3% |
| 2020 | $3,278 -15.4% | $266,400 +4.6% |
| 2019 | $3,873 +0.8% | $254,600 -0.2% |
| 2018 | $3,843 +14.2% | $255,000 +1% |
| 2017 | $3,366 | $252,600 -0.3% |
| 2016 | $3,366 -5.9% | $253,300 +4.4% |
| 2014 | $3,577 +6.1% | $242,600 +3.7% |
| 2013 | $3,371 +1.2% | $234,000 +0.1% |
| 2012 | $3,331 -9.1% | $233,800 -4.5% |
| 2011 | $3,662 +5.3% | $244,800 |
| 2010 | $3,476 | $244,800 -7.7% |
| 2009 | -- | $265,100 +0.1% |
| 2007 | -- | $264,900 +34.7% |
| 2006 | -- | $196,700 |
| 2005 | -- | $196,700 |
| 2004 | -- | $196,700 +276.8% |
| 2003 | -- | $52,200 |
| 2002 | -- | $52,200 +206.3% |
| 2001 | -- | $17,040 |
Find assessor info on the county website
Monthly payment
Est. payment
Payment breakdown
Explore the cost of this home by adjusting the details. Changes won't be saved.Climate risks
Neighborhood: 46321

Similar homes
- $439,9003 bd3 ba3.9k sqft1856 S River Dr, Munster, IN 46321For Sale
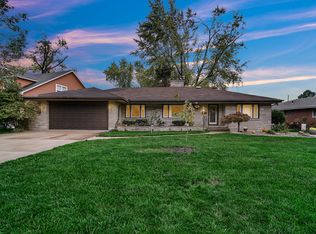
 MLS ID #846249, Andrew Vazquez, Listing Leaders Lifestyles, LL. NIRA as distributed by MLS GRID
- $435,0003 bd2 ba2.2k sqft9107 Chestnut Ln, Munster, IN 46321For Sale
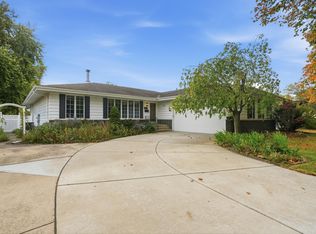 MLS ID #846999, Nicole Milford, Compass Indiana, LLC. NIRA as distributed by MLS GRID
- $500,0004 bd4 ba3.4k sqft9807 Ivy Ln, Munster, IN 46321For Sale
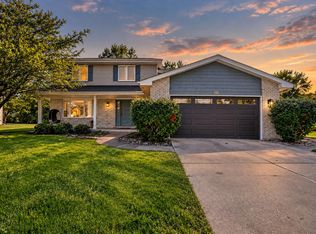 MLS ID #844967, Antonio Dawkins, eXp Realty, LLC. NIRA as distributed by MLS GRID
- $419,9004 bd3 ba2.3k sqft1210 Park Dr, Munster, IN 46321For Sale
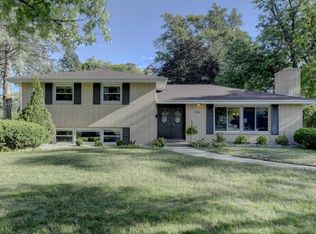 MLS ID #841812, Mary Powers, RE/MAX Realty Associates. NIRA as distributed by MLS GRID
- $429,0004 bd2 ba2.6k sqft9425 Larch Dr, Munster, IN 46321For SaleMLS ID #842851, Mark Cox, Century 21 Circle. NIRA as distributed by MLS GRID
- $439,0003 bd2 ba2.1k sqft9424 Chestnut Ln, Munster, IN 46321For SaleMLS ID #845169, Nancy Keeler, @properties/Christie's Intl RE. NIRA as distributed by MLS GRID
- $429,9004 bd2 ba2.7k sqft1534 Poplar Ln, Munster, IN 46321For SaleMLS ID #841191, Suchita Shah, McColly Real Estate. NIRA as distributed by MLS GRID
- $459,9003 bd3 ba2k sqft8620 Marquette Rd, Schererville, IN 46375For SaleMLS ID #847381, Jana Caudill, eXp Realty, LLC. NIRA as distributed by MLS GRID
- $349,9004 bd2 ba2.1k sqft9328 Chestnut Ln, Munster, IN 46321For SaleMLS ID #844278, David Harkabus, BHHS Executive Realty. NIRA as distributed by MLS GRID
- $375,0004 bd2 ba2k sqft1845 Bluebird Ln, Munster, IN 46321For SaleMLS ID #841935, David Jacinto, Realty Executives Premier. NIRA as distributed by MLS GRID
- $419,9004 bd3 ba2.1k sqft2968 Autumn Ln, Dyer, IN 46311For SaleMLS ID #842469, Charissa Minard, New Chapter Real Estate. NIRA as distributed by MLS GRID
- $415,0004 bd3 ba2.6k sqft235 N True St, Griffith, IN 46319For SaleMLS ID #842827, Kathryn Recupito, JK Pro Realty, LLC. NIRA as distributed by MLS GRID
- $429,9004 bd3 ba3k sqft2585 Blake Rd, Portage, IN 46368For SaleMLS ID #846679, Jennifer Walker, Real Broker, LLC. NIRA as distributed by MLS GRID
- $410,0004 bd2 ba2.4k sqft6331 Savannah Ave, Portage, IN 46368For SaleMLS ID #847035, Zachary Sliwa, The Lyons Group Real Estate. NIRA as distributed by MLS GRID
- $479,9003 bd3 ba3.6k sqft9770 Hart St, Saint John, IN 46373For SaleMLS ID #847535, Erica Garcia, House Curate Company, LLC. NIRA as distributed by MLS GRID
- $489,9005 bd4 ba3.9k sqft8262 Heron Lake Rd, Saint John, IN 46373For SaleMLS ID #838856, Erica Acheson, Listing Leaders. NIRA as distributed by MLS GRID
