Welcome to 9807 Ivy Lane, where fresh updates, generous living space, and room to entertain come together in Munster's Twin Creek neighborhood. Offering 4 bedrooms, 2 full and 2 half baths, and 2,592 square feet of above-grade living space plus a finished basement, this home gives you plenty of room to live, gather, and grow. Hardwood floors flow throughout the main level, where an updated kitchen with granite countertops and stainless steel appliances connects to comfortable living and dining spaces. The family room features a fireplace and additional space to relax or entertain, while main-level laundry keeps everyday life convenient. Upstairs, all four bedrooms provide dedicated private space, including a generously sized primary bedroom. Downstairs is where the possibilities really open up. The expansive finished basement with a wet bar is ready for game days, movie nights, entertaining, a home gym, or your own personalized retreat. Step outside to enjoy the spacious backyard and patio, with an attached 2-car garage completing the package. Freshly updated, incredibly versatile, and ready to be enjoyed, 9807 Ivy Lane is ready to welcome you home!
Active
Price cut: $25K (10/20)
$500,000
9807 Ivy Ln, Munster, IN 46321
4beds
3,404sqft
Single Family Residence
Built in 1980
0.29 Acres Lot
$489,100 Zestimate®
$147/sqft
$-- HOA
What's special
Finished basementMain-level laundryFresh updatesGenerous living spaceGenerously sized primary bedroomStainless steel appliancesSpacious backyard and patio
- 46 days
- 1,131
- 81
Likely to sell faster than
Zillow last checked:
Listing updated:
Listed by:
Antonio Dawkins,
eXp Realty, LLC 888-611-3912
Source: NIRA as distributed by MLS GRID,MLS#: 844967
Facts & features
Interior
Bedrooms & bathrooms
- Bedrooms: 4
- Bathrooms: 4
- Full bathrooms: 2
- 1/2 bathrooms: 2
Rooms
- Room types: Bonus Room, Primary Bedroom, Living Room, Kitchen, Dining Room, Bedroom 4, Bedroom 3, Bedroom 2
Primary bedroom
- Level: Upper
- Area: 304
- Dimensions: 19.0 x 16.0
Bedroom 2
- Level: Upper
- Area: 192
- Dimensions: 16.0 x 12.0
Bedroom 3
- Level: Upper
- Area: 162.5
- Dimensions: 13.0 x 12.5
Bedroom 4
- Level: Upper
- Area: 138
- Dimensions: 12.0 x 11.5
Bonus room
- Level: Main
- Area: 304
- Dimensions: 19.0 x 16.0
Dining room
- Level: Main
- Area: 168
- Dimensions: 14.0 x 12.0
Kitchen
- Level: Main
- Area: 252
- Dimensions: 21.0 x 12.0
Living room
- Level: Main
- Area: 224
- Dimensions: 16.0 x 14.0
Heating
- Forced Air, Natural Gas
Appliances
- Included: Disposal, Stainless Steel Appliance(s), Range Hood, Refrigerator, Electric Range, Dishwasher
- Laundry: Laundry Room, Main Level
Features
- Ceiling Fan(s), Wet Bar, Recessed Lighting, Open Floorplan, Granite Counters, Eat-in Kitchen, Entrance Foyer, Double Vanity
- Windows: Blinds
- Basement: Full,Storage Space,Sump Pump,Partially Finished,Interior Entry
- Number of fireplaces: 1
- Fireplace features: Family Room
Interior area
- Total structure area: 3,404
- Total interior livable area: 3,404 sqft
- Finished area above ground: 2,592
Property
Parking
- Total spaces: 2
- Parking features: Attached, Paved, Kitchen Level, Driveway, Concrete, Off Street
- Attached garage spaces: 2
- Has uncovered spaces: Yes
Features
- Levels: Two
- Patio & porch: Covered, Patio, Front Porch
- Exterior features: Lighting, Rain Gutters
- Pool features: None
- Has view: Yes
- View description: Neighborhood
Lot
- Size: 0.29 Acres
- Features: Back Yard, Rectangular Lot, Landscaped, Front Yard
Details
- Parcel number: 450731229003000027
- Zoning description: residential
- Special conditions: Standard
Construction
Type & style
- Home type: SingleFamily
- Property subtype: Single Family Residence
Condition
- New construction: No
- Year built: 1980
Utilities & green energy
- Sewer: Public Sewer
- Water: Public
- Utilities for property: Electricity Connected, Water Connected, Sewer Connected, Natural Gas Connected
Community & HOA
Community
- Subdivision: Twin Creek
HOA
- Has HOA: No
Location
- Region: Munster
Financial & listing details
- Price per square foot: $147/sqft
- Tax assessed value: $459,900
- Annual tax amount: $6,072
- Date on market: 9/8/2026
- Listing agreement: Exclusive Right To Sell
- Listing terms: Cash,VA Loan,FHA,Conventional
Estimated market value
$489,100
$465,000 - $514,000
$4,220/mo
Price history
| Date | Event | Price |
|---|---|---|
| 10/20/2026 | Price change | $500,000-4.8%$147/sqft |
Source:  NIRA as distributed by MLS GRID #844967 Report a problem NIRA as distributed by MLS GRID #844967 Report a problem | ||
| 9/8/2026 | Listed for sale | $525,000+10.5%$154/sqft |
Source: NIRA as distributed by MLS GRID #844967 Report a problem | ||
| 3/26/2026 | Listing removed | $475,000$140/sqft |
Source: NIRA as distributed by MLS GRID #828279 Report a problem | ||
| 2/20/2026 | Price change | $475,000-9.5%$140/sqft |
Source: NIRA as distributed by MLS GRID #828279 Report a problem | ||
| 11/11/2025 | Price change | $525,000-2.8%$154/sqft |
Source: NIRA as distributed by MLS GRID #828279 Report a problem | ||
| 11/5/2025 | Price change | $540,000-2.7%$159/sqft |
Source: NIRA as distributed by MLS GRID #828279 Report a problem | ||
| 9/25/2025 | Listed for sale | $555,000$163/sqft |
Source: NIRA as distributed by MLS GRID #828279 Report a problem | ||
| 9/25/2025 | Listing removed | $555,000$163/sqft |
Source: NIRA as distributed by MLS GRID #822884 Report a problem | ||
| 7/18/2025 | Price change | $555,000-2.6%$163/sqft |
Source: NIRA as distributed by MLS GRID #822884 Report a problem | ||
| 6/20/2025 | Listed for sale | $570,000+67.6%$167/sqft |
Source: NIRA as distributed by MLS GRID #822884 Report a problem | ||
| 12/5/2017 | Sold | $340,000-2.8%$100/sqft |
Source: NIRA as distributed by MLS GRID #422907 Report a problem | ||
| 11/6/2017 | Pending sale | $349,900$103/sqft |
Source: Coldwell Banker Residential Brokerage - Highland #422907 Report a problem | ||
| 10/24/2017 | Price change | $349,900-2.8%$103/sqft |
Source: Coldwell Banker Residential Brokerage - Highland #422907 Report a problem | ||
| 9/25/2017 | Listed for sale | $359,900+10.7%$106/sqft |
Source: Coldwell Banker Residential Brokerage - Highland #422907 Report a problem | ||
| 11/22/2013 | Sold | $325,000$95/sqft |
Source: NIRA as distributed by MLS GRID #338015 Report a problem | ||
| 10/9/2013 | Listed for sale | $325,000$95/sqft |
Source: McColly Real Estate #338015 Report a problem | ||
Public tax history
| Year | Property taxes | Tax assessment |
|---|---|---|
| 2025 | $6,072 +8.8% | $487,100 +5.9% |
| 2024 | $5,583 +4.2% | $459,900 +8.3% |
| 2023 | $5,359 +9.1% | $424,700 +6.4% |
| 2022 | $4,911 +1.9% | $399,300 +9.2% |
| 2021 | $4,821 +6.5% | $365,700 +2.1% |
| 2020 | $4,526 -11.9% | $358,200 +3.3% |
| 2019 | $5,139 +11.2% | $346,600 +4.1% |
| 2018 | $4,619 +16.9% | $333,000 +10.9% |
| 2017 | $3,951 | $300,300 +5.5% |
| 2016 | $3,951 -6.1% | $284,700 +1% |
| 2014 | $4,206 +6.4% | $282,000 +4% |
| 2013 | $3,951 -1.3% | $271,200 -2.3% |
| 2012 | $4,003 -5.7% | $277,500 -3.6% |
| 2011 | $4,244 +5.5% | $287,800 |
| 2010 | $4,023 | $287,800 -5% |
| 2009 | -- | $303,100 +8.8% |
| 2007 | -- | $278,600 +26.9% |
| 2006 | -- | $219,500 |
| 2005 | -- | $219,500 |
| 2004 | -- | $219,500 +187.3% |
| 2003 | -- | $76,400 |
| 2002 | -- | $76,400 +200.1% |
| 2001 | -- | $25,460 |
Find assessor info on the county website
Monthly payment
Est. payment
Payment breakdown
Explore the cost of this home by adjusting the details. Changes won't be saved.Climate risks
Neighborhood: 46321
Similar homes
- $469,9004 bd3 ba2.7k sqft9436 Verbena Dr, Munster, IN 46321For Sale
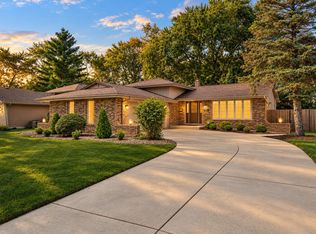
 MLS ID #845631, Mark Plesha, Brokerworks Group. NIRA as distributed by MLS GRID
 - $435,0003 bd2 ba2.2k sqft9107 Chestnut Ln, Munster, IN 46321For Sale
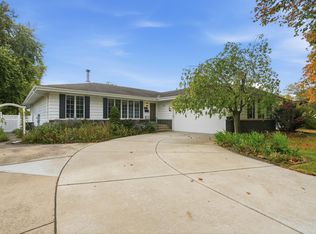 MLS ID #846999, Nicole Milford, Compass Indiana, LLC. NIRA as distributed by MLS GRID
 - $439,0003 bd2 ba2.1k sqft9424 Chestnut Ln, Munster, IN 46321For Sale
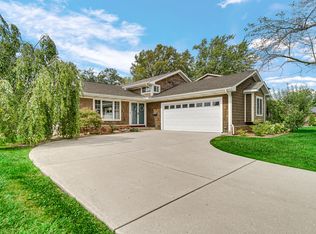 MLS ID #845169, Nancy Keeler, @properties/Christie's Intl RE. NIRA as distributed by MLS GRID
 - $459,9004 bd3 ba3.7k sqft7821 State Line Ave, Munster, IN 46321For Sale
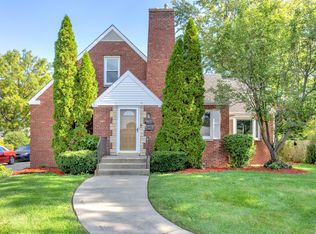 MLS ID #847009, Jennifer Walker, Real Broker, LLC. NIRA as distributed by MLS GRID
 - $439,9003 bd3 ba3.9k sqft1856 S River Dr, Munster, IN 46321For SaleMLS ID #846249, Andrew Vazquez, Listing Leaders Lifestyles, LL. NIRA as distributed by MLS GRID
- $419,9004 bd3 ba2.3k sqft1210 Park Dr, Munster, IN 46321For SaleMLS ID #841812, Mary Powers, RE/MAX Realty Associates. NIRA as distributed by MLS GRID
- $402,5003 bd2 ba2.1k sqft8832 Jefferson Ct, Munster, IN 46321For SaleMLS ID #842808, Robin Salzeider, @properties/Christie's Intl RE. NIRA as distributed by MLS GRID
- $675,0005 bd4 ba4k sqft108 Exeter Rd, Munster, IN 46321For SaleMLS ID #844748, Julie Urbanski, Coldwell Banker Realty. NIRA as distributed by MLS GRID
- $459,9004 bd3 ba2.4k sqft9133 Kardel Dr, Saint John, IN 46373For SaleMLS ID #847019, Thomas Cummings, Keller Williams Preferred Real. NIRA as distributed by MLS GRID
- $395,0003 bd2 ba1.7k sqft250 Lawndale Dr, Munster, IN 46321For SaleMLS ID #842730, Karin Gustafson, Advanced Real Estate, LLC. NIRA as distributed by MLS GRID
- $419,9004 bd3 ba2.1k sqft1250 Woodhollow Ct, Schererville, IN 46375For SaleMLS ID #846270, Jessica Cardin, Realty Executives Premier. NIRA as distributed by MLS GRID
- $569,9004 bd4 ba3.2k sqft1426 Gates Dr, Schererville, IN 46375For SaleMLS ID #845279, Joseph Siwinski, Lincoln-Way Realty. NIRA as distributed by MLS GRID
- $524,9004 bd3 ba2.3k sqft3170 Maryann Ln, Dyer, IN 46311For SaleMLS ID #844676, Brian Oster, @properties/Christie's Intl RE. NIRA as distributed by MLS GRID
- $329,9003 bd2 ba1.9k sqft8504 Forest Ave, Munster, IN 46321For SaleMLS ID #846317, Renee Egnatz, McColly Real Estate. NIRA as distributed by MLS GRID
- $469,5005 bd3 ba2.6k sqft13921 Bluff View Rd, Dyer, IN 46311For SaleMLS ID #842957, Sarah Eenigenburg, Better Homes and Gardens Real. NIRA as distributed by MLS GRID
- $364,7004 bd3 ba2.5k sqft9138 Southmoor Ave, Highland, IN 46322For SaleMLS ID #841635, Daisylou Castillo, Better Homes and Gardens Real. NIRA as distributed by MLS GRID
- $469,0004 bd3 ba2.6k sqft15618 97th Ln, Dyer, IN 46311For SaleMLS ID #839702, Tina Lopez, Realty Executives Premier. NIRA as distributed by MLS GRID
