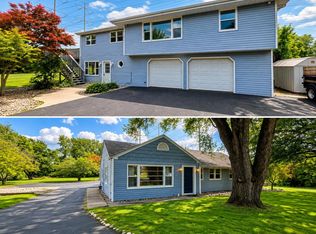
Completely Remodeled, Truly Move-In Ready & Located in Award-Winning Munster Schools! Welcome home to the one you've been waiting for! This beautifully remodeled 3-bedroom, 2-bath home offers the perfect blend of modern design, quality craftsmanship, and everyday comfort. Every major improvement has already been completed, allowing you to simply move in and enjoy. At the heart of the home is a stunning, fully updated kitchen featuring cabinetry, granite countertops, a marble tile backsplash, under-cabinet lighting, tile flooring, a center island, and a complete Frigidaire stainless steel appliance package, this kitchen was designed to impress! The open-concept main living area is bright and inviting thanks to the removal of a load-bearing wall, creating seamless flow between the living room and kitchen. Refinished hardwood flooring extends throughout the main level and bedrooms, complemented by fresh paint, recessed lighting, updated fixtures, refinished stairs and railings, and new front and rear entry doors. The finished lower level provides additional living space with a spacious family room, access to the huge crawl space, a beautifully remodeled spa-inspired bathroom that features a custom walk-in tiled shower with a built-in bench, frameless glass shower door, quartz-top vanity, new tile flooring, and the huge crawl space, the laundry room and outside access. Additional improvements include: Furnace & Central Air (2020) with transferable 10-year equipment and coil warranty, Brand-new energy-efficient windows (2026) with transferable warranty, Lifetime warranty on the siding, Gutters and Fascia Garage doors replaced (2018), Updated plumbing and electrical throughout much of the home. Perfectly situated in one of Northwest Indiana's most desirable communities with nearby parks, shopping, restaurants, major commuter routes, and the South Shore Line--just a short 10-minute walk for convenient access to downtown Chicago.
Active
$410,000
250 Lawndale Dr, Munster, IN 46321
3beds
1,740sqft
:
Get pre-qualified$2,775/mo
Single Family Residence
Built in 1967
8,398 Square Feet Lot
$397,300 Zestimate®
$236/sqft
$-- HOA
What's special
Refinished stairs and railingsBeautifully remodeled spa-inspired bathroomGranite countertopsRecessed lightingQuartz-top vanityStunning fully updated kitchenUpdated fixtures
- 14 days |
- 986 |
- 36 |
Likely to sell faster than
Zillow last checked:
Listing updated:
Listed by:
Karin Gustafson,
Advanced Real Estate, LLC 219-595-2007
Source: NIRA as distributed by MLS GRID,MLS#: 842730
Facts & features
Interior
Bedrooms & bathrooms
- Bedrooms: 3
- Bathrooms: 2
- Full bathrooms: 2
Rooms
- Room types: Bedroom 2, Primary Bedroom, Living Room, Laundry, Kitchen, Family Room, Dining Room, Bedroom 3
Primary bedroom
- Description: Hardwood Floor
- Level: Upper
- Area: 120
- Dimensions: 12.0 x 10.0
Bedroom 2
- Description: Hardwood Floor
- Level: Upper
- Area: 108
- Dimensions: 12.0 x 9.0
Bedroom 3
- Description: Hardwood Floor
- Level: Upper
- Area: 132
- Dimensions: 12.0 x 11.0
Dining room
- Description: Hardwood Floor
- Level: Main
- Area: 90
- Dimensions: 9.0 x 10.0
Family room
- Description: Carpeting
- Level: Lower
- Area: 350
- Dimensions: 14.0 x 25.0
Foyer
- Description: Tile
- Level: Main
- Area: 24
- Dimensions: 4.0 x 6.0
Kitchen
- Description: Tile Floor
- Level: Main
- Area: 140
- Dimensions: 14.0 x 10.0
Laundry
- Description: Walk out
- Level: Lower
- Area: 112
- Dimensions: 8.0 x 14.0
Living room
- Description: 'Hardwood Floor
- Level: Main
- Area: 247
- Dimensions: 19.0 x 13.0
Heating
- Forced Air, Natural Gas
Appliances
- Included: Dryer, Water Softener Owned, Washer, Stainless Steel Appliance(s), Refrigerator, Microwave, Gas Water Heater, Dishwasher
- Laundry: Gas Dryer Hookup, Washer Hookup, Laundry Room, Lower Level
Features
- Entrance Foyer, Recessed Lighting, Open Floorplan, Granite Counters
- Windows: Insulated Windows
- Basement: Crawl Space
- Has fireplace: No
Interior area
- Total structure area: 1,740
- Total interior livable area: 1,740 sqft
- Finished area above ground: 1,149
Property
Parking
- Total spaces: 2
- Parking features: Detached, On Street, Kitchen Level, Garage Faces Front, Driveway, Concrete, Garage Door Opener
- Garage spaces: 2
- Has uncovered spaces: Yes
Features
- Levels: Tri-Level
- Exterior features: Private Yard, Rain Gutters
- Pool features: None
- Fencing: Partial
- Has view: Yes
- View description: Neighborhood
Lot
- Size: 8,398 Square Feet
- Features: Back Yard, Landscaped, Front Yard
Details
- Parcel number: 450624329013000027
- Zoning description: residential
- Special conditions: None
Construction
Type & style
- Home type: SingleFamily
- Property subtype: Single Family Residence
Condition
- New construction: No
- Year built: 1967
Utilities & green energy
- Electric: 100 Amp Service
- Sewer: Public Sewer
- Water: Public
- Utilities for property: Electricity Connected, Water Connected, Sewer Connected, Natural Gas Connected
Community & HOA
Community
- Security: Carbon Monoxide Detector(s), Smoke Detector(s)
- Subdivision: Knickerbocker Manor Add 05
HOA
- Has HOA: No
Location
- Region: Munster
Financial & listing details
- Price per square foot: $236/sqft
- Tax assessed value: $233,200
- Annual tax amount: $2,873
- Date on market: 7/23/2026
- Listing agreement: Exclusive Right To Sell
- Listing terms: Cash,VA Loan,FHA,Conventional
Estimated market value
$397,300
$377,000 - $417,000
$2,721/mo
Price history
| Date | Event | Price |
|---|---|---|
| 7/23/2026 | Listed for sale | $410,000$236/sqft |
Source:  NIRA as distributed by MLS GRID #842730 Report a problem NIRA as distributed by MLS GRID #842730 Report a problem | ||
Public tax history
| Year | Property taxes | Tax assessment |
|---|---|---|
| 2025 | $2,873 +24.7% | $249,300 +6.9% |
| 2024 | $2,304 -4.3% | $233,200 +20.8% |
| 2023 | $2,408 +8.5% | $193,100 +3.9% |
| 2022 | $2,220 -0.8% | $185,800 +8.2% |
| 2021 | $2,237 +7.9% | $171,700 -0.5% |
| 2020 | $2,073 -9.8% | $172,500 +4.8% |
| 2019 | $2,298 +4.4% | $164,600 +3.9% |
| 2018 | $2,202 +18.5% | $158,400 +1.9% |
| 2017 | $1,858 | $155,500 -0.1% |
| 2016 | $1,858 -2% | $155,700 +6.7% |
| 2014 | $1,895 +0.7% | $145,900 -1.2% |
| 2013 | $1,881 -4.3% | $147,600 -3.1% |
| 2012 | $1,965 -4% | $152,300 -0.1% |
| 2011 | $2,048 +18.9% | $152,500 +8.2% |
| 2010 | $1,722 | $140,900 -10.8% |
| 2009 | -- | $158,000 +16.1% |
| 2007 | -- | $136,100 +11.7% |
| 2006 | -- | $121,800 |
| 2005 | -- | $121,800 |
| 2004 | -- | $121,800 +236.5% |
| 2003 | -- | $36,200 |
| 2002 | -- | $36,200 +200.2% |
| 2001 | -- | $12,060 |
Find assessor info on the county website
Monthly payment
Est. payment
Payment breakdown
Explore the cost of this home by adjusting the details. Changes won't be saved.Climate risks
Neighborhood: 46321
Nearby schools
GreatSchools rating
- 8/10James B Eads Elementary SchoolGrades: K-5Distance: 0.8 mi
- 9/10Wilbur Wright Middle SchoolGrades: 6-8Distance: 0.9 mi
- 10/10Munster High SchoolGrades: 9-12Distance: 0.8 mi
Schools provided by the listing agent
- High: Munster High School
Source: NIRA as distributed by MLS GRID. This data may not be complete. We recommend contacting the local school district to confirm school assignments for this home.
- $309,2003 bd1 ba1.2k sqft246 Lawndale Dr, Munster, IN 46321Off Market
- $289,8003 bd1 ba1.2k sqft254 Lawndale Dr, Munster, IN 46321Off Market
- $378,8003 bd2 ba1.7k sqft242 Lawndale Dr, Munster, IN 46321Off Market
- $400,0004 bd3 ba3k sqft249 Sycamore Ln, Munster, IN 46321Off Market
- $326,9003 bd1 ba1.2k sqft253 Sycamore Ln, Munster, IN 46321Off Market
- $330,0003 bd2 ba1.7k sqft245 Sycamore Ln, Munster, IN 46321Sold
- $301,9003 bd1 ba1.3k sqft236 Lawndale Dr, Munster, IN 46321Off Market
- $310,2003 bd2 ba1.7k sqft249 Lawndale Dr, Munster, IN 46321Off Market
A local agent can set up tours, give advice and negotiate with sellers.
A local lender can help you make sure your offer is ready when you are.
Similar homes
- $359,0003 bd2 ba2k sqft44 Timrick Dr, Munster, IN 46321For Sale

 MLS ID #843043, Anthony Christopher, McColly Real Estate. NIRA as distributed by MLS GRID
 - $425,0003 bd2 ba2.1k sqft8612 Jefferson Ave, Munster, IN 46321For Sale
 MLS ID #838577, Kristina Djorovic, Coldwell Banker Realty. NIRA as distributed by MLS GRID
 - $425,0003 bd2 ba1.5k sqft8435 Johnston St, Highland, IN 46322For Sale
 MLS ID #843436, Mark Plesha, Brokerworks Group. NIRA as distributed by MLS GRID
 - $359,0005 bd2 ba1.7k sqft8316 Columbia Ave, Munster, IN 46321For Sale
 MLS ID #840764, Tammy Wagoner, Redfin. NIRA as distributed by MLS GRID
 - $340,0004 bd2 ba1.6k sqft9539 Hawthorne Dr, Munster, IN 46321For SaleMLS ID #842773, Anthony Christopher, McColly Real Estate. NIRA as distributed by MLS GRID
- $395,0003 bd2 ba2.1k sqft3050 W 47th Ave, Gary, IN 46408For SaleMLS ID #843313, Alexander Evon, McColly Real Estate. NIRA as distributed by MLS GRID
- $299,0003 bd2 ba1.5k sqft8215 Hohman Ave, Munster, IN 46321For SaleMLS ID #840323, Vanessa Daley, Ellsbury Group. NIRA as distributed by MLS GRID
- $349,9003 bd2 ba2.5k sqft8434 Delaware Pl, Highland, IN 46322For SaleMLS ID #843466, Kathy Smailis, McColly Real Estate. NIRA as distributed by MLS GRID
- $389,9003 bd2 ba1.7k sqft431 Osage Dr, Dyer, IN 46311For SaleMLS ID #843181, Rochelle Hoffman, Listing Leaders Northwest. NIRA as distributed by MLS GRID
- $235,0002 bd2 ba2.1k sqft457 Fisher St APT B, Munster, IN 46321For SaleMLS ID #843414, Kara Fenner, Century 21 Circle. NIRA as distributed by MLS GRID
- $270,0003 bd2 ba1.3k sqft17947 William St, Lansing, IL 60438NewMLS ID #12712171, Cynara Anderson, PSA, Coldwell Banker Realty. MRED as distributed by MLS GRID
- $279,0003 bd2 ba1.8k sqft7231 Howard Ave, Hammond, IN 46324For SaleMLS ID #843452, Alejandrina Perez de Davila, Homes on Demand Realty. NIRA as distributed by MLS GRID
- $407,7003 bd2 ba1.8k sqft6151 Victoria Dr, Oak Forest, IL 60452Re-activatedMLS ID #12698722, Neil Gates, Chase Real Estate LLC. MRED as distributed by MLS GRID
- $291,0004 bd2 ba1.6k sqft3256 Otto St, Lansing, IL 60438Price ChangeMLS ID #12707566, Patrick West, Century 21 New Heritage West. MRED as distributed by MLS GRID
- $384,9004 bd3 ba2.5k sqft9138 Southmoor Ave, Highland, IN 46322For SaleMLS ID #841635, Daisylou Castillo, Better Homes and Gardens Real. NIRA as distributed by MLS GRID
- $375,0004 bd3 ba1.9k sqft18433 Center Ave, Homewood, IL 60430ActiveMLS ID #12716748, Eudith Vacio, eXp Realty. MRED as distributed by MLS GRID
- $399,9995 bd4 ba1.8k sqft1735 S Fairbanks St, Griffith, IN 46319For SaleMLS ID #842022, Charles Vanderstelt, Listing Leaders. NIRA as distributed by MLS GRID
- $350,0003 bd2 ba1.7k sqft134 Keilman St, Dyer, IN 46311For SaleMLS ID #842843, Thomas Adams, eXp Realty, LLC. NIRA as distributed by MLS GRID
- $385,0004 bd3 ba1.6k sqft17742 Larkspur Ln, Homewood, IL 60430ActiveMLS ID #12715954, Yolanda Velazquez, Smart Home Realty. MRED as distributed by MLS GRID
- $389,0003 bd2 ba2k sqft6722 W 93rd St, Oak Lawn, IL 60453NewMLS ID #12712135, Elizabeth Ziaja, ABR,CSC,PSA,RENE,SFR, Baird & Warner. MRED as distributed by MLS GRID
