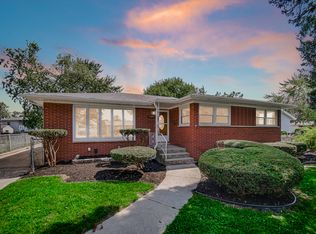
Welcome to this beautifully remodeled **3-bedroom, 2-bath** home that perfectly combines modern style with everyday comfort. Professionally staged and move-in ready, this home features an inviting **open-concept layout** with gorgeous **hardwood floors** and abundant natural light throughout. The stunning new kitchen is the heart of the home, showcasing **warm natural-tone modern shaker cabinetry**, **quartz countertops**, a spacious **peninsula with seating**, and a complete set of **new stainless-steel appliances**--perfect for cooking, entertaining, and gathering with family and friends. Both bathrooms have been tastefully remodeled with modern finishes, while the generously sized bedrooms provide comfortable living space for everyone. The **finished basement** offers additional living space ideal for a family room, home office, gym, or recreation area. Step outside to enjoy the fully fenced backyard featuring a **new 6-foot privacy fence**, offering the perfect space for entertaining, relaxing, or pets. The **oversized garage** provides plenty of room for vehicles, hobbies, and storage, along with convenient **attic access for additional storage**. Recent improvements include **upgraded electrical and plumbing**, adding value and peace of mind for the next owner. Conveniently located **just minutes from the South Hammond Station on the South Shore Line and the Illinois border**, this home is ideal for commuters, offering easy access to downtown Chicago, shopping, restaurants, schools, parks, and major highways. Don't miss the opportunity to own this beautifully updated, move-in-ready home. Schedule your private showing today!
Pending
$279,000
7231 Howard Ave, Hammond, IN 46324
3beds
1,800sqft
Single Family Residence
Built in 1951
5,623 Square Feet Lot
$279,100 Zestimate®
$155/sqft
$-- HOA
What's special
Quartz countertopsStunning new kitchenGenerously sized bedroomsAbundant natural light throughoutNew stainless-steel appliancesFully fenced backyard
- 18 days
- 737
- 101
Likely to sell faster than
Zillow last checked:
Listing updated:
Listed by:
Alejandrina Perez de Davila,
Homes on Demand Realty 219-308-4608
Source: NIRA as distributed by MLS GRID,MLS#: 845885
Facts & features
Interior
Bedrooms & bathrooms
- Bedrooms: 3
- Bathrooms: 2
- Full bathrooms: 1
- 3/4 bathrooms: 1
Rooms
- Room types: Bedroom 2, Other Room, Primary Bedroom, Living Room, Laundry, Kitchen, Family Room, Bedroom 3
Primary bedroom
- Level: Main
- Area: 143
- Dimensions: 13.0 x 11.0
Bedroom 2
- Level: Main
- Area: 110
- Dimensions: 11.0 x 10.0
Bedroom 3
- Level: Basement
- Area: 108
- Dimensions: 12.0 x 9.0
Family room
- Level: Basement
- Area: 200
- Dimensions: 20.0 x 10.0
Kitchen
- Level: Main
- Area: 130
- Dimensions: 10.0 x 13.0
Laundry
- Level: Basement
- Area: 184
- Dimensions: 23.0 x 8.0
Living room
- Level: Main
- Area: 208
- Dimensions: 16.0 x 13.0
Other
- Level: Basement
- Area: 117
- Dimensions: 13.0 x 9.0
Heating
- Forced Air, Natural Gas
Appliances
- Included: Dryer, Washer, Stainless Steel Appliance(s), Refrigerator, Range, Microwave, Gas Water Heater, Dishwasher
- Laundry: Gas Dryer Hookup, Washer Hookup, Sink
Features
- Ceiling Fan(s), Stone Counters, Open Floorplan, Eat-in Kitchen
- Basement: Daylight,Full,Finished
- Number of fireplaces: 1
- Fireplace features: Other, Lower Level
Interior area
- Total structure area: 1,800
- Total interior livable area: 1,800 sqft
- Finished area above ground: 900
Property
Parking
- Total spaces: 2
- Parking features: Detached, Garage Faces Rear, Off Street, Garage Door Opener
- Garage spaces: 2
Features
- Levels: One
- Patio & porch: Covered, Front Porch, Deck
- Exterior features: Private Yard
- Pool features: None
- Fencing: Back Yard,Fenced
- Has view: Yes
- View description: Neighborhood
Lot
- Size: 5,623 Square Feet
- Features: Back Yard, Rectangular Lot
Details
- Parcel number: 450707382008000023
- Special conditions: Agent Owned
Construction
Type & style
- Home type: SingleFamily
- Property subtype: Single Family Residence
Condition
- New construction: No
- Year built: 1951
Utilities & green energy
- Electric: 100 Amp Service
- Sewer: Public Sewer
- Water: Public
- Utilities for property: Electricity Connected, Water Connected, Sewer Connected, Natural Gas Connected
Community & HOA
Community
- Security: Smoke Detector(s)
- Subdivision: Buena Vista Add
HOA
- Has HOA: No
Location
- Region: Hammond
Financial & listing details
- Price per square foot: $155/sqft
- Tax assessed value: $178,300
- Annual tax amount: $1,790
- Date on market: 9/25/2026
- Listing agreement: Exclusive Right To Sell
- Listing terms: Cash,VA Loan,Conventional
Estimated market value
$279,100
$265,000 - $293,000
$2,009/mo
Price history
| Date | Event | Price |
|---|---|---|
| 10/1/2026 | Pending sale | $279,000$155/sqft |
Source:  NIRA as distributed by MLS GRID #845885 Report a problem NIRA as distributed by MLS GRID #845885 Report a problem | ||
| 9/25/2026 | Listed for sale | $279,000$155/sqft |
Source: NIRA as distributed by MLS GRID #845885 Report a problem | ||
| 9/25/2026 | Listing removed | $279,000$155/sqft |
Source: NIRA as distributed by MLS GRID #843452 Report a problem | ||
| 9/24/2026 | Listed for sale | $279,000$155/sqft |
Source: NIRA as distributed by MLS GRID #843452 Report a problem | ||
| 9/3/2026 | Pending sale | $279,000$155/sqft |
Source: NIRA as distributed by MLS GRID #843452 Report a problem | ||
| 8/29/2026 | Listed for sale | $279,000$155/sqft |
Source: NIRA as distributed by MLS GRID #843452 Report a problem | ||
| 8/13/2026 | Pending sale | $279,000$155/sqft |
Source: NIRA as distributed by MLS GRID #843452 Report a problem | ||
| 8/6/2026 | Listed for sale | $279,000+68.1%$155/sqft |
Source: NIRA as distributed by MLS GRID #843452 Report a problem | ||
| 6/5/2025 | Sold | $166,000-7.8%$92/sqft |
Source: NIRA as distributed by MLS GRID #820922 Report a problem | ||
| 5/22/2025 | Pending sale | $180,000$100/sqft |
Source: NIRA as distributed by MLS GRID #820922 Report a problem | ||
| 5/16/2025 | Listed for sale | $180,000+140%$100/sqft |
Source: NIRA as distributed by MLS GRID #820922 Report a problem | ||
| 4/8/1998 | Sold | $75,000$42/sqft |
Source: NIRA as distributed by MLS GRID #587470 Report a problem | ||
Public tax history
| Year | Property taxes | Tax assessment |
|---|---|---|
| 2025 | $1,790 -10.6% | $178,300 +8.9% |
| 2024 | $2,004 +11.5% | $163,800 +9.2% |
| 2023 | $1,798 +14.1% | $150,000 +6.6% |
| 2022 | $1,576 +27.2% | $140,700 +12.9% |
| 2021 | $1,239 +4% | $124,600 +23% |
| 2020 | $1,191 -13% | $101,300 +3.9% |
| 2019 | $1,370 -5.3% | $97,500 +6.2% |
| 2018 | $1,446 +30.7% | $91,800 +2.9% |
| 2017 | $1,106 | $89,200 +3% |
| 2016 | $1,106 -5% | $86,600 -3.3% |
| 2014 | $1,165 +12% | $89,600 +3.8% |
| 2013 | $1,040 -2.7% | $86,300 +3.9% |
| 2012 | $1,068 +23.4% | $83,100 +4.1% |
| 2011 | $866 +3.2% | $79,800 +21.3% |
| 2010 | $839 | $65,800 -20.4% |
| 2009 | -- | $82,700 +7.5% |
| 2007 | -- | $76,900 +8.2% |
| 2006 | -- | $71,100 |
| 2005 | -- | $71,100 |
| 2004 | -- | $71,100 +320.7% |
| 2003 | -- | $16,900 |
| 2002 | -- | $16,900 +200.2% |
| 2001 | -- | $5,630 |
Find assessor info on the county website
Monthly payment
Est. payment
Payment breakdown
Explore the cost of this home by adjusting the details. Changes won't be saved.Climate risks
Neighborhood: South Hammond
Similar homes
- $264,9003 bd2 ba1.3k sqft17947 William St, Lansing, IL 60438Active
 MLS ID #12712171, Cynara Anderson, PSA, Coldwell Banker Realty. MRED as distributed by MLS GRID
 - $335,0003 bd2 ba1.9k sqft8504 Forest Ave, Munster, IN 46321For Sale

 MLS ID #846317, Renee Egnatz, McColly Real Estate. NIRA as distributed by MLS GRID
 - $317,0003 bd2 ba1.4k sqft17517 Shirley Dr, Lansing, IL 60438Active
 MLS ID #12746054, Beata Williams, Village Realty, Inc.. MRED as distributed by MLS GRID
 - $279,9004 bd2 ba2.2k sqft2925 E 188th Pl, Lansing, IL 60438Active
 MLS ID #12761856, Vergis H Eiland III, @properties Christie's International Real Estate. MRED as distributed by MLS GRID
 - $319,9003 bd2 ba2.2k sqft3115 Franklin Ave, Highland, IN 46322For SaleMLS ID #845509, Christopher Mihajlovich, Haven Realty. NIRA as distributed by MLS GRID
- $340,0003 bd2 ba1.4k sqft8134 Columbia Ave, Munster, IN 46321For SaleMLS ID #844355, Lizanne Pilot, Coldwell Banker Realty. NIRA as distributed by MLS GRID
- $339,0003 bd2 ba2.1k sqft3430 Norman Pl, Highland, IN 46322For SaleMLS ID #846257, Nancy Keeler, @properties/Christie's Intl RE. NIRA as distributed by MLS GRID
- $299,9003 bd2 ba1.8k sqft1209 N Broad St, Griffith, IN 46319For SaleMLS ID #845186, Ahmed Hjayyer, 21 Century Realty Group. NIRA as distributed by MLS GRID
- $284,9003 bd2 ba2k sqft1325 Lake Ave, Whiting, IN 46394For SaleMLS ID #844195, Jennifer Miga, McColly Real Estate. NIRA as distributed by MLS GRID
- $269,9002 bd1 ba1.7k sqft1654 Indianapolis Blvd, Whiting, IN 46394For SaleMLS ID #846208, Lynette Huber, Advanced Real Estate, LLC. NIRA as distributed by MLS GRID
- $300,0003 bd2 ba2k sqft5778 Taney Pl, Merrillville, IN 46410For SaleMLS ID #845299, Nicholas Smith, Coldwell Banker Realty. NIRA as distributed by MLS GRID
