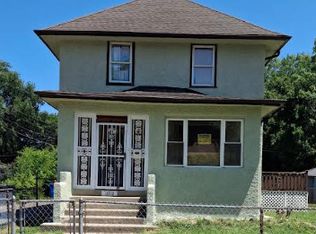
This home is an absolute show stopper! Totally and completely rebuilt first and second level of home (including the 2x4 framing). Rebuilt back in 2023! The excellence in craftsmanship and high-end fixtures and building materials is felt from the moment you walk through the doorway! From the front door clear to the roof, this home has all UPGRADED, upper scale building materials. This home is the "cream of the crop!" Living area ceiling height of 9.5'! This is a very well-thought-out design for the kitchen with high-end soft close cabinetry with pull out drawers, and covered by quartz countertop, with an abundance of cabinets and plenty of counter space, with a very classy backsplash on counter! The newer kitchen appliances are all upper GE models. Living areas are an upgraded luxury vinyl; and, all windows (including three all wood Pella bay/bow windows), all upgraded PELLA windows! Tons of natural daylight in this home, and also plenty of recessed (can) lighting and ceiling fans! Also, oversized lot (plenty of room outdoors), with 2 car detached garage AND an additional parking pad for additional parking! Convenient main level laundry room with newer appliances. This home has a very easy flowing layout; and, feels like home the moment you step inside! Enclosed front porch for relaxing and reading with abundancy of windows! An oversize loft area which is so versatile and can easily convert to an oversized Master bedroom. Bathroom is an upgraded ceiling height ceramic tile tub surround, and finished beautifully. Basement recently poured concrete! All exterior is landscaped, and a brick paver patio area in the backyard for entertaining or enjoying spring-fall months outdoors! Impeccably maintained home! If you appreciate quality, you will love this home! A list of all upgrades will be forthcoming!
Pending
$269,900
1654 Indianapolis Blvd, Whiting, IN 46394
2beds
1,792sqft
Single Family Residence
Built in 1902
6,098 Square Feet Lot
$262,100 Zestimate®
$151/sqft
$-- HOA
What's special
Oversize loft areaClassy backsplash on counterAdditional parking padQuartz countertopEasy flowing layoutUpgraded pella windowsCeiling fans
- 16 days
- 592
- 52
Zillow last checked:
Listing updated:
Listed by:
Lynette Huber,
Advanced Real Estate, LLC 219-595-2007
Source: NIRA as distributed by MLS GRID,MLS#: 846208
Facts & features
Interior
Bedrooms & bathrooms
- Bedrooms: 2
- Bathrooms: 1
- Full bathrooms: 1
Rooms
- Room types: Bedroom 2, Other Room, Primary Bedroom, Living Room, Loft, Laundry, Kitchen, Dining Room
Primary bedroom
- Level: Main
- Area: 92
- Dimensions: 11.5 x 8.0
Bedroom 2
- Level: Upper
- Area: 135
- Dimensions: 10.0 x 13.5
Dining room
- Description: Open-concept Dining Area
- Level: Main
- Area: 120
- Dimensions: 10.0 x 12.0
Kitchen
- Level: Main
- Area: 210
- Dimensions: 15.0 x 14.0
Laundry
- Level: Main
- Area: 48
- Dimensions: 6.0 x 8.0
Living room
- Level: Main
- Area: 228
- Dimensions: 19.0 x 12.0
Loft
- Level: Upper
- Area: 405
- Dimensions: 13.5 x 30.0
Other
- Description: Enclosed Front Porch/Mudroom Area
- Level: Main
- Area: 108
- Dimensions: 6.0 x 18.0
Heating
- Forced Air, Natural Gas
Appliances
- Included: Dryer, Washer, Stainless Steel Appliance(s), Refrigerator, Range, Microwave, Dishwasher, Disposal
- Laundry: Main Level
Features
- Ceiling Fan(s), Country Kitchen, Recessed Lighting, High Ceilings, Eat-in Kitchen
- Windows: Blinds, Insulated Windows, Bay Window(s)
- Basement: Sump Pump,Walk-Out Access,Unfinished
- Has fireplace: No
Interior area
- Total structure area: 1,792
- Total interior livable area: 1,792 sqft
- Finished area above ground: 1,792
Property
Parking
- Total spaces: 2
- Parking features: Detached, Concrete, Additional Parking
- Garage spaces: 2
Features
- Levels: One and One Half
- Patio & porch: Deck, Rear Porch, Patio, Front Porch, Enclosed
- Pool features: None
- Fencing: Chain Link,Partial
- Has view: Yes
- View description: Neighborhood
Lot
- Size: 6,098 Square Feet
- Features: Back Yard, Other, Landscaped, Few Trees
Details
- Parcel number: 450306380016000023
- Zoning description: residential
- Special conditions: None
Construction
Type & style
- Home type: SingleFamily
- Property subtype: Single Family Residence
Condition
- New construction: No
- Year built: 1902
Utilities & green energy
- Electric: 100 Amp Service
- Sewer: Public Sewer
- Water: Public
- Utilities for property: Cable Connected, Water Connected, Sewer Connected, Natural Gas Connected, Electricity Connected
Community & HOA
Community
- Subdivision: Spahns Add
HOA
- Has HOA: No
Location
- Region: Whiting
Financial & listing details
- Price per square foot: $151/sqft
- Tax assessed value: $170,200
- Annual tax amount: $1,940
- Date on market: 10/2/2026
- Listing agreement: Exclusive Right To Sell
- Listing terms: Cash,VA Loan,FHA,Conventional
Estimated market value
$262,100
$249,000 - $275,000
$1,586/mo
Price history
| Date | Event | Price |
|---|---|---|
| 10/15/2026 | Pending sale | $269,900$151/sqft |
Source:  NIRA as distributed by MLS GRID #846208 Report a problem NIRA as distributed by MLS GRID #846208 Report a problem | ||
| 10/2/2026 | Listed for sale | $269,900$151/sqft |
Source: NIRA as distributed by MLS GRID #846208 Report a problem | ||
Public tax history
| Year | Property taxes | Tax assessment |
|---|---|---|
| 2025 | $1,863 -2.7% | $184,200 +8.2% |
| 2024 | $1,915 +3.2% | $170,200 +13.7% |
| 2023 | $1,856 +13.8% | $149,700 +4% |
| 2022 | $1,630 +8.1% | $143,900 +13.1% |
| 2021 | $1,509 +5.6% | $127,200 +7.5% |
| 2020 | $1,429 -7.2% | $118,300 +5.7% |
| 2019 | $1,540 +2.8% | $111,900 +3.8% |
| 2018 | $1,498 +49.5% | $107,800 +11.1% |
| 2017 | $1,002 | $97,000 +2.9% |
| 2016 | $1,002 -2.4% | $94,300 +9.5% |
| 2014 | $1,027 +3.4% | $86,100 +0.1% |
| 2013 | $993 -0.3% | $86,000 +5% |
| 2012 | $996 -17.2% | $81,900 -13.4% |
| 2011 | $1,203 -3.5% | $94,600 +5.2% |
| 2010 | $1,247 | $89,900 -12.5% |
| 2009 | -- | $102,700 +5.2% |
| 2007 | -- | $97,600 +3.3% |
| 2006 | -- | $94,500 |
| 2005 | -- | $94,500 |
| 2004 | -- | $94,500 +736.3% |
| 2003 | -- | $11,300 |
| 2002 | -- | $11,300 +200.5% |
| 2001 | -- | $3,760 |
Find assessor info on the county website
Monthly payment
Est. payment
Payment breakdown
Explore the cost of this home by adjusting the details. Changes won't be saved.Climate risks
Neighborhood: Robertsdale
Similar homes
- $279,9004 bd2 ba1.7k sqft123 W 104th Pl, Chicago, IL 60628New
 MLS ID #12784283, Roberto Rodriguez, Solaris Enterprises Inc. MRED as distributed by MLS GRID
 - $275,0004 bd2 ba1.5k sqft11715 S Parnell Ave, Chicago, IL 60628Active
 MLS ID #12704900, Armando Prieto, PSA,RENE,SFR,SRS, RE/MAX 10. MRED as distributed by MLS GRID
 - $289,9884 bd3 ba1.6k sqft9605 S Greenwood Ave, Chicago, IL 60628New
 MLS ID #12787159, Sebastian Kupiec, Wilk Real Estate. MRED as distributed by MLS GRID
 - $--3 bd1 ba1.1k sqft7537 S Aberdeen St, Chicago, IL 60620Auction
 Auction.com 2
 - $264,9004 bd2 ba2.1k sqft704 Willow Ct, Hammond, IN 46320For Sale
 MLS ID #844521, Kristin Trzoski, Advanced Real Estate, LLC. NIRA as distributed by MLS GRID
 - $315,0003 bd2 ba2k sqft4747 Cedar Ave, Hammond, IN 46327For SaleMLS ID #846391, Lynette Huber, Advanced Real Estate, LLC. NIRA as distributed by MLS GRID
- $279,9004 bd2 ba2.1k sqft2716 Vanderburg St, Lake Station, IN 46405For SaleMLS ID #847005, Melissa Yanez, Favela Real Estate, LLC. NIRA as distributed by MLS GRID
