Welcome to this spacious 4-bedroom, 3-bath bi-level home located minutes away from downtown Griffith. From the moment you arrive, you'll be captivated by this home's charm and appeal. Vaulted ceilings, natural sunlight and spacious rooms greet you around every corner. Newly remodeled bathrooms make you feel like you've entered a spa. The dedicated workshop space will inspire you to start a new hobby. The list of upgrades will leave you speechless. 2022: gutter guards installed, new roof on shed, new laundry room floor, all new appliances, CGI upgraded, new carpet installed throughout entire house. 2023: updated master suite bathroom, new landscaping, new HVAC System, new water heater. 2024: new concrete floor in garage, insulated garage. 2025: Generac generator installed. 2026: new garage door, new kitchen faucet, updated upper level bathroom and lower level bathroom, new window treatments. Do not miss your chance! Schedule your showing today. **Fence was damaged during storm. New fence will be installed this fall. Picture of new fence is included.**
Active
$415,000
235 N True St, Griffith, IN 46319
4beds
2,697sqft
Single Family Residence
Built in 1979
0.28 Acres Lot
$405,600 Zestimate®
$154/sqft
$-- HOA
What's special
Updated upper level bathroomNew laundry room floorInsulated garageUpdated master suite bathroomNew landscapingVaulted ceilingsNatural sunlight
- 71 days
- 583
- 29
Zillow last checked:
Listing updated:
Listed by:
Kathryn Recupito,
JK Pro Realty, LLC 219-558-0412
Source: NIRA as distributed by MLS GRID,MLS#: 842827
Facts & features
Interior
Bedrooms & bathrooms
- Bedrooms: 4
- Bathrooms: 3
- 3/4 bathrooms: 3
Rooms
- Room types: Bedroom 2, Workshop, Primary Bedroom, Living Room, Laundry, Kitchen, Family Room, Dining Room, Bedroom 4, Bedroom 3
Primary bedroom
- Description: Carpet, double closet, attached bathroom
- Level: Upper
- Area: 192
- Dimensions: 16.0 x 12.0
Bedroom 2
- Description: Carpet
- Level: Upper
- Area: 132
- Dimensions: 12.0 x 11.0
Bedroom 3
- Description: Carpet, ceiling fan
- Level: Upper
- Area: 110
- Dimensions: 11.0 x 10.0
Bedroom 4
- Description: Carpet
- Level: Lower
- Area: 110
- Dimensions: 11.0 x 10.0
Dining room
- Description: Carpet, vaulted ceiling
- Level: Upper
- Area: 120
- Dimensions: 12.0 x 10.0
Family room
- Description: Carpet
- Level: Lower
- Area: 550
- Dimensions: 25.0 x 22.0
Kitchen
- Description: Tile, vaulted ceiling
- Level: Upper
- Area: 144
- Dimensions: 12.0 x 12.0
Laundry
- Description: Storage
- Level: Lower
- Area: 100
- Dimensions: 10.0 x 10.0
Living room
- Description: Carpet, vaulted ceiling
- Level: Upper
- Area: 266
- Dimensions: 19.0 x 14.0
Workshop
- Description: Storage
- Level: Lower
- Area: 250
- Dimensions: 25.0 x 10.0
Heating
- Forced Air, Natural Gas
Appliances
- Included: Disposal, Refrigerator, Dishwasher
- Laundry: Gas Dryer Hookup, Washer Hookup, Sink, Laundry Room, Lower Level
Features
- Ceiling Fan(s), Vaulted Ceiling(s), Laminate Counters, His and Hers Closets, High Ceilings, Eat-in Kitchen, Entrance Foyer
- Windows: Blinds, Bay Window(s)
- Has basement: No
- Number of fireplaces: 1
- Fireplace features: Lower Level
Interior area
- Total structure area: 2,697
- Total interior livable area: 2,697 sqft
- Finished area above ground: 1,279
Property
Parking
- Total spaces: 2
- Parking features: Attached, On Street, Garage Faces Front, Driveway, Additional Parking, Garage Door Opener
- Attached garage spaces: 2
- Has uncovered spaces: Yes
Features
- Levels: Bi-Level
- Patio & porch: Deck, Patio
- Exterior features: Lighting, Storage, Rain Gutters, Private Yard
- Pool features: None
- Fencing: Back Yard,Fenced
- Has view: Yes
- View description: Neighborhood
Lot
- Size: 0.28 Acres
- Features: Back Yard, Private, Landscaped, Front Yard, Corner Lot
Details
- Parcel number: 450734453001000006
- Zoning description: residential
- Special conditions: None
Construction
Type & style
- Home type: SingleFamily
- Property subtype: Single Family Residence
Condition
- New construction: No
- Year built: 1979
Utilities & green energy
- Sewer: Public Sewer
- Water: Well
- Utilities for property: Electricity Connected, Water Connected, Sewer Connected, Natural Gas Connected
Community & HOA
Community
- Security: Smoke Detector(s), Security System, Security Lights
- Subdivision: Ridgewood Add/Griffith
HOA
- Has HOA: No
Location
- Region: Griffith
Financial & listing details
- Price per square foot: $154/sqft
- Tax assessed value: $344,100
- Annual tax amount: $2,814
- Date on market: 7/24/2026
- Listing agreement: Exclusive Right To Sell
- Listing terms: Cash,VA Loan,FHA,Conventional
Estimated market value
$405,600
$385,000 - $426,000
$3,168/mo
Price history
| Date | Event | Price |
|---|---|---|
| 7/24/2026 | Listed for sale | $415,000+25.8%$154/sqft |
Source:  NIRA as distributed by MLS GRID #842827 Report a problem NIRA as distributed by MLS GRID #842827 Report a problem | ||
| 10/13/2022 | Sold | $330,000-2.9%$122/sqft |
Source: NIRA as distributed by MLS GRID #516927 Report a problem | ||
| 8/12/2022 | Price change | $339,995-2.9%$126/sqft |
Source: NIRA as distributed by MLS GRID #516927 Report a problem | ||
| 7/26/2022 | Listed for sale | $349,999$130/sqft |
Source: NIRA as distributed by MLS GRID #516927 Report a problem | ||
Public tax history
| Year | Property taxes | Tax assessment |
|---|---|---|
| 2025 | $3,709 +4.8% | $344,100 +9% |
| 2024 | $3,541 +4.8% | $315,800 +4.4% |
| 2023 | $3,379 +46.4% | $302,500 +4.8% |
| 2022 | $2,308 +2.7% | $288,600 +26% |
| 2021 | $2,248 +2% | $229,000 +2.7% |
| 2020 | $2,204 -7.3% | $223,000 +0.6% |
| 2019 | $2,378 -4.4% | $221,600 +15.7% |
| 2018 | $2,488 +9.4% | $191,600 +3.8% |
| 2017 | $2,275 | $184,600 +0.1% |
| 2016 | $2,275 -10.9% | $184,500 +3.8% |
| 2014 | $2,554 +1% | $177,800 +3.3% |
| 2013 | $2,529 -7.7% | $172,100 -0.8% |
| 2012 | $2,740 +9.8% | $173,500 +7% |
| 2011 | $2,495 +13.4% | $162,200 +12.3% |
| 2010 | $2,201 | $144,400 -20% |
| 2009 | -- | $180,500 +19.5% |
| 2007 | -- | $151,000 +11.3% |
| 2006 | -- | $135,700 |
| 2005 | -- | $135,700 -13.1% |
| 2004 | -- | $156,100 +161.5% |
| 2003 | -- | $59,700 |
| 2002 | -- | $59,700 +200% |
| 2001 | -- | $19,900 |
Find assessor info on the county website
Monthly payment
Est. payment
Payment breakdown
Explore the cost of this home by adjusting the details. Changes won't be saved.Climate risks
Neighborhood: 46319
Similar homes
- $250,0003 bd2 ba1.9k sqft114 E Manor Dr, Griffith, IN 46319For Sale
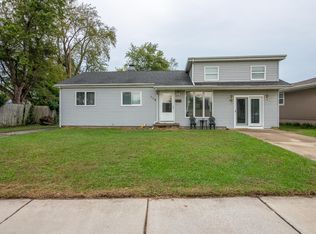
 MLS ID #846223, Sherri Colville, Century 21 Circle. NIRA as distributed by MLS GRID
 - $439,0004 bd2 ba2.6k sqft9425 Larch Dr, Munster, IN 46321For Sale
 MLS ID #842851, Mark Cox, Century 21 Circle. NIRA as distributed by MLS GRID
 - $424,9004 bd3 ba2.3k sqft1210 Park Dr, Munster, IN 46321For Sale
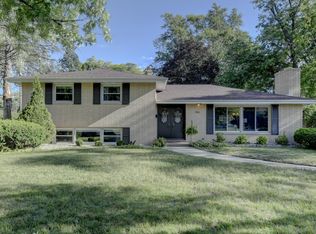 MLS ID #841812, Mary Powers, RE/MAX Realty Associates. NIRA as distributed by MLS GRID
 - $374,9004 bd2 ba2.4k sqft9500 Lilac Ln, Munster, IN 46321For Sale
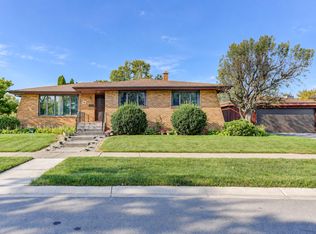 MLS ID #844928, David Speckman, RE/MAX Realty Associates. NIRA as distributed by MLS GRID
 - $299,9003 bd2 ba1.8k sqft1209 N Broad St, Griffith, IN 46319For SaleMLS ID #845186, Ahmed Hjayyer, 21 Century Realty Group. NIRA as distributed by MLS GRID
- $379,9005 bd2 ba2.2k sqft626 E 77th Ave, Schererville, IN 46375For SaleMLS ID #840414, Jeff McCormick, McCormick Real Estate, Inc.. NIRA as distributed by MLS GRID
- $385,0004 bd2 ba2k sqft1845 Bluebird Ln, Munster, IN 46321For SaleMLS ID #841935, David Jacinto, Realty Executives Premier. NIRA as distributed by MLS GRID
- $374,9003 bd3 ba2.1k sqft1138 Fran Lin Pkwy, Munster, IN 46321For SaleMLS ID #845211, Jennifer Poskin, @properties/Christie's Intl RE. NIRA as distributed by MLS GRID
- $375,0004 bd3 ba3k sqft3290 Ridge Rd, Highland, IN 46322For SaleMLS ID #840252, Gina Avila, @properties/Christie's Intl RE. NIRA as distributed by MLS GRID
- $349,9004 bd2 ba2.1k sqft9328 Chestnut Ln, Munster, IN 46321For SaleMLS ID #844278, David Harkabus, BHHS Executive Realty. NIRA as distributed by MLS GRID
- $447,0004 bd3 ba3.6k sqft(Undisclosed Address), Valparaiso, IN 46385For SaleMLS ID #846187, Jana Caudill, eXp Realty, LLC. NIRA as distributed by MLS GRID
- $409,9003 bd2 ba2k sqft12042 W 103rd Ct, Saint John, IN 46373For SaleMLS ID #844275, Katherine Bultema, Compass Indiana, LLC. NIRA as distributed by MLS GRID
- $369,0004 bd3 ba3.6k sqft2504 Victoria Rd, Schererville, IN 46375For SaleMLS ID #839795, Jasmina Tinoko, New Chapter Real Estate. NIRA as distributed by MLS GRID
- $329,9004 bd2 ba2.2k sqft8938 Pettit Dr, Highland, IN 46322For SaleMLS ID #843145, Mark Plesha, Brokerworks Group. NIRA as distributed by MLS GRID
- $349,9005 bd2 ba2.6k sqft2731 40th Pl, Highland, IN 46322For SaleMLS ID #841847, Stefano Belmonte, Better Homes and Gardens Real. NIRA as distributed by MLS GRID
- $399,9004 bd3 ba2.5k sqft12819 Grant St, Crown Point, IN 46307For SaleMLS ID #835134, Jason Moon, Trueblood Real Estate, LLC. NIRA as distributed by MLS GRID
- $525,0004 bd4 ba3.4k sqft9807 Ivy Ln, Munster, IN 46321For SaleMLS ID #844967, Antonio Dawkins, eXp Realty, LLC. NIRA as distributed by MLS GRID
- $344,9003 bd2 ba2.5k sqft8434 Delaware Pl, Highland, IN 46322For SaleMLS ID #843466, Kathy Smailis, McColly Real Estate. NIRA as distributed by MLS GRID
- $304,9004 bd2 ba2.3k sqft1900 W 58th Pl, Merrillville, IN 46410For SaleMLS ID #845119, Frederick Long, Better Homes and Gardens Real. NIRA as distributed by MLS GRID
- $380,0003 bd2 ba2k sqft8535 Taney St, Merrillville, IN 46410For SaleMLS ID #844870, Lynn Dearmond, Better Homes and Gardens Real. NIRA as distributed by MLS GRID
