Prime location--central to the Region--this charming twostory home sits on 1.5 acres. The main level features a large dining/sitting room, a living room with French doors opening to an expansive back deck, a den/extra bedroom, and an eat in kitchen with a half bath. Upstairs offers four generously sized bedrooms and a spacious full bath. Abundant storage throughout, a beautifully fenced in backyard overlooking the acreage, extra large concrete driveway, and a roof installed approximately one year ago. Enjoy outdoor living on the deck and plenty of room to roam. Schedule your showing today!
Active
Price cut: $9K (7/22)
$389,000
626 E 77th Ave, Schererville, IN 46375
5beds
2,288sqft
:
Get pre-qualified$2,634/mo
Single Family Residence
Built in 1944
1.5 Acres Lot
$380,100 Zestimate®
$170/sqft
$-- HOA
What's special
Four generously sized bedroomsExpansive back deckAbundant storage throughout
- 51 days |
- 1,383 |
- 89 |
Likely to sell faster than
Zillow last checked:
Listing updated:
Listed by:
Jeff McCormick,
McCormick Real Estate, Inc. 219-663-9300,
Breanne Shumaker,
McCormick Real Estate, Inc.
Source: NIRA as distributed by MLS GRID,MLS#: 840414
Facts & features
Interior
Bedrooms & bathrooms
- Bedrooms: 5
- Bathrooms: 2
- Full bathrooms: 1
- 1/2 bathrooms: 1
Rooms
- Room types: Bedroom 2, Primary Bedroom, Living Room, Laundry, Kitchen, Dining Room, Den, Bedroom 4, Bedroom 3
Primary bedroom
- Level: Upper
- Area: 300
- Dimensions: 15.0 x 20.0
Bedroom 2
- Level: Upper
- Area: 150
- Dimensions: 15.0 x 10.0
Bedroom 3
- Level: Upper
- Area: 204
- Dimensions: 12.0 x 17.0
Bedroom 4
- Level: Upper
- Area: 140
- Dimensions: 14.0 x 10.0
Den
- Level: Main
- Area: 132
- Dimensions: 12.0 x 11.0
Dining room
- Level: Main
- Area: 312
- Dimensions: 26.0 x 12.0
Kitchen
- Level: Main
- Area: 225
- Dimensions: 25.0 x 9.0
Laundry
- Level: Main
- Area: 54
- Dimensions: 9.0 x 6.0
Living room
- Level: Main
- Area: 294
- Dimensions: 21.0 x 14.0
Heating
- Forced Air, Natural Gas
Appliances
- Included: Dryer, Washer, Refrigerator, Microwave, Dishwasher
- Laundry: Lower Level, Main Level, Laundry Room
Features
- Ceiling Fan(s), Country Kitchen, Pantry, Open Floorplan, Eat-in Kitchen, Entrance Foyer
- Basement: Crawl Space,Unfinished,Storage Space
- Has fireplace: No
Interior area
- Total structure area: 2,288
- Total interior livable area: 2,288 sqft
- Finished area above ground: 2,288
Property
Parking
- Parking features: Additional Parking, Paved, Oversized, Kitchen Level, Driveway, Concrete
- Has uncovered spaces: Yes
Features
- Levels: Two
- Patio & porch: Deck, Front Porch
- Exterior features: Private Yard, Storage
- Fencing: Back Yard
- Has view: Yes
- View description: Trees/Woods
Lot
- Size: 1.5 Acres
- Features: Back Yard, Wooded, Rectangular Lot, Private, Front Yard
Details
- Parcel number: 451115476004000036
- Special conditions: None
Construction
Type & style
- Home type: SingleFamily
- Property subtype: Single Family Residence
Condition
- New construction: No
- Year built: 1944
Utilities & green energy
- Sewer: Public Sewer
- Water: Public
Community & HOA
HOA
- Has HOA: No
Location
- Region: Schererville
Financial & listing details
- Price per square foot: $170/sqft
- Tax assessed value: $384,600
- Annual tax amount: $3,581
- Date on market: 6/10/2026
- Listing agreement: Exclusive Right To Sell
- Listing terms: Cash,VA Loan,FHA,Conventional
Estimated market value
$380,100
$361,000 - $399,000
$2,691/mo
Price history
| Date | Event | Price |
|---|---|---|
| 7/22/2026 | Price change | $389,000-2.3%$170/sqft |
Source:  NIRA as distributed by MLS GRID #840414 Report a problem NIRA as distributed by MLS GRID #840414 Report a problem | ||
| 6/10/2026 | Listed for sale | $398,000+62.4%$174/sqft |
Source: NIRA as distributed by MLS GRID #840414 Report a problem | ||
| 11/5/2021 | Sold | $245,000-2%$107/sqft |
Source: NIRA as distributed by MLS GRID #498512 Report a problem | ||
| 10/9/2021 | Listed for sale | $249,900+44.5%$109/sqft |
Source: NIRA as distributed by MLS GRID #498512 Report a problem | ||
| 1/6/2010 | Sold | $172,929+27.2%$76/sqft |
Source: Public Record Report a problem | ||
| 4/13/2007 | Sold | $136,000$59/sqft |
Source: NIRA as distributed by MLS GRID #182561 Report a problem | ||
Public tax history
| Year | Property taxes | Tax assessment |
|---|---|---|
| 2025 | $3,581 +8.6% | $397,100 +3.3% |
| 2024 | $3,296 +7.4% | $384,600 +7.6% |
| 2023 | $3,070 +3.8% | $357,500 +18% |
| 2022 | $2,958 +4.8% | $303,000 +2% |
| 2021 | $2,822 +9.1% | $297,100 -11.2% |
| 2020 | $2,586 -3% | $334,700 +36.7% |
| 2019 | $2,667 +3.7% | $244,900 0% |
| 2018 | $2,572 +1.7% | $245,000 -1.6% |
| 2017 | $2,528 | $248,900 +0.2% |
| 2016 | $2,528 -0.1% | $248,500 -2.5% |
| 2014 | $2,530 -30.4% | $254,800 -24.3% |
| 2013 | $3,636 -7.1% | $336,400 +2% |
| 2012 | $3,913 +12.2% | $329,900 -3% |
| 2011 | $3,488 -9.4% | $340,200 -3.1% |
| 2010 | $3,848 | $351,000 +5% |
| 2009 | -- | $334,200 |
Find assessor info on the county website
Monthly payment
Est. payment
Payment breakdown
Explore the cost of this home by adjusting the details. Changes won't be saved.Climate risks
Neighborhood: 46375
Nearby schools
GreatSchools rating
- 8/10Michael Grimmer Middle SchoolGrades: 5-8Distance: 1.2 mi
- 9/10Lake Central High SchoolGrades: 9-12Distance: 2.2 mi
- 7/10James High Watson Elementary SchoolGrades: PK-4Distance: 1.8 mi
- $268,4003 bd1 ba1.1k sqft604 E 77th Ave, Schererville, IN 46375Off Market
- $191,4002 bd1 ba888 sqft638 Seberger Dr, Schererville, IN 46375Off Market
- $288,5003 bd1 ba1k sqft642 Seberger Dr, Schererville, IN 46375Off Market
- $216,3003 bd1 ba1k sqft642 E 77th Ave, Schererville, IN 46375Off Market
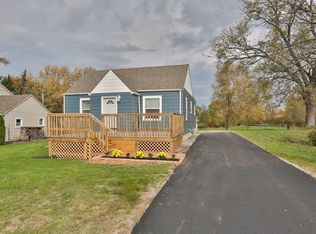
- $220,4002 bd1 ba840 sqft618 E 77th Ave, Schererville, IN 46375Off Market
- $225,6003 bd2 ba1.2k sqft610 E 77th Ave, Schererville, IN 46375Off Market
- $360,0003 bd1 ba2.2k sqft544 E 77th Ave, Schererville, IN 46375Sold
- $242,6002 bd1 ba952 sqft704 Seberger Dr, Schererville, IN 46375Off Market
A local agent can set up tours, give advice and negotiate with sellers.
A local lender can help you make sure your offer is ready when you are.
Similar homes
- $389,9004 bd2 ba2.4k sqft2547 Springhill Dr, Schererville, IN 46375For Sale

 MLS ID #839776, Stefano Belmonte, Better Homes and Gardens Real. NIRA as distributed by MLS GRID
 - $335,0003 bd2 ba2.2k sqft2440 Springhill Dr, Schererville, IN 46375For Sale
 MLS ID #842541, Rebecca Carnagey, RC Real Estate. NIRA as distributed by MLS GRID
 - $415,0004 bd3 ba2.6k sqft235 N True St, Griffith, IN 46319For Sale
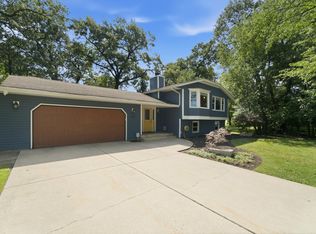 MLS ID #842827, Kathryn Recupito, JK Pro Realty, LLC. NIRA as distributed by MLS GRID
 - $359,9005 bd2 ba2.6k sqft2731 40th Pl, Highland, IN 46322For Sale
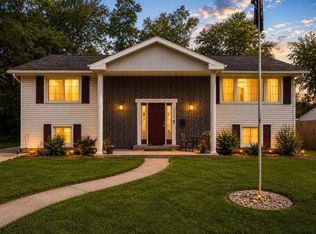 MLS ID #841847, Stefano Belmonte, Better Homes and Gardens Real. NIRA as distributed by MLS GRID
 - $380,0004 bd3 ba3k sqft3290 Ridge Rd, Highland, IN 46322For SaleMLS ID #840252, Gina Avila, @properties/Christie's Intl RE. NIRA as distributed by MLS GRID
- $395,0004 bd2 ba2k sqft1845 Bluebird Ln, Munster, IN 46321For SaleMLS ID #841935, David Jacinto, Realty Executives Premier. NIRA as distributed by MLS GRID
- $385,0005 bd3 ba2.9k sqft3037 Kathleen Ln, Flossmoor, IL 60422NewMLS ID #12715777, Sheila Barney-Shannon, 26.2 Realty, Inc. MRED as distributed by MLS GRID
- $389,9004 bd2 ba1.7k sqft194 Joliet Rd, Valparaiso, IN 46385ActiveMLS ID #12414833, Kelly White, McColly Real Estate. MRED as distributed by MLS GRID
- $350,0003 bd2 ba1.7k sqft134 Keilman St, Dyer, IN 46311For SaleMLS ID #842843, Thomas Adams, eXp Realty, LLC. NIRA as distributed by MLS GRID
- $430,0003 bd2 ba2.1k sqft16405 Cline St, Lowell, IN 46356For SaleMLS ID #842128, Terri Phegley, Cornerstone Real Estate Agency. NIRA as distributed by MLS GRID
- $374,5003 bd2 ba1.9k sqft139 Beverly Blvd, Hobart, IN 46342For SaleMLS ID #843066, Dean Moretton, Seramur Properties, LLC. NIRA as distributed by MLS GRID
- $347,5004 bd2 ba1.7k sqft641 205th Pl, Dyer, IN 46311For SaleMLS ID #842551, Lynn Palmer, McColly Real Estate. NIRA as distributed by MLS GRID
- $429,0003 bd2 ba2k sqft10622 Manor Dr, Saint John, IN 46373For SaleMLS ID #840317, Audrey Lemmons, Coldwell Banker Realty. NIRA as distributed by MLS GRID
- $389,9003 bd3 ba1.9k sqft17247 Mount St, Lowell, IN 46356For SaleMLS ID #202626990, Kimberly Sut, Listing Leaders Executive Real Estate Group, LLC. IRMLS
- $364,9994 bd4 ba2.3k sqft18026 State Line Ave, Lansing, IL 60438ActiveMLS ID #12709350, Tamila McDade, Compass. MRED as distributed by MLS GRID
- $--4 bd3 ba2.4k sqft2937 Kathleen Ln, Flossmoor, IL 60422AuctionServiceLink Auction
- $279,9005 bd3 ba2.3k sqft1708 Norwood Dr, Griffith, IN 46319For SaleMLS ID #841673, Noemi Nelson, New Chapter Real Estate. NIRA as distributed by MLS GRID
- $385,0004 bd3 ba1.6k sqft17742 Larkspur Ln, Homewood, IL 60430NewMLS ID #12715954, Yolanda Velazquez, Smart Home Realty. MRED as distributed by MLS GRID
- $449,0004 bd2 ba2.7k sqft1534 Poplar Ln, Munster, IN 46321For SaleMLS ID #841191, Suchita Shah, McColly Real Estate. NIRA as distributed by MLS GRID
- $249,9003 bd1 ba1.8k sqft6187 Cleveland St, Merrillville, IN 46410For SaleMLS ID #842360, Andrea Rodriguez, McColly Real Estate. NIRA as distributed by MLS GRID
