NOW OFFERING 10K IN CONCESSIONS TOWARDS BUYER PREPAIDS & CLOSING COSTS W/ACCEPTABLE OFFER! Over an acre in Schererville, no HOA, low taxes, no water bill and a home rebuilt from the foundation up in 2006, this is not your typical Schererville property. Tucked into 1.26 peaceful acres with wooded views, this 3-bedroom, 2.5 bath home offers the privacy and space of country living while keeping you close to everything Schererville and Saint John have to offer. Inside, you'll find more than 2000 square feet of comfortable living space, including a main floor primary suite and a bright, inviting layout designed for everyday living and entertaining. The property is what truly sets this home apart. Enjoy over an acre to spread out, peaceful views, no HOA, a private well with no monthly water bill, and low property taxes. The detached 3-car, pole barn style garage provides plenty of room for vehicles, storage, hobbies, or a workshop. Major improvements have already been taken care of, including a new roof, gutters/downspouts (2025), AC and in-floor heating (2026), and Generac whole-home generator (2026) giving the next owner even more peace of mind. There are several others not included in this listing, so please inquire with your agent for the full list of updates and additions. If you have been searching for a property with space, privacy, lower carrying costs and features you simply don't find in a typical subdivision, this one might be worth seeing in person.
Active
$475,000
8620 Marquette Rd, Schererville, IN 46375
3beds
2,099sqft
Single Family Residence
Built in 1937
1.26 Acres Lot
$458,400 Zestimate®
$226/sqft
$-- HOA
What's special
Main floor primary suite
- 31 days
- 1,323
- 96
Zillow last checked:
Listing updated:
Listed by:
Eric Vazquez,
Blue Ridge Realty Group 219-545-2170
Source: NIRA as distributed by MLS GRID,MLS#: 842070
Facts & features
Interior
Bedrooms & bathrooms
- Bedrooms: 3
- Bathrooms: 3
- Full bathrooms: 2
- 1/2 bathrooms: 1
Rooms
- Room types: Bonus Room, Primary Bedroom, Living Room, Loft, Kitchen, Dining Room, Bedroom 3, Bedroom 2
Primary bedroom
- Level: Main
- Area: 195
- Dimensions: 13.0 x 15.0
Bedroom 2
- Level: Upper
- Area: 132
- Dimensions: 11.0 x 12.0
Bedroom 3
- Level: Upper
- Area: 132
- Dimensions: 11.0 x 12.0
Bonus room
- Level: Main
- Area: 168
- Dimensions: 14.0 x 12.0
Dining room
- Level: Main
- Area: 144
- Dimensions: 12.0 x 12.0
Kitchen
- Level: Main
- Area: 120
- Dimensions: 12.0 x 10.0
Living room
- Level: Main
- Area: 240
- Dimensions: 16.0 x 15.0
Loft
- Level: Upper
- Area: 143
- Dimensions: 11.0 x 13.0
Heating
- Forced Air, Natural Gas
Appliances
- Included: Dishwasher, Refrigerator, Microwave
Features
- Ceiling Fan(s), Open Floorplan, Eat-in Kitchen, Entrance Foyer
- Basement: Crawl Space,Unfinished,Sump Pump
- Has fireplace: No
Interior area
- Total structure area: 2,099
- Total interior livable area: 2,099 sqft
- Finished area above ground: 2,099
Property
Parking
- Total spaces: 3
- Parking features: Detached, Paved, Garage Faces Side, Driveway, Additional Parking
- Garage spaces: 3
- Has uncovered spaces: Yes
Features
- Levels: One and One Half
- Patio & porch: Deck, Porch
- Fencing: Partial
- Has view: Yes
- View description: Pond, Trees/Woods
- Has water view: Yes
- Water view: Pond
- Waterfront features: Pond
Lot
- Size: 1.26 Acres
- Features: Back Yard, Wooded, Rectangular Lot, Landscaped
Details
- Parcel number: 451127126018000032
- Special conditions: None
Construction
Type & style
- Home type: SingleFamily
- Property subtype: Single Family Residence
Condition
- New construction: No
- Year built: 1937
Utilities & green energy
- Electric: 100 Amp Service
- Sewer: Septic Tank
- Water: Well
- Utilities for property: Electricity Connected, Natural Gas Connected
Community & HOA
Community
- Subdivision: Calumet Farms 04
HOA
- Has HOA: No
Location
- Region: Schererville
Financial & listing details
- Price per square foot: $226/sqft
- Tax assessed value: $312,300
- Annual tax amount: $2,310
- Date on market: 8/27/2026
- Listing agreement: Exclusive Right To Sell
- Listing terms: Cash,VA Loan,FHA,Conventional
Estimated market value
$458,400
$435,000 - $481,000
$3,421/mo
Price history
| Date | Event | Price |
|---|---|---|
| 8/27/2026 | Listed for sale | $475,000$226/sqft |
Source:  NIRA as distributed by MLS GRID #842070 Report a problem NIRA as distributed by MLS GRID #842070 Report a problem | ||
| 8/13/2026 | Listing removed | $475,000$226/sqft |
Source: NIRA as distributed by MLS GRID #842070 Report a problem | ||
| 8/3/2026 | Listed for sale | $475,000$226/sqft |
Source: NIRA as distributed by MLS GRID #842070 Report a problem | ||
| 8/2/2026 | Pending sale | $475,000$226/sqft |
Source: NIRA as distributed by MLS GRID #842070 Report a problem | ||
| 7/10/2026 | Listed for sale | $475,000+100%$226/sqft |
Source: NIRA as distributed by MLS GRID #842070 Report a problem | ||
| 3/1/2016 | Sold | $237,500-5%$113/sqft |
Source: NIRA as distributed by MLS GRID #381273 Report a problem | ||
| 1/24/2016 | Pending sale | $249,900$119/sqft |
Source: CENTURY 21 Affiliated #381273 Report a problem | ||
| 12/3/2015 | Price change | $249,900-3.8%$119/sqft |
Source: Better Homes and Gardens Real Estate Affiliated #381273 Report a problem | ||
| 10/2/2015 | Listed for sale | $259,900+91.1%$124/sqft |
Source: CENTURY 21 Affiliated #381273 Report a problem | ||
| 12/6/2004 | Sold | $136,000+19.8%$65/sqft |
Source: NIRA as distributed by MLS GRID #116323 Report a problem | ||
| 9/28/2000 | Sold | $113,500$54/sqft |
Source: NIRA as distributed by MLS GRID #20701 Report a problem | ||
Public tax history
| Year | Property taxes | Tax assessment |
|---|---|---|
| 2025 | $2,310 +1.2% | $353,400 +13.2% |
| 2024 | $2,282 -0.4% | $312,300 +0.6% |
| 2023 | $2,290 +12.1% | $310,400 +12.7% |
| 2022 | $2,042 +23.3% | $275,300 +7.5% |
| 2021 | $1,656 -12.2% | $256,200 +20.6% |
| 2020 | $1,885 -6.7% | $212,400 -4.1% |
| 2019 | $2,022 +25% | $221,500 -1.4% |
| 2018 | $1,617 +17.6% | $224,600 +14.2% |
| 2017 | $1,375 | $196,600 +9.4% |
| 2016 | $1,375 -3.1% | $179,700 -9% |
| 2014 | $1,419 +4% | $197,400 +3.3% |
| 2013 | $1,364 -7.9% | $191,100 +1.8% |
| 2012 | $1,482 +26.2% | $187,800 +3.1% |
| 2011 | $1,175 -6.9% | $182,200 -1.5% |
| 2010 | $1,261 | $185,000 -3.1% |
| 2009 | -- | $190,900 +1718.1% |
| 2001 | -- | $10,500 |
Find assessor info on the county website
Monthly payment
Est. payment
Payment breakdown
Explore the cost of this home by adjusting the details. Changes won't be saved.Climate risks
Neighborhood: 46375
Similar homes
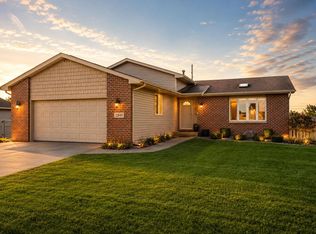
- $424,9003 bd3 ba2.3k sqft12641 W 108th Pl, Saint John, IN 46373For Sale
 MLS ID #845082, Stephani Nydam, Realty Executives Premier. NIRA as distributed by MLS GRID
 - $409,9003 bd2 ba2k sqft12042 W 103rd Ct, Saint John, IN 46373For Sale
 MLS ID #844275, Katherine Bultema, Compass Indiana, LLC. NIRA as distributed by MLS GRID
 - $524,9004 bd3 ba2.3k sqft3170 Maryann Ln, Dyer, IN 46311For Sale
 MLS ID #844676, Brian Oster, @properties/Christie's Intl RE. NIRA as distributed by MLS GRID
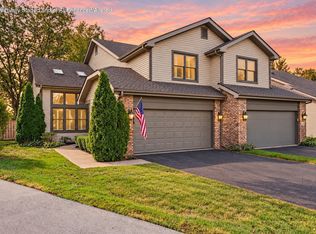
 - $349,9003 bd4 ba2.6k sqft255 Barbara Jean Dr, Schererville, IN 46375For Sale
 MLS ID #845024, David Taylor, McColly Real Estate. NIRA as distributed by MLS GRID
 - $464,9174 bd3 ba2.3k sqft9172 Briar Ln, Saint John, IN 46373For SaleMLS ID #839928, Caleigh Carpenter, Century 21 Circle. NIRA as distributed by MLS GRID
- $449,0003 bd2 ba2.1k sqft9424 Chestnut Ln, Munster, IN 46321For SaleMLS ID #845169, Nancy Keeler, @properties/Christie's Intl RE. NIRA as distributed by MLS GRID
- $347,9003 bd3 ba2.4k sqft7650 W 84th Pl, Crown Point, IN 46307For SaleMLS ID #843990, Jeana Consier, Realty Executives Premier. NIRA as distributed by MLS GRID
- $400,0004 bd2 ba2k sqft7901 Catalpa St, Dyer, IN 46311For SaleMLS ID #843910, Stefano Belmonte, Better Homes and Gardens Real. NIRA as distributed by MLS GRID
- $424,9003 bd3 ba1.7k sqft419 N True St, Griffith, IN 46319For SaleMLS ID #844698, Kris Hoge, RE/MAX Realty Associates. NIRA as distributed by MLS GRID
- $480,0004 bd3 ba2.6k sqft15618 97th Ln, Dyer, IN 46311For SaleMLS ID #839702, Tina Lopez, Realty Executives Premier. NIRA as distributed by MLS GRID
- $380,0003 bd2 ba2k sqft8535 Taney St, Merrillville, IN 46410For SaleMLS ID #844870, Lynn Dearmond, Better Homes and Gardens Real. NIRA as distributed by MLS GRID
- $259,9003 bd3 ba1.7k sqft1902 Burgundy St, Schererville, IN 46375For SaleMLS ID #843730, Liz Moreno, Better Homes and Gardens Real. NIRA as distributed by MLS GRID
- $474,9003 bd2 ba2.2k sqft474 S 200 W, Valparaiso, IN 46385For SaleMLS ID #843779, Wendy Van Denburgh, McColly Real Estate. NIRA as distributed by MLS GRID
- $699,9003 bd2 ba1.6k sqft8965 Patterson St, Saint John, IN 46373For SaleMLS ID #843641, Tiffany Dowling, Keller Williams Preferred Real. NIRA as distributed by MLS GRID
- $475,0004 bd4 ba2.9k sqft1587 Brackenbury Ln, Crown Point, IN 46307For SaleMLS ID #842914, Heather Bahl, Better Homes and Gardens Real. NIRA as distributed by MLS GRID
- $399,9004 bd3 ba2.5k sqft12819 Grant St, Crown Point, IN 46307For SaleMLS ID #835134, Jason Moon, Trueblood Real Estate, LLC. NIRA as distributed by MLS GRID
- $423,9002 bd3 ba2.4k sqft1442 Carriage Oaks Ct, Dyer, IN 46311For SaleMLS ID #845138, Charles Vanderstelt, Listing Leaders. NIRA as distributed by MLS GRID
- $439,9003 bd2 ba2.4k sqft360 E 123rd Pl, Crown Point, IN 46307For SaleMLS ID #845274, Tiffany Dowling, Keller Williams Preferred Real. NIRA as distributed by MLS GRID
- $399,9993 bd2 ba1.7k sqft12043 W 103rd Ct, Saint John, IN 46373For SaleMLS ID #842515, Alice Kepchar, BHHS Executive Realty. NIRA as distributed by MLS GRID
