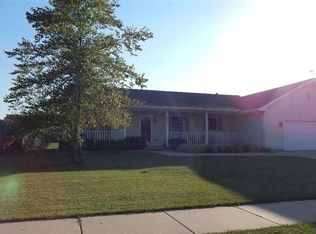
Check out this beautiful, 4-bedroom 1.5 story Cape Cod that sits on 4 lots totaling 1.45 acres. The main floor has 3 bedrooms, 2 full bathrooms, an open concept with a living room, and a sunroom. The kitchen has granite countertops and custom cabinets. The upstairs has the 4th bedroom, or could be used as a bonus room. The large back yard is fenced in with an above ground pool and a storage shed. The 3-car garage is heated. To top all of this off, the roof, HVAC, and tankless on demand water heater are all newer. Schedule your showing today to see this beautiful home!
Active
$410,000
6331 Savannah Ave, Portage, IN 46368
4beds
2,492sqft
Single Family Residence
Built in 2003
1.45 Acres Lot
$407,900 Zestimate®
$165/sqft
$-- HOA
What's special
Above ground poolStorage shedKitchen has granite countertopsCustom cabinets
- 20 hours
- 203
- 18
Zillow last checked:
Listing updated:
Listed by:
Zachary Sliwa,
The Lyons Group Real Estate 219-218-1181
Source: NIRA as distributed by MLS GRID,MLS#: 847035
Facts & features
Interior
Bedrooms & bathrooms
- Bedrooms: 4
- Bathrooms: 2
- Full bathrooms: 2
Rooms
- Room types: Bonus Room, Primary Bedroom, Living Room, Kitchen, Dining Room, Bedroom 4, Bedroom 3, Bedroom 2
Primary bedroom
- Level: Main
- Area: 224
- Dimensions: 16.0 x 14.0
Bedroom 2
- Level: Main
- Area: 143
- Dimensions: 13.0 x 11.0
Bedroom 3
- Level: Main
- Area: 143
- Dimensions: 11.0 x 13.0
Bedroom 4
- Level: Upper
- Area: 338
- Dimensions: 26.0 x 13.0
Bonus room
- Level: Main
- Area: 196
- Dimensions: 14.0 x 14.0
Dining room
- Level: Main
- Area: 168
- Dimensions: 14.0 x 12.0
Kitchen
- Level: Main
- Area: 228
- Dimensions: 19.0 x 12.0
Living room
- Level: Main
- Area: 300
- Dimensions: 20.0 x 15.0
Heating
- Forced Air, Natural Gas
Appliances
- Included: Dryer, Washer, Stainless Steel Appliance(s), Refrigerator, Microwave, Dishwasher
- Laundry: Gas Dryer Hookup, Washer Hookup, Main Level
Features
- Cathedral Ceiling(s), Country Kitchen, Vaulted Ceiling(s), Soaking Tub, Open Floorplan, High Ceilings, Ceiling Fan(s)
- Windows: Blinds
- Basement: Crawl Space
- Number of fireplaces: 1
- Fireplace features: Family Room, Gas
Interior area
- Total structure area: 2,492
- Total interior livable area: 2,492 sqft
- Finished area above ground: 2,492
Property
Parking
- Total spaces: 3
- Parking features: Attached, Oversized, On Street, Heated Garage, Garage Faces Front, Driveway, Concrete, Additional Parking, Off Street, Garage Door Opener
- Attached garage spaces: 3
- Has uncovered spaces: Yes
Features
- Levels: One and One Half
- Patio & porch: Rear Porch
- Exterior features: Private Yard, Storage, Rain Gutters
- Pool features: Above Ground
- Fencing: Back Yard,Fenced
- Has view: Yes
- View description: Neighborhood
Lot
- Size: 1.45 Acres
- Features: Back Yard, Private, Landscaped
Details
- Has additional parcels: Yes
- Parcel number: 640524202004000016
- Zoning description: residential
- Special conditions: None
Construction
Type & style
- Home type: SingleFamily
- Property subtype: Single Family Residence
Condition
- New construction: No
- Year built: 2003
Utilities & green energy
- Electric: 200+ Amp Service
- Sewer: Public Sewer
- Water: Public
- Utilities for property: Cable Available, Water Connected, Sewer Connected, Natural Gas Connected, Electricity Connected
Community & HOA
Community
- Security: Smoke Detector(s)
- Subdivision: Oakview Mdws 03
HOA
- Has HOA: No
Location
- Region: Portage
Financial & listing details
- Price per square foot: $165/sqft
- Tax assessed value: $374,300
- Annual tax amount: $3,393
- Date on market: 10/19/2026
- Listing agreement: Exclusive Right To Sell
- Listing terms: Cash,VA Loan,FHA,Conventional
Estimated market value
$407,900
$388,000 - $428,000
$2,884/mo
Price history
| Date | Event | Price |
|---|---|---|
| 10/19/2026 | Listed for sale | $410,000+3.8%$165/sqft |
Source:  NIRA as distributed by MLS GRID #847035 Report a problem NIRA as distributed by MLS GRID #847035 Report a problem | ||
| 9/28/2026 | Listing removed | $395,000$159/sqft |
Source: NIRA as distributed by MLS GRID #837323 Report a problem | ||
| 6/23/2026 | Price change | $395,000-3.7%$159/sqft |
Source: NIRA as distributed by MLS GRID #837323 Report a problem | ||
| 6/20/2026 | Price change | $410,000-1.9%$165/sqft |
Source: NIRA as distributed by MLS GRID #837323 Report a problem | ||
| 4/17/2026 | Listed for sale | $418,000$168/sqft |
Source: NIRA as distributed by MLS GRID #837323 Report a problem | ||
| 4/17/2026 | Listing removed | $418,000$168/sqft |
Source: NIRA as distributed by MLS GRID #829461 Report a problem | ||
| 2/6/2026 | Price change | $418,000-2.6%$168/sqft |
Source: NIRA as distributed by MLS GRID #829461 Report a problem | ||
| 1/10/2026 | Price change | $429,000-4.7%$172/sqft |
Source: NIRA as distributed by MLS GRID #829461 Report a problem | ||
| 10/17/2025 | Listed for sale | $450,000+17.2%$181/sqft |
Source: NIRA as distributed by MLS GRID #829461 Report a problem | ||
| 10/21/2021 | Sold | $384,000+1.1%$154/sqft |
Source: NIRA as distributed by MLS GRID #499349 Report a problem | ||
| 8/26/2021 | Listed for sale | $380,000+53.2%$152/sqft |
Source: NIRA as distributed by MLS GRID #499349 Report a problem | ||
| 10/2/2018 | Sold | $248,000+0.9%$100/sqft |
Source: NIRA as distributed by MLS GRID #440515 Report a problem | ||
| 8/29/2018 | Price change | $245,800-10.6%$99/sqft |
Source: Berkshire Hathaway HomeService #440515 Report a problem | ||
| 8/24/2018 | Price change | $274,900-3.5%$110/sqft |
Source: Berkshire Hathaway HomeService #440515 Report a problem | ||
| 8/9/2018 | Listed for sale | $284,900+16.3%$114/sqft |
Source: Berkshire Hathaway HomeService #440515 Report a problem | ||
| 8/18/2014 | Sold | $244,900$98/sqft |
Source: NIRA as distributed by MLS GRID #348505 Report a problem | ||
| 7/18/2014 | Price change | $244,900-2%$98/sqft |
Source: Wold Realty, LLC #348505 Report a problem | ||
| 4/26/2014 | Listed for sale | $249,900$100/sqft |
Source: Wold Realty, LLC #348505 Report a problem | ||
| 5/13/2011 | Listing removed | $249,900$100/sqft |
Source: Coldwell Banker Residential Brokerage - Porter County Office #275370 Report a problem | ||
| 11/3/2010 | Listed for sale | $249,900$100/sqft |
Source: NRT Chicago #275370 Report a problem | ||
Public tax history
| Year | Property taxes | Tax assessment |
|---|---|---|
| 2025 | $3,514 +2.2% | $369,300 +5.1% |
| 2024 | $3,440 +5.5% | $351,400 +2.5% |
| 2023 | $3,261 +15.4% | $342,700 +4.8% |
| 2022 | $2,825 +10.9% | $326,900 +15.3% |
| 2021 | $2,548 +3.5% | $283,500 +10.7% |
| 2020 | $2,462 -3.4% | $256,200 +3.3% |
| 2019 | $2,549 +3% | $248,000 -0.1% |
| 2018 | $2,475 | $248,200 +3.1% |
| 2017 | $2,475 -1.1% | $240,700 -0.7% |
| 2016 | $2,502 +3.5% | $242,400 +12.5% |
| 2014 | $2,418 +16.1% | $215,400 +8% |
| 2013 | $2,083 -10.3% | $199,400 -11.2% |
| 2012 | $2,321 +15.5% | $224,500 +11.7% |
| 2011 | $2,009 -1.7% | $200,900 -1.7% |
| 2010 | $2,044 | $204,400 |
| 2009 | $2,044 | $204,400 +1.9% |
| 2006 | -- | $200,500 |
| 2005 | -- | $200,500 |
Find assessor info on the county website
Monthly payment
Est. payment
Payment breakdown
Explore the cost of this home by adjusting the details. Changes won't be saved.Climate risks
Neighborhood: 46368
Nearby schools
Schools provided by the listing agent
- Elementary: Kyle Elementary
- Middle: Willowcreek Middle School
- High: Portage High School
Source: NIRA as distributed by MLS GRID. This data may not be complete. We recommend contacting the local school district to confirm school assignments for this home.
Similar homes
- $396,5004 bd3 ba2.3k sqft6879 Fox Tail Ave, Portage, IN 46368For Sale

 MLS ID #843088, Alonzo Welford, Griffin Realty, LLC. NIRA as distributed by MLS GRID
 - $345,0003 bd3 ba2.1k sqft3043 Mallory St, Portage, IN 46368For Sale
 MLS ID #842658, Jacinda Ross, Jacinda Ross, Broker. NIRA as distributed by MLS GRID
 - $340,0003 bd2 ba2.1k sqft314 Jodi Ln, Valparaiso, IN 46385For Sale
 MLS ID #846989, Diana Franz, Brokerworks Group. NIRA as distributed by MLS GRID
 - $364,0005 bd3 ba3.6k sqft5470 Evergreen Ave, Portage, IN 46368For Sale
 MLS ID #840288, Nicholas Mohamed, Realty Executives Premier. NIRA as distributed by MLS GRID
 - $239,9003 bd2 ba2.9k sqft6288 Mulberry Ave, Portage, IN 46368For SaleMLS ID #843319, Jeana Consier, Realty Executives Premier. NIRA as distributed by MLS GRID
- $295,0003 bd3 ba2.4k sqft2716 Locust St, Portage, IN 46368For SaleMLS ID #845575, Laurie Piro, Listing Leaders. NIRA as distributed by MLS GRID
- $255,0003 bd3 ba2.3k sqft3058 Debra St, Portage, IN 46368For SaleMLS ID #843750, Jaime Janowsky, Listing Leaders. NIRA as distributed by MLS GRID
- $229,9003 bd2 ba1.4k sqft6190 Oglethorpe Ave, Portage, IN 46368For SaleMLS ID #844994, Genise Shumaker, McColly Real Estate. NIRA as distributed by MLS GRID
- $265,0003 bd2 ba1.4k sqft5489 Clem Rd, Portage, IN 46368For SaleMLS ID #831249, Karen Miller, Listing Leaders. NIRA as distributed by MLS GRID
- $399,9004 bd3 ba2.3k sqft762 Dunewood Dr, Chesterton, IN 46304For SaleMLS ID #844343, Amy Redman, Dunes Realty, LLC. NIRA as distributed by MLS GRID
- $249,8954 bd3 ba2.9k sqft2198 Crisman Rd, Portage, IN 46368For SaleMLS ID #837426, Douglas Hayes, McColly Real Estate. NIRA as distributed by MLS GRID
- $360,0003 bd2 ba1.6k sqft2201 W Morgan Ave, Chesterton, IN 46304For SaleMLS ID #846340, Katherine Phillips, McColly Real Estate. NIRA as distributed by MLS GRID
- $575,0004 bd3 ba2.1k sqft21 Woodland Trl, Portage, IN 46368For SaleMLS ID #839718, Lauren DeFauw, McColly Real Estate. NIRA as distributed by MLS GRID
- $389,9003 bd2 ba2.6k sqft1236 Fisher St, Munster, IN 46321For SaleMLS ID #844862, Rigoberto Garcia, Grinker & Garcia Real Estate. NIRA as distributed by MLS GRID
- $334,9004 bd2 ba1.9k sqft809 Capitol Dr, Hobart, IN 46342For SaleMLS ID #845798, Deborah Jones, Listing Leaders. NIRA as distributed by MLS GRID
- $339,9994 bd3 ba2.1k sqft302 Green Acres Dr, Valparaiso, IN 46383For SaleMLS ID #842052, Johanna Frekot, Q3 Realty Partners. NIRA as distributed by MLS GRID
- $299,0003 bd2 ba2.6k sqft2134 W 3rd Pl, Hobart, IN 46342For SaleMLS ID #846759, Brenda Wisniewski, Ginter Realty. NIRA as distributed by MLS GRID
- $350,0003 bd2 ba2.5k sqft632 Woodstone Path, Valparaiso, IN 46385For SaleMLS ID #844663, Christian Meyer, McColly Real Estate. NIRA as distributed by MLS GRID
- $364,9993 bd3 ba2.1k sqft117 Washington Ave, Chesterton, IN 46304For SaleMLS ID #840573, Daniel Meyer, Listing Leaders. NIRA as distributed by MLS GRID
- $319,0003 bd2 ba1.5k sqft362 W Division Rd, Valparaiso, IN 46385For SaleMLS ID #846605, Ryan Kwasny, Century 21 Circle. NIRA as distributed by MLS GRID
