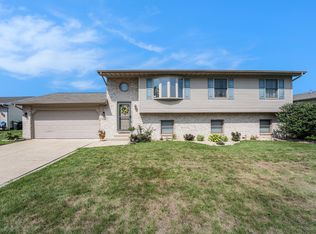
Welcome home to this move-in ready tri-level nestled in the highly desirable Southfield Estates neighborhood. This space offer 3 bedrooms, 3 bathrooms with a versatile lower level perfect for to entertaining or a home gym. The backyard is ready for your personal finishes complete with a above ground pool, sauna room and fully fenced. Stop in to see this home today!
Active
Price cut: $5K (9/14)
$345,000
3043 Mallory St, Portage, IN 46368
3beds
2,160sqft
Single Family Residence
Built in 2005
0.25 Acres Lot
$343,300 Zestimate®
$160/sqft
$-- HOA
What's special
Above ground poolSauna roomMove-in ready tri-level
- 77 days
- 210
- 13
Zillow last checked:
Listing updated:
Listed by:
Jacinda Ross,
Jacinda Ross, Broker 219-293-2815
Source: NIRA as distributed by MLS GRID,MLS#: 842658
Facts & features
Interior
Bedrooms & bathrooms
- Bedrooms: 3
- Bathrooms: 3
- Full bathrooms: 2
- 1/2 bathrooms: 1
Rooms
- Room types: Bedroom 2, Primary Bedroom, Laundry, Kitchen, Family Room, Dining Room, Bedroom 3
Primary bedroom
- Level: Upper
- Area: 168
- Dimensions: 12.0 x 14.0
Bedroom 2
- Level: Upper
- Area: 132
- Dimensions: 11.0 x 12.0
Bedroom 3
- Level: Lower
- Area: 100
- Dimensions: 10.0 x 10.0
Dining room
- Level: Main
- Area: 132
- Dimensions: 11.0 x 12.0
Family room
- Level: Lower
- Area: 240
- Dimensions: 12.0 x 20.0
Kitchen
- Level: Main
- Area: 156
- Dimensions: 12.0 x 13.0
Laundry
- Level: Lower
- Area: 80
- Dimensions: 8.0 x 10.0
Heating
- Forced Air
Appliances
- Included: Dryer, Stainless Steel Appliance(s), Range Hood, Refrigerator, Range, Microwave, Gas Water Heater, Dishwasher
- Laundry: Lower Level, Laundry Room
Features
- Ceiling Fan(s), Vaulted Ceiling(s), Tray Ceiling(s), Recessed Lighting
- Windows: Blinds
- Basement: Crawl Space
- Has fireplace: No
Interior area
- Total structure area: 2,160
- Total interior livable area: 2,160 sqft
- Finished area above ground: 1,440
Property
Parking
- Total spaces: 2
- Parking features: Attached, Paved, Garage Faces Front, Driveway, Concrete, Asphalt, Additional Parking, Garage Door Opener
- Attached garage spaces: 2
- Has uncovered spaces: Yes
Features
- Levels: Tri-Level
- Patio & porch: Front Porch, Patio
- Exterior features: Storage
- Pool features: Above Ground
- Fencing: Back Yard,Fenced
- Has view: Yes
- View description: City, Neighborhood
Lot
- Size: 0.25 Acres
- Features: Back Yard, Paved, Front Yard
Details
- Parcel number: 640524130002000016
- Zoning description: residential
- Special conditions: None
Construction
Type & style
- Home type: SingleFamily
- Property subtype: Single Family Residence
Condition
- New construction: No
- Year built: 2005
Utilities & green energy
- Electric: 200+ Amp Service
- Sewer: Public Sewer
- Water: Public
- Utilities for property: Natural Gas Connected, Sewer Connected
Community & HOA
Community
- Security: Smoke Detector(s)
- Subdivision: Southfield Estates
HOA
- Has HOA: No
Location
- Region: Portage
Financial & listing details
- Price per square foot: $160/sqft
- Tax assessed value: $343,400
- Annual tax amount: $3,434
- Date on market: 7/22/2026
- Listing agreement: Exclusive Right To Sell
- Listing terms: Cash,VA Loan,FHA,Conventional
Estimated market value
$343,300
$326,000 - $360,000
$2,813/mo
Price history
| Date | Event | Price |
|---|---|---|
| 9/14/2026 | Price change | $345,000-1.4%$160/sqft |
Source:  NIRA as distributed by MLS GRID #842658 Report a problem NIRA as distributed by MLS GRID #842658 Report a problem | ||
| 7/22/2026 | Listed for sale | $350,000$162/sqft |
Source: NIRA as distributed by MLS GRID #842658 Report a problem | ||
Public tax history
| Year | Property taxes | Tax assessment |
|---|---|---|
| 2025 | $3,434 +1.8% | $345,900 +0.7% |
| 2024 | $3,375 +11.4% | $343,400 +2.5% |
| 2023 | $3,029 +11.9% | $335,100 +11.6% |
| 2022 | $2,707 +11% | $300,400 +12% |
| 2021 | $2,438 +7.3% | $268,100 +11.2% |
| 2020 | $2,271 +1.5% | $241,100 +7.5% |
| 2019 | $2,238 -0.4% | $224,200 +2.5% |
| 2018 | $2,248 | $218,700 -0.3% |
| 2017 | $2,248 +0.1% | $219,400 +0.5% |
| 2016 | $2,247 +1% | $218,200 +5.6% |
| 2014 | $2,225 +7.7% | $206,600 +3.6% |
| 2013 | $2,065 +1.6% | $199,400 +1.1% |
| 2012 | $2,032 +0.7% | $197,200 +1% |
| 2011 | $2,018 -2.1% | $195,300 -2% |
| 2010 | $2,062 +1.2% | $199,300 +1% |
| 2009 | $2,038 | $197,400 +12.9% |
| 2006 | -- | $174,900 |
Find assessor info on the county website
Monthly payment
Est. payment
Payment breakdown
Explore the cost of this home by adjusting the details. Changes won't be saved.Climate risks
Neighborhood: 46368
Nearby schools
Schools provided by the listing agent
- Elementary: Kyle Elementary
- Middle: Willowcreek Middle School
- High: Portage High School
Source: NIRA as distributed by MLS GRID. This data may not be complete. We recommend contacting the local school district to confirm school assignments for this home.
Similar homes
- $310,0003 bd2 ba1.9k sqft5826 Keller Ave, Portage, IN 46368For Sale

 MLS ID #846049, Brent Stegenga, Complete Asset Protection Serv. NIRA as distributed by MLS GRID
 - $297,5004 bd2 ba1.6k sqft6515 Lakewood Ave, Portage, IN 46368For Sale
 MLS ID #844817, Brent Wright, McColly Real Estate. NIRA as distributed by MLS GRID
 - $389,9004 bd3 ba2.1k sqft2048 Landmark St, Portage, IN 46368For Sale
 MLS ID #842007, Cody Potocki, Prestige Midwest Realty, LLC. NIRA as distributed by MLS GRID
 - $229,9003 bd2 ba1.4k sqft6190 Oglethorpe Ave, Portage, IN 46368For Sale
 MLS ID #844994, Genise Shumaker, McColly Real Estate. NIRA as distributed by MLS GRID
 - $287,0004 bd2 ba1.8k sqft7079 Lenburg Rd, Portage, IN 46368For SaleMLS ID #845401, Carter Casko, McColly Real Estate. NIRA as distributed by MLS GRID
- $255,0003 bd3 ba2.3k sqft3058 Debra St, Portage, IN 46368For SaleMLS ID #843750, Jaime Janowsky, Listing Leaders. NIRA as distributed by MLS GRID
- $239,9003 bd2 ba2.9k sqft6288 Mulberry Ave, Portage, IN 46368For SaleMLS ID #843319, Jeana Consier, Realty Executives Premier. NIRA as distributed by MLS GRID
- $339,9994 bd3 ba2.1k sqft302 Green Acres Dr, Valparaiso, IN 46383For SaleMLS ID #842052, Johanna Frekot, Q3 Realty Partners. NIRA as distributed by MLS GRID
- $280,0003 bd2 ba1.6k sqft6650 Monument Ave, Portage, IN 46368For SaleMLS ID #840432, Jessica Kish, New Chapter Real Estate. NIRA as distributed by MLS GRID
- $354,9004 bd2 ba1.8k sqft2342 Westwood Ln, Chesterton, IN 46304For SaleMLS ID #843482, Melissa Capellari, Coldwell Banker Real Estate Gr. NIRA as distributed by MLS GRID
- $339,9004 bd2 ba1.9k sqft809 Capitol Dr, Hobart, IN 46342For SaleMLS ID #845798, Deborah Jones, Listing Leaders. NIRA as distributed by MLS GRID
- $199,9003 bd1 ba1.2k sqft2805 County Line Rd, Portage, IN 46368For SaleMLS ID #843546, Connor Pascoe, Weichert Realtors - Shoreline. NIRA as distributed by MLS GRID
- $359,9003 bd2 ba1.8k sqft788 S 200 W, Hebron, IN 46341For SaleMLS ID #845063, Melissa Capellari, Coldwell Banker Real Estate Gr. NIRA as distributed by MLS GRID
- $279,9003 bd3 ba1.9k sqft10 1/2 E 36th Pl, Hobart, IN 46342For SaleMLS ID #843553, David Delano, Campbell Realty. NIRA as distributed by MLS GRID
- $336,5003 bd3 ba2.5k sqft3863 Kingsway Dr, Crown Point, IN 46307For SaleMLS ID #843362, Vanessa Kwasny, Century 21 Circle. NIRA as distributed by MLS GRID
- $329,9003 bd2 ba2.4k sqft1400 Brandywine Rd, Crown Point, IN 46307For SaleMLS ID #843155, Sherry Justice, RE/MAX 10 Schererville. NIRA as distributed by MLS GRID
- $355,0004 bd2 ba2.1k sqft103 W Division Rd, Valparaiso, IN 46385For SaleMLS ID #845226, Nicholas Scalise, Listing Leaders. NIRA as distributed by MLS GRID
- $319,0003 bd2 ba1.5k sqft1638 Dogwood Dr, Crown Point, IN 46307For SaleMLS ID #846387, Danica Blesich, Century 21 Circle. NIRA as distributed by MLS GRID
