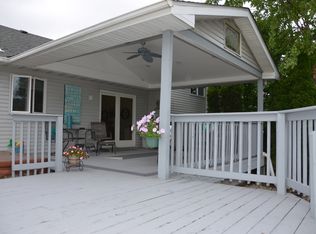
Welcome to 2048 Landmark St in Portage! This beautifully maintained tri-level home offers comfortable living space, great natural light, and a layout designed for both everyday living and entertaining. The main level features a bright living room with large front windows, updated flooring, and an easy flow into the dining area and kitchen. The kitchen offers warm wood cabinetry, ample storage, and a convenient connection to the dining area, creating a practical setup for meals, gatherings, and daily routines. The lower level adds valuable additional living space with a spacious family room featuring a cozy fireplace, plus room for relaxing, entertaining, hobbies, or a home office setup. Upstairs, the home features three bedrooms, including a generous primary bedroom with excellent closet space and convenient access to the upper-level bathrooms. Outside, enjoy a well-kept yard, mature landscaping, fenced backyard, storage shed, patio area, and raised deck -- perfect for relaxing, grilling, or entertaining. The attached garage adds everyday convenience, while the home's curb appeal shines from the street with manicured landscaping and a welcoming front entry. Brand new carpet, ROOF (2025), NEW AC (2025), NEW FURNACE (2024) sets the new home owner up for a fresh start in their beautiful home! This move-in-ready tri-level combines flexible living areas, inviting outdoor space, and a convenient Portage location. Schedule your showing today!
Active
Price cut: $10K (7/22)
$389,900
2048 Landmark St, Portage, IN 46368
4beds
2,190sqft
Single Family Residence
Built in 1997
0.27 Acres Lot
$387,100 Zestimate®
$178/sqft
$-- HOA
What's special
- 90 days
- 281
- 45
Zillow last checked:
Listing updated:
Listed by:
Cody Potocki,
Prestige Midwest Realty, LLC 808-426-8519
Source: NIRA as distributed by MLS GRID,MLS#: 842007
Facts & features
Interior
Bedrooms & bathrooms
- Bedrooms: 4
- Bathrooms: 3
- Full bathrooms: 3
Rooms
- Room types: Bedroom 2, Primary Bedroom, Living Room, Laundry, Kitchen, Family Room, Dining Room, Bedroom 4, Bedroom 3
Primary bedroom
- Level: Upper
- Area: 204
- Dimensions: 17.0 x 12.0
Bedroom 2
- Level: Upper
- Area: 121
- Dimensions: 11.0 x 11.0
Bedroom 3
- Level: Upper
- Area: 132
- Dimensions: 12.0 x 11.0
Bedroom 4
- Level: Lower
- Area: 144
- Dimensions: 12.0 x 12.0
Dining room
- Level: Main
- Area: 144
- Dimensions: 12.0 x 12.0
Family room
- Level: Lower
- Area: 288
- Dimensions: 24.0 x 12.0
Kitchen
- Level: Main
- Area: 132
- Dimensions: 12.0 x 11.0
Laundry
- Level: Lower
- Area: 120
- Dimensions: 12.0 x 10.0
Living room
- Level: Main
- Area: 242
- Dimensions: 22.0 x 11.0
Heating
- Forced Air, Natural Gas
Appliances
- Included: Dryer, Washer, Range Hood, Refrigerator, Microwave, Gas Water Heater, Dishwasher
- Laundry: Laundry Room
Features
- Ceiling Fan(s), Walk-In Closet(s), Vaulted Ceiling(s), High Ceilings
- Basement: Crawl Space
- Number of fireplaces: 1
- Fireplace features: Family Room
Interior area
- Total structure area: 2,190
- Total interior livable area: 2,190 sqft
- Finished area above ground: 1,608
Property
Parking
- Total spaces: 2.5
- Parking features: Attached, Kitchen Level, Garage Door Opener
- Attached garage spaces: 2.5
Features
- Levels: Tri-Level
- Patio & porch: Deck, Patio, Front Porch
- Exterior features: Private Yard, Storage, Rain Gutters
- Fencing: Back Yard,Fenced
- Has view: Yes
- View description: Neighborhood
Lot
- Size: 0.27 Acres
- Features: Back Yard, Landscaped, Front Yard, Few Trees
Details
- Parcel number: 640607201022000016
- Special conditions: None
Construction
Type & style
- Home type: SingleFamily
- Property subtype: Single Family Residence
Condition
- New construction: No
- Year built: 1997
Utilities & green energy
- Sewer: Public Sewer
- Water: Public
Community & HOA
Community
- Security: Smoke Detector(s)
- Subdivision: Landmark Acres
HOA
- Has HOA: No
Location
- Region: Portage
Financial & listing details
- Price per square foot: $178/sqft
- Tax assessed value: $273,400
- Annual tax amount: $2,734
- Date on market: 7/9/2026
- Listing agreement: Exclusive Right To Sell
- Listing terms: Cash,VA Loan,FHA,Conventional
Estimated market value
$387,100
$368,000 - $406,000
$2,616/mo
Price history
| Date | Event | Price |
|---|---|---|
| 7/22/2026 | Price change | $389,900-2.5%$178/sqft |
Source:  NIRA as distributed by MLS GRID #842007 Report a problem NIRA as distributed by MLS GRID #842007 Report a problem | ||
| 7/9/2026 | Listed for sale | $399,900+95.1%$183/sqft |
Source: NIRA as distributed by MLS GRID #842007 Report a problem | ||
| 3/14/2005 | Sold | $205,000+17.8%$94/sqft |
Source: NIRA as distributed by MLS GRID #123865 Report a problem | ||
| 7/31/2003 | Sold | $174,000$79/sqft |
Source: NIRA as distributed by MLS GRID #75619 Report a problem | ||
Public tax history
| Year | Property taxes | Tax assessment |
|---|---|---|
| 2025 | $2,734 +2.2% | $282,400 +3.3% |
| 2024 | $2,676 +11.3% | $273,400 +3.1% |
| 2023 | $2,405 +11.9% | $265,200 +9.5% |
| 2022 | $2,150 +6.5% | $242,200 +11.9% |
| 2021 | $2,019 +9.4% | $216,500 +6.4% |
| 2020 | $1,845 +0.3% | $203,500 +9.3% |
| 2019 | $1,840 -2.2% | $186,200 +4.2% |
| 2018 | $1,881 | $178,700 -2.3% |
| 2017 | $1,881 -1.3% | $183,000 -1.2% |
| 2016 | $1,905 -1.1% | $185,200 +0.4% |
| 2014 | $1,926 +9.7% | $184,400 +8% |
| 2013 | $1,755 -0.7% | $170,700 -1.6% |
| 2012 | $1,768 -7.9% | $173,500 -8.1% |
| 2011 | $1,919 +2.3% | $188,700 +1.7% |
| 2010 | $1,876 +0.1% | $185,500 |
| 2009 | $1,874 | $185,500 -31.5% |
| 2006 | -- | $271,000 +32.7% |
| 2005 | -- | $204,200 |
Find assessor info on the county website
Monthly payment
Est. payment
Payment breakdown
Explore the cost of this home by adjusting the details. Changes won't be saved.Climate risks
Neighborhood: 46368

Similar homes
- $424,9004 bd3 ba2.1k sqft6712 Vienna Ave, Portage, IN 46368For Sale
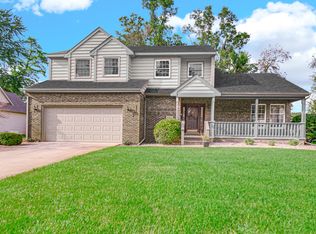
 MLS ID #844832, Julie Elisha, McColly Real Estate. NIRA as distributed by MLS GRID
 - $374,0004 bd3 ba2.5k sqft2993 Angelina St, Portage, IN 46368For Sale
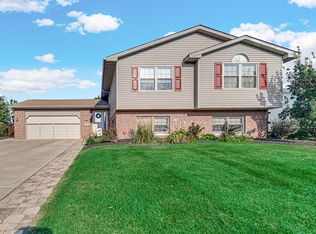 MLS ID #844858, Jaclyn Gore-Williams, Listing Leaders. NIRA as distributed by MLS GRID
 - $419,8994 bd3 ba2.5k sqft2349 Jupiter St, Portage, IN 46368For Sale
 MLS ID #840305, Konnor Gaskin, Listing Leaders. NIRA as distributed by MLS GRID
 - $297,5004 bd2 ba1.6k sqft6515 Lakewood Ave, Portage, IN 46368For Sale
 MLS ID #844817, Brent Wright, McColly Real Estate. NIRA as distributed by MLS GRID
 - $280,0003 bd2 ba1.6k sqft6650 Monument Ave, Portage, IN 46368For SaleMLS ID #840432, Jessica Kish, New Chapter Real Estate. NIRA as distributed by MLS GRID
- $514,9005 bd4 ba3.1k sqft2216 Amarillo St, Portage, IN 46368For SaleMLS ID #838743, Cody Greenwell, Listing Leaders. NIRA as distributed by MLS GRID
- $349,9004 bd2 ba1.8k sqft2342 Westwood Ln, Chesterton, IN 46304For SaleMLS ID #843482, Melissa Capellari, Coldwell Banker Real Estate Gr. NIRA as distributed by MLS GRID
- $399,9994 bd3 ba2.4k sqft301 Primrose Cir, Chesterton, IN 46304For SaleMLS ID #845780, Alexis Metcalf, Seramur Properties, LLC. NIRA as distributed by MLS GRID
- $399,0004 bd4 ba2k sqft555 Lake Park Dr, Valparaiso, IN 46385For SaleMLS ID #841430, Gordana Rzharev, McColly Real Estate. NIRA as distributed by MLS GRID
- $446,0004 bd3 ba2.5k sqft628 Hazelwood Path, Valparaiso, IN 46385For SaleMLS ID #846289, Alisha Fowler, Seramur Properties, LLC. NIRA as distributed by MLS GRID
- $285,0003 bd1 ba1.2k sqft2391 Jacqueline St, Portage, IN 46368For SaleMLS ID #837910, Michele Civanich, BHHS Indiana Realty. NIRA as distributed by MLS GRID
- $399,0004 bd2 ba2.7k sqft214 W Joliet Rd, Valparaiso, IN 46385For SaleMLS ID #843706, Daniel Hartnett, Century 21 Alliance Group. NIRA as distributed by MLS GRID
- $390,0003 bd2 ba2.5k sqft228 Joliet Rd, Valparaiso, IN 46385For SaleMLS ID #842903, Kristen Stemple, Seramur Properties, LLC. NIRA as distributed by MLS GRID
- $499,0003 bd3 ba2.1k sqft63 Ski Hill Rd, Portage, IN 46368For SaleMLS ID #839405, Monica O'Donnell, North Star Properties, LLC. NIRA as distributed by MLS GRID
- $425,0003 bd3 ba2k sqft425 Rolling Meadows Dr, Valparaiso, IN 46385For SaleMLS ID #841617, Lisa Yarbrough, New Chapter Real Estate. NIRA as distributed by MLS GRID
- $410,0004 bd2 ba2.2k sqft1315 Westbrook Dr, Crown Point, IN 46307For SaleMLS ID #845268, Jessica Kish, New Chapter Real Estate. NIRA as distributed by MLS GRID
- $365,0003 bd3 ba1.7k sqft358 Cori Ct, Valparaiso, IN 46383For SaleMLS ID #845755, Tonia Dragon, Better Homes and Gardens Real. NIRA as distributed by MLS GRID
- $429,0004 bd3 ba3.1k sqft1500 Waverly Rd, Porter, IN 46304For SaleMLS ID #846271, Shawn Spaw, Stray Dog Properties, LLC. NIRA as distributed by MLS GRID
