Your backyard oasis awaits at 250 Hawthorne Court! Nestled on a quiet cul-de-sac in Hobart's desirable Arbor Lane neighborhood, this beautifully maintained, one-owner quad-level home offers 4 bedrooms, 3 full bathrooms, a 2.5-car garage, and plenty of room to spread out! Inside, you'll find beautiful hardwood floors, multiple living spaces, and a cozy lower-level family room with a fireplace. Need more space? The unfinished basement offers over 500 square feet of additional storage or endless possibilities for future use! The real showstopper is the backyard! Enjoy your own private retreat featuring an IN-GROUND POOL, a spacious fully fenced yard, and plenty of room for entertaining or relaxing all summer long. Situated on a generous cul-de-sac lot, this home combines space, comfort, and outdoor living in one incredible package. Don't miss your opportunity to make it yours! Schedule your private showing today!
Active
Price cut: $5K (10/31)
$380,000
250 Hawthorne Ct, Hobart, IN 46342
4beds
1,884sqft
Single Family Residence
Built in 2001
0.4 Acres Lot
$378,200 Zestimate®
$202/sqft
$8/mo HOA
What's special
Generous cul-de-sac lotIn-ground poolMultiple living spacesSpacious fully fenced yardBeautiful hardwood floors
- 58 days
- 891
- 69
Likely to sell faster than
Zillow last checked:
Listing updated:
Listed by:
Nicole Luscombe,
Banga Realty, LLC 219-661-7528
Source: NIRA as distributed by MLS GRID,MLS#: 845524
Facts & features
Interior
Bedrooms & bathrooms
- Bedrooms: 4
- Bathrooms: 3
- Full bathrooms: 3
Rooms
- Room types: Bonus Room, Primary Bedroom, Living Room, Laundry, Kitchen, Bedroom 4, Bedroom 3, Bedroom 2
Primary bedroom
- Description: hardwood flooring
- Level: Upper
- Area: 210
- Dimensions: 15.0 x 14.0
Bedroom 2
- Description: hardwood flooring
- Level: Upper
- Area: 168
- Dimensions: 14.0 x 12.0
Bedroom 3
- Description: hardwood flooring
- Level: Upper
- Area: 108
- Dimensions: 12.0 x 9.0
Bedroom 4
- Description: premium carpet
- Level: Lower
- Area: 150
- Dimensions: 15.0 x 10.0
Bonus room
- Description: premium carpet
- Level: Lower
- Area: 315
- Dimensions: 21.0 x 15.0
Kitchen
- Description: kitchen/dining room hardwood flooring
- Level: Main
- Area: 240
- Dimensions: 20.0 x 12.0
Laundry
- Level: Lower
- Area: 90
- Dimensions: 15.0 x 6.0
Living room
- Description: hardwood flooring
- Level: Main
- Area: 260
- Dimensions: 20.0 x 13.0
Heating
- Forced Air, Natural Gas
Appliances
- Included: Dryer, Washer, Refrigerator, Microwave, Gas Water Heater, Dishwasher
Features
- Ceiling Fan(s), Country Kitchen, Vaulted Ceiling(s), Laminate Counters
- Basement: Unfinished
- Number of fireplaces: 1
- Fireplace features: Lower Level
Interior area
- Total structure area: 1,884
- Total interior livable area: 1,884 sqft
- Finished area above ground: 1,202
Property
Parking
- Total spaces: 2.5
- Parking features: Concrete, Garage Faces Front
- Garage spaces: 2.5
Features
- Levels: Quad-Level
- Patio & porch: Deck, Patio
- Pool features: In Ground
- Has spa: Yes
- Spa features: Bath
- Fencing: Back Yard
- Has view: Yes
- View description: Neighborhood
Lot
- Size: 0.4 Acres
- Features: Cul-De-Sac, Landscaped
Details
- Parcel number: 450928431009000018
- Special conditions: None
Construction
Type & style
- Home type: SingleFamily
- Property subtype: Single Family Residence
Condition
- New construction: No
- Year built: 2001
Utilities & green energy
- Electric: 200+ Amp Service
- Sewer: Public Sewer
- Water: Public
Community & HOA
Community
- Subdivision: Arbor Lane Add
HOA
- Has HOA: Yes
- Amenities included: Playground
- HOA fee: $90 annually
- HOA name: Arbor Lane
Location
- Region: Hobart
Financial & listing details
- Price per square foot: $202/sqft
- Tax assessed value: $299,100
- Annual tax amount: $3,607
- Date on market: 9/18/2026
- Listing agreement: Exclusive Right To Sell
- Listing terms: Cash,VA Loan,FHA,Conventional
Estimated market value
$378,200
$359,000 - $397,000
$2,839/mo
Price history
| Date | Event | Price |
|---|---|---|
| 10/31/2026 | Price change | $380,000-1.3%$202/sqft |
Source:  NIRA as distributed by MLS GRID #845524 Report a problem | ||
| 9/18/2026 | Listed for sale | $385,000+134.8%$204/sqft |
Source: NIRA as distributed by MLS GRID #845524 Report a problem | ||
| 3/27/2002 | Sold | $164,000$87/sqft |
Source: NIRA as distributed by MLS GRID #38068 Report a problem | ||
Public tax history
| Year | Property taxes | Tax assessment |
|---|---|---|
| 2025 | $3,607 -2.8% | $330,600 +10.5% |
| 2024 | $3,709 +9.2% | $299,100 +2.1% |
| 2023 | $3,395 +9.7% | $292,900 +8.2% |
| 2022 | $3,096 +2.7% | $270,700 +10.8% |
| 2021 | $3,013 +2.7% | $244,300 +2% |
| 2020 | $2,933 -10.9% | $239,400 +4.5% |
| 2019 | $3,293 +7.9% | $229,200 +4.2% |
| 2018 | $3,053 +0.7% | $220,000 +10% |
| 2017 | $3,031 | $200,000 |
| 2016 | $3,031 -3.7% | $200,000 +4.2% |
| 2014 | $3,147 -0.2% | $192,000 |
| 2013 | $3,154 -24.8% | $192,000 -17.9% |
| 2012 | $4,196 +31.8% | $233,800 +21.8% |
| 2011 | $3,185 -20.3% | $192,000 -18.5% |
| 2010 | $3,995 | $235,600 |
| 2009 | -- | $235,600 +16.9% |
| 2007 | -- | $201,500 +31% |
| 2006 | -- | $153,800 +1.7% |
| 2005 | -- | $151,200 |
Find assessor info on the county website
Monthly payment
Est. payment
Payment breakdown
Explore the cost of this home by adjusting the details. Changes won't be saved.Climate risks
Neighborhood: Hillcrest

Similar homes
- $369,9004 bd4 ba2.1k sqft1671 Ruby Ct, Hobart, IN 46342For Sale
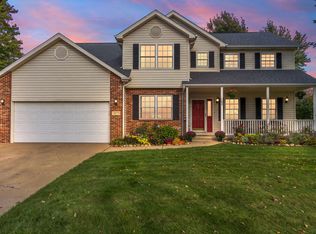
 MLS ID #846478, Lauren Piazza, Realty Executives Premier. NIRA as distributed by MLS GRID
- $335,0004 bd3 ba1.8k sqft7355 Kestrel St, Hobart, IN 46342For Sale
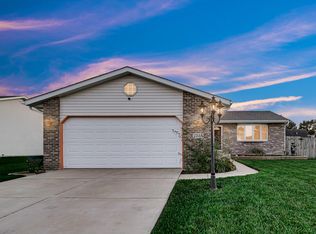 MLS ID #846466, Heather Malott, Banga Realty, LLC. NIRA as distributed by MLS GRID
- $339,0003 bd3 ba1.7k sqft1168 Capitol Dr, Hobart, IN 46342For Sale
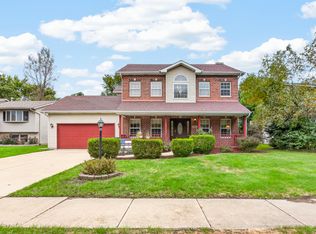 MLS ID #846269, Eric Seymour, BHHS Indiana Realty. NIRA as distributed by MLS GRID
- $332,4004 bd2 ba1.9k sqft431 S Liverpool Rd, Hobart, IN 46342For Sale
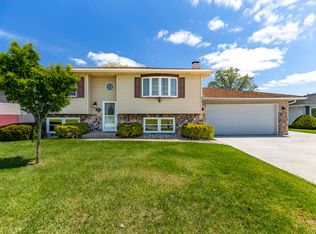 MLS ID #838148, Aziza Gil, McColly Real Estate. NIRA as distributed by MLS GRID
- $374,0004 bd3 ba2.5k sqft2993 Angelina St, Portage, IN 46368For SaleMLS ID #844858, Jaclyn Gore-Williams, Listing Leaders. NIRA as distributed by MLS GRID
- $400,0004 bd2 ba2.4k sqft6331 Savannah Ave, Portage, IN 46368For SaleMLS ID #847035, Zachary Sliwa, The Lyons Group Real Estate. NIRA as distributed by MLS GRID
- $495,0004 bd3 ba2.1k sqft660 N 700 W, Hobart, IN 46342For SaleMLS ID #832161, Brenda Tovsen, Better Homes and Gardens Real. NIRA as distributed by MLS GRID
- $379,9005 bd3 ba2.6k sqft2715 Palladin Cir, Portage, IN 46368For SaleMLS ID #844049, Charles Vanderstelt, Listing Leaders. NIRA as distributed by MLS GRID
- $315,0003 bd2 ba1.6k sqft5727 Brookview Ave, Portage, IN 46368For SaleMLS ID #847803, Jennifer Walker, Real Broker, LLC. NIRA as distributed by MLS GRID
- $329,8003 bd3 ba1.6k sqft7633 Hemlock Ave, Gary, IN 46403For SaleMLS ID #848312, Tracey Jerdine, eXp Realty, LLC. NIRA as distributed by MLS GRID
- $359,0003 bd3 ba2k sqft8980 E 91st Ct, Crown Point, IN 46307For SaleMLS ID #846094, Donya Kolosiwsky, Listing Leaders. NIRA as distributed by MLS GRID
- $364,9003 bd3 ba1.5k sqft616 Slate Dr, Westville, IN 46391For SaleMLS ID #848186, Ruza Jevtic, Realty Executives Premier. NIRA as distributed by MLS GRID
- $349,9004 bd2 ba1.8k sqft2342 Westwood Ln, Chesterton, IN 46304For SaleMLS ID #843482, Melissa Capellari, Coldwell Banker Real Estate Gr. NIRA as distributed by MLS GRID
- $374,9003 bd2 ba1.7k sqft2712 W 86th Ave, Merrillville, IN 46410For SaleMLS ID #848051, Lakia Hasenjaeger, The Jaeger Group, LLC. NIRA as distributed by MLS GRID
- $382,5003 bd2 ba2k sqft6 S Fish Lake St, Valparaiso, IN 46385For SaleMLS ID #843578, Matt Evans, RE/MAX Lifestyles. NIRA as distributed by MLS GRID
- $419,9004 bd3 ba1.5k sqft14804 Euclid St, Cedar Lake, IN 46303For SaleMLS ID #848190, Kim Odegard, eXp Realty, LLC. NIRA as distributed by MLS GRID
- $376,2003 bd2 ba2k sqft8535 Taney St, Merrillville, IN 46410For SaleMLS ID #844870, Lynn Calhoun, Better Homes and Gardens Real. NIRA as distributed by MLS GRID
- $360,0004 bd3 ba2.4k sqft1594 Sunnyslope Dr, Crown Point, IN 46307For SaleMLS ID #839715, Susan Mender, Listing Leaders MVPs. NIRA as distributed by MLS GRID
- $299,9003 bd2 ba2.3k sqft5021 Stagecoach Rd, Portage, IN 46368For SaleMLS ID #846703, Jennifer Dreggors, BHHS Executive Realty. NIRA as distributed by MLS GRID
