Welcome home to 1168 Capitol Drive in Hobart's Barrington Ridge neighborhood! From the inviting covered front porch and classic brick exterior to the spacious interior and backyard, this 3-bedroom, 2.5-bath home offers room to relax and entertain. Step inside to a dramatic two-story entry with a large arched window, natural light and warm wood trim. The main level features a versatile front flex room, formal dining room and spacious great room with gas fireplace, beautiful wood surround and abundant windows. The adjoining casual dining area opens to a kitchen featuring plentiful white cabinetry and a full appliance package. Convenient main-level laundry includes the washer and dryer, with mechanicals tucked into an interior closet. Upstairs, the generous primary suite features tray ceilings, a large walk-in closet and private bath with jetted soaking tub, separate shower, vanity and dedicated toilet/bidet area. Two additional bedrooms and a full bath complete the upper level. Outside, enjoy a spacious backyard framed by mature trees, a deck and expansive brick-paver patio perfect for entertaining. The hot tub is negotiable, and could create a relaxing outdoor retreat! A huge 18' x 12' storage shed provides exceptional additional storage. Major updates include a 4-year-old roof, 2-year-old A/C and a gas water heater just 3 months old! Conveniently located near shopping, dining, recreation, schools and everyday amenities. Don't miss this opportunity to enjoy a beautiful home with valuable buyer incentives!
Active
Price cut: $10K (11/7)
$339,000
1168 Capitol Dr, Hobart, IN 46342
3beds
1,787sqft
Single Family Residence
Built in 1996
8,363 Square Feet Lot
$335,400 Zestimate®
$190/sqft
$6/mo HOA
What's special
Gas fireplaceVersatile front flex roomInviting covered front porchClassic brick exteriorSpacious interiorSpacious great roomGenerous primary suite
- 42 days
- 457
- 36
Zillow last checked:
Listing updated:
Listed by:
Eric Seymour,
BHHS Indiana Realty 219-464-8521
Source: NIRA as distributed by MLS GRID,MLS#: 846269
Facts & features
Interior
Bedrooms & bathrooms
- Bedrooms: 3
- Bathrooms: 3
- Full bathrooms: 2
- 1/2 bathrooms: 1
Rooms
- Room types: Bedroom 2, Primary Bedroom, Living Room, Kitchen, Family Room, Dining Room, Bedroom 3
Primary bedroom
- Level: Upper
- Area: 204
- Dimensions: 17.0 x 12.0
Bedroom 2
- Level: Upper
- Area: 143
- Dimensions: 13.0 x 11.0
Bedroom 3
- Level: Upper
- Area: 110
- Dimensions: 11.0 x 10.0
Breakfast room
- Level: Main
- Area: 64
- Dimensions: 8.0 x 8.0
Dining room
- Level: Main
- Area: 120
- Dimensions: 12.0 x 10.0
Family room
- Level: Main
- Area: 221
- Dimensions: 17.0 x 13.0
Foyer
- Level: Main
- Area: 49
- Dimensions: 7.0 x 7.0
Kitchen
- Level: Main
- Area: 117
- Dimensions: 13.0 x 9.0
Living room
- Level: Main
- Area: 120
- Dimensions: 12.0 x 10.0
Heating
- Natural Gas, Forced Air
Appliances
- Included: Dishwasher, Refrigerator, Microwave
- Laundry: Electric Dryer Hookup, Washer Hookup, Main Level
Features
- Ceiling Fan(s), Walk-In Closet(s), Tray Ceiling(s), Pantry, Laminate Counters, Entrance Foyer
- Windows: Blinds, Insulated Windows
- Has basement: No
- Number of fireplaces: 1
- Fireplace features: Family Room, Gas Log
Interior area
- Total structure area: 1,787
- Total interior livable area: 1,787 sqft
- Finished area above ground: 1,787
Property
Parking
- Total spaces: 2
- Parking features: Attached, Kitchen Level, Garage Faces Front, Driveway, Garage Door Opener
- Attached garage spaces: 2
- Has uncovered spaces: Yes
Features
- Levels: Two
- Patio & porch: Deck, Patio, Front Porch
- Exterior features: Private Yard, Storage
- Pool features: None
- Has spa: Yes
- Spa features: Bath
- Has view: Yes
- View description: Neighborhood
Lot
- Size: 8,363 Square Feet
- Features: Back Yard, Rectangular Lot, Landscaped, Front Yard
Details
- Parcel number: 451305451019000018
- Zoning description: residential
- Special conditions: None
Construction
Type & style
- Home type: SingleFamily
- Property subtype: Single Family Residence
Condition
- New construction: No
- Year built: 1996
Utilities & green energy
- Electric: 200+ Amp Service
- Sewer: Public Sewer
- Water: Public
- Utilities for property: Cable Connected, Water Connected, Underground Utilities, Sewer Connected, Natural Gas Connected, Electricity Connected
Community & HOA
Community
- Security: Smoke Detector(s)
- Subdivision: Barrington Ridge 06
HOA
- Has HOA: Yes
- Amenities included: Clubhouse, Playground
- HOA fee: $75 annually
- HOA name: Barrington Trace
- HOA phone: 765-490-8460
Location
- Region: Hobart
Financial & listing details
- Price per square foot: $190/sqft
- Tax assessed value: $295,700
- Annual tax amount: $3,472
- Date on market: 10/2/2026
- Listing agreement: Exclusive Right To Sell
- Listing terms: Cash,VA Loan,FHA,Conventional
Estimated market value
$335,400
$319,000 - $352,000
$2,388/mo
Price history
| Date | Event | Price |
|---|---|---|
| 11/7/2026 | Price change | $339,000-2.9%$190/sqft |
Source:  NIRA as distributed by MLS GRID #846269 Report a problem | ||
| 10/2/2026 | Listed for sale | $349,000+83.8%$195/sqft |
Source: NIRA as distributed by MLS GRID #846269 Report a problem | ||
| 6/23/2005 | Sold | $189,900+26.7%$106/sqft |
Source: NIRA as distributed by MLS GRID #122570 Report a problem | ||
| 9/23/1999 | Sold | $149,900$84/sqft |
Source: NIRA as distributed by MLS GRID #578326 Report a problem | ||
Public tax history
| Year | Property taxes | Tax assessment |
|---|---|---|
| 2025 | $3,564 +10% | $298,800 +1% |
| 2024 | $3,240 +11.7% | $295,700 +15.3% |
| 2023 | $2,901 +14.5% | $256,400 +7.2% |
| 2022 | $2,534 +6.7% | $239,100 +15% |
| 2021 | $2,376 +2.3% | $207,900 +5.9% |
| 2020 | $2,322 -9.2% | $196,400 +4.1% |
| 2019 | $2,557 +2.3% | $188,700 +5% |
| 2018 | $2,499 +1.1% | $179,700 +3.3% |
| 2017 | $2,471 | $174,000 +0.3% |
| 2016 | $2,471 +1.1% | $173,400 +1.7% |
| 2014 | $2,445 -0.9% | $170,500 -0.6% |
| 2013 | $2,467 +3.6% | $171,600 +5% |
| 2012 | $2,381 -3% | $163,400 -3.3% |
| 2011 | $2,456 -10.1% | $169,000 -9.3% |
| 2010 | $2,731 | $186,300 +2.9% |
| 2009 | -- | $181,000 +3.8% |
| 2007 | -- | $174,400 +17.5% |
| 2006 | -- | $148,400 |
| 2005 | -- | $148,400 |
| 2004 | -- | $148,400 +121.2% |
| 2003 | -- | $67,100 |
| 2002 | -- | $67,100 +200% |
| 2001 | -- | $22,370 |
Find assessor info on the county website
Monthly payment
Est. payment
Payment breakdown
Explore the cost of this home by adjusting the details. Changes won't be saved.Climate risks
Neighborhood: 10th Street
Nearby schools
Schools provided by the listing agent
- Elementary: Joan Martin Elementary School
- Middle: Hobart Middle School
- High: Hobart High School
Source: NIRA as distributed by MLS GRID. This data may not be complete. We recommend contacting the local school district to confirm school assignments for this home.

Similar homes
- $369,9004 bd4 ba2.1k sqft1671 Ruby Ct, Hobart, IN 46342For Sale
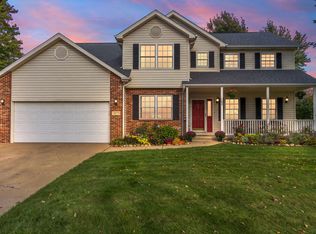
 MLS ID #846478, Lauren Piazza, Realty Executives Premier. NIRA as distributed by MLS GRID
- $380,0004 bd3 ba1.8k sqft250 Hawthorne Ct, Hobart, IN 46342For Sale
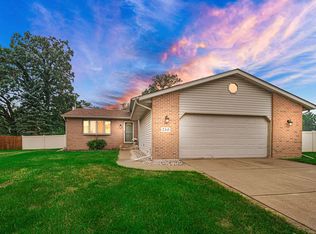 MLS ID #845524, Nicole Luscombe, Banga Realty, LLC. NIRA as distributed by MLS GRID
- $332,4004 bd2 ba1.9k sqft431 S Liverpool Rd, Hobart, IN 46342For Sale
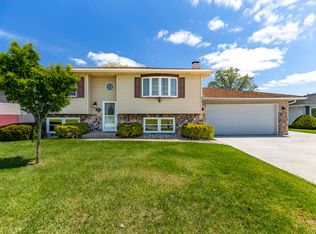 MLS ID #838148, Aziza Gil, McColly Real Estate. NIRA as distributed by MLS GRID
- $359,0003 bd3 ba2k sqft8980 E 91st Ct, Crown Point, IN 46307For Sale
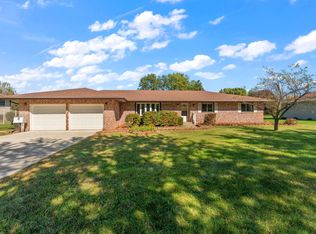 MLS ID #846094, Donya Kolosiwsky, Listing Leaders. NIRA as distributed by MLS GRID
- $315,0003 bd2 ba1.6k sqft5727 Brookview Ave, Portage, IN 46368For SaleMLS ID #847803, Jennifer Walker, Real Broker, LLC. NIRA as distributed by MLS GRID
- $329,8003 bd3 ba1.6k sqft7633 Hemlock Ave, Gary, IN 46403For SaleMLS ID #842985, Tracey Jerdine, eXp Realty, LLC. NIRA as distributed by MLS GRID
- $495,0004 bd3 ba2.1k sqft660 N 700 W, Hobart, IN 46342For SaleMLS ID #832161, Brenda Tovsen, Better Homes and Gardens Real. NIRA as distributed by MLS GRID
- $364,9003 bd3 ba1.5k sqft616 Slate Dr, Westville, IN 46391For SaleMLS ID #848186, Ruza Jevtic, Realty Executives Premier. NIRA as distributed by MLS GRID
- $365,0003 bd3 ba1.7k sqft358 Cori Ct, Valparaiso, IN 46383For SaleMLS ID #845755, Tonia Dragon, Better Homes and Gardens Real. NIRA as distributed by MLS GRID
- $329,9003 bd2 ba2.4k sqft1400 Brandywine Rd, Crown Point, IN 46307For SaleMLS ID #843155, Sherry Justice, RE/MAX 10 Schererville. NIRA as distributed by MLS GRID
- $336,5003 bd3 ba2.5k sqft3863 Kingsway Dr, Crown Point, IN 46307For SaleMLS ID #843362, Vanessa Kwasny, Century 21 Circle. NIRA as distributed by MLS GRID
- $339,6503 bd3 ba1.7k sqft8921 W 125th Pl, Cedar Lake, IN 46303For SaleMLS ID #847311, Cara Dulaitis, RE/MAX 10 Schererville. NIRA as distributed by MLS GRID
- $340,0003 bd2 ba1.8k sqft1035 Easy St Unit A, Crown Pt, IN 46307For SaleMLS ID #846206, Brooke Bosak, Better Homes and Gardens Real. NIRA as distributed by MLS GRID
- $364,9003 bd2 ba1.9k sqft6046 Trailcreek Ave, Portage, IN 46368For SaleMLS ID #845917, Julie Elisha, McColly Real Estate. NIRA as distributed by MLS GRID
- $310,0003 bd3 ba2.3k sqft5314 Quail Ct, Schererville, IN 46375For SaleMLS ID #845054, Valarie Kubacki, Dream Team Agents, LLC. NIRA as distributed by MLS GRID
- $374,0004 bd3 ba2.5k sqft2993 Angelina St, Portage, IN 46368For SaleMLS ID #844858, Jaclyn Gore-Williams, Listing Leaders. NIRA as distributed by MLS GRID
- $339,0003 bd2 ba2.1k sqft3430 Norman Pl, Highland, IN 46322For SaleMLS ID #846257, Nancy Keeler, @properties/Christie's Intl RE. NIRA as distributed by MLS GRID
- $400,0004 bd2 ba2.4k sqft6331 Savannah Ave, Portage, IN 46368For SaleMLS ID #847035, Zachary Sliwa, The Lyons Group Real Estate. NIRA as distributed by MLS GRID
