Skip main navigation
Closed
  • $334,000

    1210 Capitol Dr, Hobart, IN 46342

    3beds
    1,937sqft
    Single Family Residence
    Built in 1995
    8,363 Square Feet Lot
    $347,800 Zestimate®
    $172/sqft
    $2,502 Estimated rent

    Home value

    $347,800

    $316,000 - $383,000

    $2,502/mo

    Zestimate® history
    Loading
    Loading...

    Owner options

    List your home for rent

    $2,502/mo

    Rent Zestimate®

    Find your next renter with Zillow Rental Manager. Plus, with online applications, you can quickly screen prospective tenants – for free.

    Learn more

    $2,502/mo

    Rent Zestimate®

    Refinance and save

    $2,164/mo

    Est. payment

    Refinancing to a lower rate could help reduce your monthly payments and save thousands over the life of the loan.

    See today's rates

    $2,164/mo

    Est. payment

    Explore your selling options

    Work with a Zillow partner agent

    Leverage their expertise and Zillow's premium Showcase listings to get your home seen by more buyers.

    Get started

    List with your own agent

    Get your home in front of millions of buyers by listing it on Zillow.

    Learn how to do it

    Sell it yourself

    Take full control of how buyers see your home on Zillow by listing For Sale by Owner (FSBO).

    List your home

    What's special

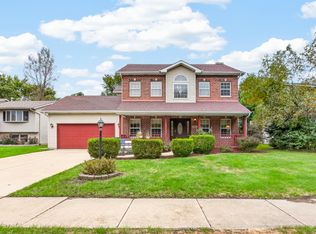
    If you have been searching for a unicorn, you have found it! Pull up and appreciate the landscaped curb appeal of the brick accented front. But when you enter be prepared to fall in love! New roof, fascia and gutters installed less than 1 year ago. Main level offers the perfect living space with a vaulted ceiling and gas fireplace. Just off of the living room you'll find a bonus room, flexible for a second living space, home office or gym. The kitchen has been tastefully updated with granite countertops, backsplash and waterfall edge. The Whirpool stainless appliance package stays. LVP flooring and large pantry complete this kitchen. Located just off of the kitchen you'll find a coffee bar, updated half bath and laundry room. Upstairs you'll find 3 spacious bedrooms and a unique loft area with glass balustrade. The primary features trey ceilings, a walk-in closet and ensuite bath. The spacious backyard features 2 decks and is the perfect place to watch guests enjoy the above ground pool and hot tub, or your own staycation! Great location with easy access to Rt. 30 and I-65. Joan Martin and Hobart Schools.

    Zillow last checked:

    Listing updated:

    Listed by:

    Geremy Rinker,

    @properties/Christie's Intl RE 219-531-2288

    Bought with:

    Andrea Rivera, RB24000871

    Listing Leaders

    Source: NIRA as distributed by MLS GRID,MLS#: 822618MLS Logo

    Facts & features

    Interior

    Bedrooms & bathrooms
    • Bedrooms: 3
    • Bathrooms: 3
    • Full bathrooms: 2
    • 1/2 bathrooms: 1
    Rooms
    • Room types: Bedroom 2, Primary Bedroom, Loft, Living Room, Laundry, Kitchen, Bonus Room, Bedroom 3
    Primary bedroom
    • Area: 195
    • Dimensions: 15.0 x 13.0
    Bedroom 2
    • Area: 132
    • Dimensions: 12.0 x 11.0
    Bedroom 3
    • Area: 132
    • Dimensions: 12.0 x 11.0
    Bonus room
    • Area: 132
    • Dimensions: 12.0 x 11.0
    Kitchen
    • Area: 288
    • Dimensions: 24.0 x 12.0
    Laundry
    • Area: 63
    • Dimensions: 7.0 x 9.0
    Living room
    • Area: 288
    • Dimensions: 18.0 x 16.0
    Loft
    • Area: 99
    • Dimensions: 11.0 x 9.0
    Heating
    • Forced Air
    Appliances
    • Included: Dishwasher, Washer, Stainless Steel Appliance(s), Refrigerator, Microwave, Gas Water Heater, Gas Cooktop, Freezer, Dryer, Disposal
    • Laundry: Gas Dryer Hookup, Washer Hookup, Sink, Main Level, Laundry Room
    Features
    • Cathedral Ceiling(s), Recessed Lighting, Walk-In Closet(s), Vaulted Ceiling(s), Tray Ceiling(s), Pantry, Granite Counters, Entrance Foyer, Ceiling Fan(s)
    • Basement: Crawl Space
    • Number of fireplaces: 1
    • Fireplace features: Gas, Living Room
    Interior area
    • Total structure area: 1,937
    • Total interior livable area: 1,937 sqft
    • Finished area above ground: 1,937

    Property

    Parking
    • Total spaces: 2
    • Parking features: Attached, Driveway, Heated Garage, Garage Door Opener
    • Attached garage spaces: 2
    • Has uncovered spaces: Yes
    Features
    • Levels: Two
    • Patio & porch: Deck
    • Exterior features: Private Yard, Rain Gutters
    • Pool features: Above Ground
    • Has view: Yes
    • View description: Neighborhood, Trees/Woods
    Lot
    • Size: 8,363 Square Feet
    • Features: Back Yard, Private, Landscaped, Front Yard
    Details
    • Parcel number: 451305476001000018
    • Special conditions: Agent Owned

    Construction

    Type & style
    • Home type: SingleFamily
    • Property subtype: Single Family Residence
    Condition
    • New construction: No
    • Year built: 1995

    Utilities & green energy

    • Electric: 200+ Amp Service
    • Sewer: Public Sewer
    • Water: Public
    • Utilities for property: Cable Available

    Community & HOA

    Community
    • Security: Smoke Detector(s)
    • Subdivision: Barrington Ridge 06
    HOA
    • Has HOA: Yes
    • Amenities included: Other
    • HOA fee: $75 annually
    • HOA name: BARRINGTON TRACE PROPERTY OWNERS ASSOCIATION
    Location
    • Region: Hobart

    Financial & listing details

    • Price per square foot: $172/sqft
    • Tax assessed value: $274,000
    • Annual tax amount: $3,446
    • Date on market: 6/16/2025
    • Listing agreement: Exclusive Right To Sell
    • Listing terms: Cash,FHA,Conventional

    Price history

    DateEventPrice
    8/11/2025Sold$334,000-1.7%$172/sqft
    Source: NIRA as distributed by MLS GRID #822618 Report a problem
    7/9/2025Pending sale$339,900$175/sqft
    Source: NIRA as distributed by MLS GRID #822618 Report a problem
    7/9/2025Contingent$339,900$175/sqft
    Source: NIRA as distributed by MLS GRID #822618 Report a problem
    6/16/2025Listed for sale$339,900+51.5%$175/sqft
    Source: NIRA as distributed by MLS GRID #822618 Report a problem
    5/15/2019Sold$224,400-0.2%$116/sqft
    Source: NIRA as distributed by MLS GRID #452030 Report a problem
    4/6/2019Pending sale$224,900$116/sqft
    Source: Realty Executives Premier #452030 Report a problem
    4/5/2019Listed for sale$224,900+27.8%$116/sqft
    Source: Realty Executives Premier #452030 Report a problem
    6/1/2010Sold$176,000$91/sqft
    Source: NIRA as distributed by MLS GRID #261459 Report a problem

    Public tax history

    YearProperty taxesTax assessment
    2025$3,787 +9.9%$317,000 +1.1%
    2024$3,446 +1.2%$313,600 +14.5%
    2023$3,407 +17.2%$274,000 +3%
    2022$2,908 +5.7%$266,100 +17.8%
    2021$2,752 +4.6%$225,900 +4.9%
    2020$2,630 +0.6%$215,400 +2.9%
    2019$2,614 +0.7%$209,400 +18.9%
    2018$2,596 +5%$176,100 +2.4%
    2017$2,472 $172,000 +2.3%
    2016$2,472 +1.3%$168,200 +1.1%
    2014$2,441 -1.4%$166,400 -0.8%
    2013$2,476 -0.2%$167,700 +4.4%
    2012$2,481 -6.9%$160,600 -9.9%
    2011$2,664 -10.3%$178,200 -10.7%
    2010$2,969 $199,600 +2.9%
    2009-- $193,900 +5.2%
    2007-- $184,400 +17.6%
    2006-- $156,800
    2005-- $156,800
    2004-- $156,800 +133.7%
    2003-- $67,100
    2002-- $67,100 +200%
    2001-- $22,370
    Find assessor info on the county website

    Neighborhood: 10th Street

    Nearby schools

    GreatSchools rating
    Schools provided by the listing agent
    • Elementary: Joan Martin Elementary School
    • High: Hobart High School

    Source: NIRA as distributed by MLS GRID. This data may not be complete. We recommend contacting the local school district to confirm school assignments for this home.

    Get a cash offer in 3 minutes
    Find out how much your home could sell for in as little as 3 minutes with a no-obligation cash offer.
    Estimated market value
    $347,800
    Get a cash offer in 3 minutes
    Find out how much your home could sell for in as little as 3 minutes with a no-obligation cash offer.
    Estimated market value
    $347,800