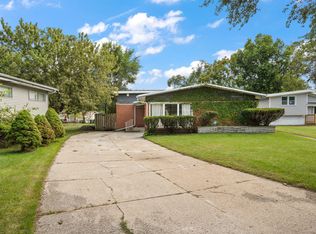
Live the Miller Beach lifestyle! Tucked among mature trees in one of Northwest Indiana's most distinctive lakefront communities, this spacious brick home offers privacy, character, and an incredible location approximately one mile from the shores of Lake Michigan. Enjoy access to the Indiana Dunes National Park and nearly five miles of beautiful beach and shoreline. Inside, you'll find generous living and entertaining spaces with two working fireplaces, one in the main living room and another in the lower-level family room, creating inviting spaces to gather, relax, and unwind. The home offers opportunity to bring your own style and vision. Additionally, an unfinished basement provides even more potential for additional living, recreation, hobby, or flex space. This property offers a peaceful retreat while keeping you conveniently connected steps away to public transportation, 2.5 miles to the nearby South Shore Line Miller Station for access to downtown Chicago and surrounding communities. Whether you're searching for a year-round residence or a weekend retreat near the lake, 7633 Hemlock offers the space, setting, character, and location to create something truly special.
Active
Price cut: $10.2K (8/27)
$329,800
7633 Hemlock Ave, Gary, IN 46403
3beds
1,631sqft
Single Family Residence
Built in 1978
8,276 Square Feet Lot
$-- Zestimate®
$202/sqft
$-- HOA
What's special
Unfinished basementTwo working fireplacesSpacious brick home
- 45 days
- 1,056
- 86
Zillow last checked:
Listing updated:
Listed by:
Tracey Jerdine (312)543-8340,
eXp Realty
Source: MRED as distributed by MLS GRID,MLS#: 12740192
Facts & features
Interior
Bedrooms & bathrooms
- Bedrooms: 3
- Bathrooms: 3
- Full bathrooms: 2
- 1/2 bathrooms: 1
Rooms
- Room types: Foyer, Deck
Primary bedroom
- Features: Flooring (Carpet), Bathroom (Full)
- Level: Second
- Area: 210 Square Feet
- Dimensions: 15X14
Bedroom 2
- Level: Second
- Area: 144 Square Feet
- Dimensions: 12X12
Bedroom 3
- Level: Second
- Area: 132 Square Feet
- Dimensions: 12X11
Deck
- Level: Lower
Dining room
- Features: Flooring (Carpet)
- Level: Main
- Area: 110 Square Feet
- Dimensions: 11X10
Family room
- Level: Lower
- Area: 759 Square Feet
- Dimensions: 33X23
Foyer
- Level: Main
Kitchen
- Features: Kitchen (Eating Area-Table Space, Island, Pantry-Closet, Custom Cabinetry, Granite Counters)
- Level: Main
- Area: 176 Square Feet
- Dimensions: 16X11
Laundry
- Level: Lower
- Area: 108 Square Feet
- Dimensions: 12X9
Living room
- Features: Flooring (Carpet), Window Treatments (Bay Window(s))
- Level: Main
- Area: 192 Square Feet
- Dimensions: 16X12
Heating
- Natural Gas, Electric, Forced Air
Cooling
- Central Air
Appliances
- Laundry: Gas Dryer Hookup, Common Area, Sink
Features
- Basement: Unfinished,Full
- Number of fireplaces: 2
- Fireplace features: Wood Burning, Family Room, Living Room
Interior area
- Total structure area: 0
- Total interior livable area: 1,631 sqft
Property
Parking
- Total spaces: 2
- Parking features: Concrete, Garage Door Opener, Yes, Garage Owned, Attached, Garage
- Attached garage spaces: 2
- Has uncovered spaces: Yes
Accessibility
- Accessibility features: No Disability Access
Features
- Levels: Tri-Level
- Patio & porch: Deck
- Body of water: LAKE MICHIGAN
Lot
- Size: 8,276 Square Feet
- Features: Mature Trees, Backs to Trees/Woods
Details
- Parcel number: 450532427004000004
- Special conditions: None
Construction
Type & style
- Home type: SingleFamily
- Property subtype: Single Family Residence
Materials
- Brick
- Roof: Shake
Condition
- New construction: No
- Year built: 1978
Utilities & green energy
- Sewer: Public Sewer
- Water: Lake Michigan
Community & HOA
HOA
- Services included: None
Location
- Region: Gary
Financial & listing details
- Price per square foot: $202/sqft
- Tax assessed value: $240,200
- Annual tax amount: $2,725
- Date on market: 8/26/2026
- Ownership: Fee Simple
Estimated market value
Not available
Estimated sales range
Not available
Not available
Price history
| Date | Event | Price |
|---|---|---|
| 8/27/2026 | Price change | $329,800-3%$202/sqft |
Source: eXp Realty #12740192 Report a problem | ||
| 7/27/2026 | Listed for sale | $340,000+70%$208/sqft |
Source:  NIRA as distributed by MLS GRID #842985 Report a problem NIRA as distributed by MLS GRID #842985 Report a problem | ||
| 1/6/2004 | Sold | $200,000$123/sqft |
Source: NIRA as distributed by MLS GRID #91209 Report a problem | ||
Public tax history
| Year | Property taxes | Tax assessment |
|---|---|---|
| 2025 | $2,725 +8.8% | $240,200 +7.6% |
| 2024 | $2,504 +16% | $223,200 +14.4% |
| 2023 | $2,158 +9.4% | $195,100 +10.5% |
| 2022 | $1,973 +2.8% | $176,500 +8.3% |
| 2021 | $1,919 +23.2% | $162,900 +2.5% |
| 2020 | $1,558 -5.2% | $159,000 +2.1% |
| 2019 | $1,644 -1.2% | $155,800 +2.6% |
| 2018 | $1,663 +5.3% | $151,800 +0.1% |
| 2017 | $1,579 | $151,600 -4.2% |
| 2016 | $1,579 -7% | $158,200 +4.4% |
| 2014 | $1,699 +5.6% | $151,600 +2.4% |
| 2013 | $1,608 -0.4% | $148,100 +1.8% |
| 2012 | $1,615 -3.1% | $145,500 -0.8% |
| 2011 | $1,667 -27% | $146,600 +1.6% |
| 2010 | $2,285 | $144,300 -3.8% |
| 2009 | -- | $150,000 +14.9% |
| 2007 | -- | $130,600 +12.3% |
| 2006 | -- | $116,300 |
| 2005 | -- | $116,300 |
| 2004 | -- | $116,300 +119.8% |
| 2003 | -- | $52,900 |
| 2002 | -- | $52,900 +200.1% |
| 2001 | -- | $17,630 |
Find assessor info on the county website
Monthly payment
Est. payment
Payment breakdown
Explore the cost of this home by adjusting the details. Changes won't be saved.Climate risks
Neighborhood: Marquette Park
Nearby schools
Schools provided by the listing agent
- District: Gary
Source: MRED as distributed by MLS GRID. This data may not be complete. We recommend contacting the local school district to confirm school assignments for this home.
Similar homes
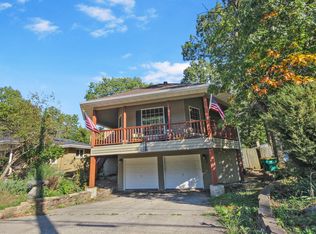
- $300,0004 bd2 ba2.4k sqft7001 Ash Pl, Gary, IN 46403For Sale
 MLS ID #845959, Brooke Metz, Realty Executives Premier. NIRA as distributed by MLS GRID
 - $400,0003 bd4 ba2k sqft739 N Montgomery St, Gary, IN 46403Active
 MLS ID #12492184, Wendy Embry, McColly Real Estate. MRED as distributed by MLS GRID
 - $349,0003 bd3 ba1.7k sqft1168 Capitol Dr, Hobart, IN 46342For Sale
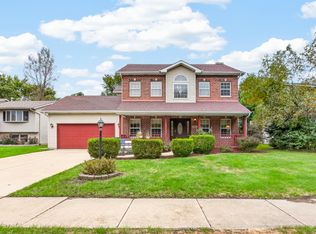 MLS ID #846269, Eric Seymour, BHHS Indiana Realty. NIRA as distributed by MLS GRID
 - $330,0003 bd2 ba1.6k sqft7072 W 82nd Ct, Crown Point, IN 46307For Sale
 MLS ID #846363, Susan Mender, Listing Leaders MVPs. NIRA as distributed by MLS GRID
 - $301,0003 bd2 ba1.7k sqft5398 Tulip Ave, Portage, IN 46368For SaleMLS ID #842144, Timothy Good, Keller Williams Preferred Real. NIRA as distributed by MLS GRID
- $295,0004 bd2 ba1.9k sqft601 Long Bridge Dr, Chesterton, IN 46304For SaleMLS ID #846319, Neil Csonka, Listing Leaders MVPs. NIRA as distributed by MLS GRID
- $329,9003 bd2 ba1.7k sqft402 Iroquois St, Schererville, IN 46375For SaleMLS ID #846147, Melissa Kingsbury, Redfin. NIRA as distributed by MLS GRID
- $299,9003 bd3 ba1.7k sqft9542 Roosevelt Pl, Crown Point, IN 46307For SaleMLS ID #846376, Jessica Cardin, Realty Executives Premier. NIRA as distributed by MLS GRID
- $315,0003 bd2 ba1.7k sqft6635 Hawthorne Ave, Portage, IN 46368For SaleMLS ID #843163, Andrea Klein, Realty Executives Premier. NIRA as distributed by MLS GRID
- $337,4004 bd2 ba1.9k sqft431 S Liverpool Rd, Hobart, IN 46342For SaleMLS ID #838148, Aziza Gil, McColly Real Estate. NIRA as distributed by MLS GRID
- $299,9903 bd2 ba1.9k sqft6655 Palm Ave, Portage, IN 46368For SaleMLS ID #845414, Karl Landenberger, Village Realty of Indiana, Inc. NIRA as distributed by MLS GRID
- $297,5004 bd2 ba1.6k sqft6515 Lakewood Ave, Portage, IN 46368For SaleMLS ID #844817, Brent Wright, McColly Real Estate. NIRA as distributed by MLS GRID
- $349,9004 bd2 ba1.8k sqft2342 Westwood Ln, Chesterton, IN 46304For SaleMLS ID #843482, Melissa Capellari, Coldwell Banker Real Estate Gr. NIRA as distributed by MLS GRID
- $189,9002 bd1 ba1k sqft6108 Hemlock Ave, Gary, IN 46403For SaleMLS ID #843199, David Barrick, Coldwell Banker Real Estate Gr. NIRA as distributed by MLS GRID
- $330,0004 bd2 ba1.9k sqft3869 Kingsway Dr, Crown Point, IN 46307For SaleMLS ID #844111, Lisa Gaff, White Hat Realty Group, LLC. NIRA as distributed by MLS GRID
- $335,0003 bd2 ba1.9k sqft8504 Forest Ave, Munster, IN 46321For SaleMLS ID #846317, Renee Egnatz, McColly Real Estate. NIRA as distributed by MLS GRID
- $339,9004 bd2 ba1.9k sqft3167 Westwind Ct, Crown Point, IN 46307For SaleMLS ID #845055, Tonia Dragon, Better Homes and Gardens Real. NIRA as distributed by MLS GRID
- $353,9004 bd2 ba1.9k sqft3624 Fairway Dr, Chesterton, IN 46304For SaleMLS ID #840771, Geremy Rinker, @properties/Christie's Intl RE. NIRA as distributed by MLS GRID
