Move-in ready and loaded with updates, this turn-key tri-level offers the space, style, and location today's buyers are searching for. Situated in the award-winning Duneland School District, you'll enjoy being just minutes from downtown Chesterton, the Indiana Dunes National Park, Lake Michigan beaches, the South Shore Line, Coffee Creek Preserve, shopping, dining, and major commuter routes. Inside, the sunny living room welcomes you with fresh paint & neutral decor The country kitchen features brand-new quartz countertops, a pantry, a full appliance package, and sliding door access to the backyard--perfect for everyday living and entertaining. The lower level adds valuable flexible space with brand-new carpet, a cozy brick fireplace, a fourth bedroom, a 3/4 bath, dedicated laundry room, and plenty of storage. Upstairs, retreat to a spacious primary bedroom along with two additional bedrooms and an updated full bath featuring new quartz countertops. Step outside to enjoy the freshly painted deck with a Sunsetter shade, a storage shed, and a generous backyard with room for gardening, pets, play, or outdoor gatherings. The heated 2.5-car garage provides ample space for vehicles, hobbies, and extra storage. Recent updates include new paint, new carpet, new quartz countertops in the kitchen and bathrooms, updated fixtures, and a new HVAC system (2022), making this home truly move-in ready. Schedule your private showing today!
Active
$359,900
2342 Westwood Ln, Chesterton, IN 46304
4beds
1,828sqft
:
Get pre-qualified$2,259/mo
Single Family Residence
Built in 2004
10,454 Square Feet Lot
$352,900 Zestimate®
$197/sqft
$-- HOA
What's special
Cozy brick fireplaceCountry kitchenBrand-new quartz countertopsStorage shedFourth bedroomSpacious primary bedroomFull appliance package
- 3 days |
- 402 |
- 27 |
Likely to sell faster than
Zillow last checked:
Listing updated:
Listed by:
Melissa Capellari,
Coldwell Banker Real Estate Gr 219-464-3531
Source: NIRA as distributed by MLS GRID,MLS#: 843482
Facts & features
Interior
Bedrooms & bathrooms
- Bedrooms: 4
- Bathrooms: 2
- Full bathrooms: 1
- 3/4 bathrooms: 1
Rooms
- Room types: Bedroom 2, Primary Bedroom, Living Room, Laundry, Kitchen, Family Room, Dining Room, Bedroom 4, Bedroom 3
Primary bedroom
- Level: Upper
- Area: 174
- Dimensions: 14.5 x 12.0
Bedroom 2
- Level: Upper
- Area: 120
- Dimensions: 12.0 x 10.0
Bedroom 3
- Level: Upper
- Area: 120
- Dimensions: 12.0 x 10.0
Bedroom 4
- Level: Lower
- Area: 100
- Dimensions: 10.0 x 10.0
Dining room
- Level: Main
- Area: 110
- Dimensions: 11.0 x 10.0
Family room
- Level: Lower
- Area: 364
- Dimensions: 26.0 x 14.0
Kitchen
- Level: Main
- Area: 110
- Dimensions: 11.0 x 10.0
Laundry
- Level: Lower
- Area: 96
- Dimensions: 12.0 x 8.0
Living room
- Level: Main
- Area: 247
- Dimensions: 19.0 x 13.0
Heating
- Forced Air, Natural Gas
Appliances
- Included: Dryer, Washer, Refrigerator, Microwave, Gas Water Heater, Dishwasher
Features
- Ceiling Fan(s), Country Kitchen, Stone Counters
- Has basement: No
- Number of fireplaces: 1
- Fireplace features: Family Room, Gas Log
Interior area
- Total structure area: 1,828
- Total interior livable area: 1,828 sqft
- Finished area above ground: 1,204
Property
Parking
- Total spaces: 2.5
- Parking features: Garage Door Opener, Heated Garage
- Garage spaces: 2.5
Features
- Levels: Tri-Level
- Patio & porch: Deck
- Exterior features: Private Yard
- Fencing: Back Yard,Fenced
- Has view: Yes
- View description: Neighborhood, Trees/Woods
Lot
- Size: 10,454 Square Feet
- Features: Back Yard, Landscaped
Details
- Parcel number: 640609252009000007
- Special conditions: None
Construction
Type & style
- Home type: SingleFamily
- Property subtype: Single Family Residence
Condition
- New construction: No
- Year built: 2004
Utilities & green energy
- Electric: 200+ Amp Service
- Sewer: Public Sewer
- Water: Public
Community & HOA
Community
- Subdivision: Westwood Manor Ph 01
HOA
- Has HOA: No
Location
- Region: Chesterton
Financial & listing details
- Price per square foot: $197/sqft
- Tax assessed value: $286,800
- Annual tax amount: $2,847
- Date on market: 8/6/2026
- Listing agreement: Exclusive Right To Sell
- Listing terms: Cash,VA Loan,FHA,Conventional
Estimated market value
$352,900
$335,000 - $371,000
$2,446/mo
Price history
| Date | Event | Price |
|---|---|---|
| 8/6/2026 | Listed for sale | $359,900+56.5%$197/sqft |
Source:  NIRA as distributed by MLS GRID #843482 Report a problem NIRA as distributed by MLS GRID #843482 Report a problem | ||
| 9/1/2009 | Listing removed | $229,900$126/sqft |
Source: Home Advantage #238733 Report a problem | ||
| 8/8/2009 | Price change | $229,900-4.2%$126/sqft |
Source: Home Advantage #238733 Report a problem | ||
| 6/12/2009 | Listed for sale | $239,900+33.4%$131/sqft |
Source: Home Advantage #238733 Report a problem | ||
| 8/24/2007 | Sold | $179,900+18.1%$98/sqft |
Source: NIRA as distributed by MLS GRID #182725 Report a problem | ||
| 10/18/2004 | Sold | $152,345$83/sqft |
Source: NIRA as distributed by MLS GRID #121942 Report a problem | ||
Public tax history
| Year | Property taxes | Tax assessment |
|---|---|---|
| 2025 | $2,847 -1.5% | $286,800 +5.9% |
| 2024 | $2,891 -7.2% | $270,900 +1.1% |
| 2023 | $3,115 +33.9% | $267,900 -4.3% |
| 2022 | $2,327 +10.9% | $279,800 +30.8% |
| 2021 | $2,099 +2.5% | $213,900 +9.1% |
| 2020 | $2,047 +2.2% | $196,100 +5.1% |
| 2019 | $2,003 -0.6% | $186,500 +3.1% |
| 2018 | $2,014 | $180,900 -4.1% |
| 2017 | $2,014 +4.4% | $188,700 -0.5% |
| 2016 | $1,930 -2.5% | $189,600 +5.5% |
| 2014 | $1,979 +3.6% | $179,800 +3.6% |
| 2013 | $1,911 +6.5% | $173,600 -3.2% |
| 2012 | $1,794 +9.9% | $179,400 +2.6% |
| 2011 | $1,633 -51.9% | $174,800 +2.9% |
| 2010 | $3,396 +116.5% | $169,800 -3.8% |
| 2009 | $1,569 | $176,500 -11% |
| 2006 | -- | $198,300 |
| 2005 | -- | $198,300 |
Find assessor info on the county website
Monthly payment
Est. payment
Payment breakdown
Explore the cost of this home by adjusting the details. Changes won't be saved.Climate risks
Neighborhood: 46304
Nearby schools
GreatSchools rating
- 8/10Liberty Elementary SchoolGrades: K-4Distance: 2.5 mi
- NAWestchester Middle SchoolGrades: 7-8Distance: 2.9 mi
- 9/10Chesterton Senior High SchoolGrades: 9-12Distance: 2.6 mi
- $384,7004 bd3 ba1.9k sqft2332 Westwood Ln, Chesterton, IN 46304Off Market
- $335,4003 bd2 ba1.6k sqft2352 Westwood Ln, Chesterton, IN 46304Off Market

- $357,9003 bd2 ba2k sqft2322 Westwood Ln, Chesterton, IN 46304Off Market

- $409,2005 bd3 ba2.1k sqft2341 Westwood Ln, Chesterton, IN 46304Off Market
- $415,7004 bd3 ba2.8k sqft2331 Westwood Ln, Chesterton, IN 46304Off Market
- $389,5005 bd3 ba1.6k sqft2351 Westwood Ln, Chesterton, IN 46304Off Market
- $404,6004 bd3 ba2.9k sqft2252 Westwood Ln, Chesterton, IN 46304Off Market
- $1,000-- bd-- ba-- sqft4402 La Hayne Rd, Chesterton, IN 46304Off Market
A local agent can set up tours, give advice and negotiate with sellers.
A local lender can help you make sure your offer is ready when you are.
Similar homes
- $364,9004 bd2 ba1.9k sqft3624 Fairway Dr, Chesterton, IN 46304For Sale

 MLS ID #840771, Geremy Rinker, @properties/Christie's Intl RE. NIRA as distributed by MLS GRID
 - $335,0003 bd2 ba2.1k sqft6675 Silver Cloud Dr, Portage, IN 46368For Sale
 MLS ID #843564, Pamela Dixon, Better Homes and Gardens Real. NIRA as distributed by MLS GRID
 - $330,0004 bd3 ba1.7k sqft892 Essex Dr, Porter, IN 46304For Sale
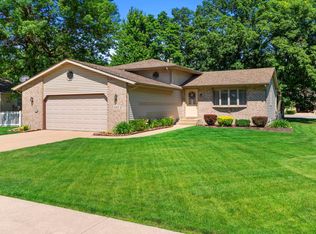 MLS ID #202625311, Matt Dorsch, Trueblood Real Estate. IRMLS
 - $459,9004 bd3 ba2.4k sqft546 Windridge Dr, Chesterton, IN 46304For Sale
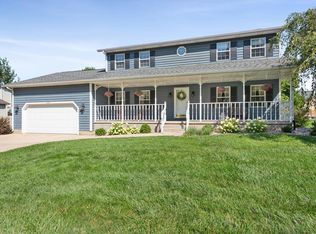 MLS ID #843150, Melanie Yagelski, Coldwell Banker Real Estate Gr. NIRA as distributed by MLS GRID
 - $369,9003 bd3 ba1.7k sqft501 Killarney Ln, Valparaiso, IN 46385For SaleMLS ID #843427, Rita Keelan Bais, Better Homes and Gardens Real. NIRA as distributed by MLS GRID
- $435,9904 bd3 ba2.4k sqft658 N Old Suman Rd, Valparaiso, IN 46383For SaleMLS ID #843522, Elizabeth Deutscher, Listing Leaders. NIRA as distributed by MLS GRID
- $320,0003 bd2 ba1.5k sqft2770 Tulip Ln, Hobart, IN 46342For SaleMLS ID #843498, Caleb Key, New Chapter Real Estate. NIRA as distributed by MLS GRID
- $330,0003 bd2 ba1.7k sqft6635 Hawthorne Ave, Portage, IN 46368For SaleMLS ID #843163, Andrea Klein, Realty Executives Premier. NIRA as distributed by MLS GRID
- $274,9003 bd2 ba1.4k sqft318 Village Sq, Burns Harbor, IN 46304For SaleMLS ID #843258, Lisa Gaff, White Hat Realty Group, LLC. NIRA as distributed by MLS GRID
- $300,0004 bd3 ba1.8k sqft829 Johnson St #A, Porter, IN 46304For SaleMLS ID #838425, Karisa Marek, New Chapter Real Estate. NIRA as distributed by MLS GRID
- $369,9993 bd2 ba2.4k sqft8547 E 123rd Pl, Crown Point, IN 46307For SaleMLS ID #843568, Darian Dobson, New Chapter Real Estate. NIRA as distributed by MLS GRID
- $359,0003 bd2 ba1.6k sqft7414 E 103rd Dr, Winfield, IN 46307For SaleMLS ID #843388, Jessica Halliar, RE/MAX Executives. NIRA as distributed by MLS GRID
- $393,3005 bd3 ba2.6k sqft2715 Palladin Cir, Portage, IN 46368For SaleMLS ID #840124, Konnor Gaskin, Listing Leaders. NIRA as distributed by MLS GRID
- $379,8003 bd3 ba2k sqft12329 Tippecanoe Pl, Crown Point, IN 46307For SaleMLS ID #843416, Jessica Halliar, RE/MAX Executives. NIRA as distributed by MLS GRID
- $395,0004 bd3 ba2k sqft264 Springhill Dr, Valparaiso, IN 46385For SaleMLS ID #838831, Megan Cecil, Cecil Real Estate. NIRA as distributed by MLS GRID
- $373,0003 bd3 ba2.4k sqft3688 N Promenade Cir, La Porte, IN 46350For SaleMLS ID #843539, Meghan Maddox, MTM Realty Group. NIRA as distributed by MLS GRID
- $349,9003 bd2 ba2.5k sqft8434 Delaware Pl, Highland, IN 46322For SaleMLS ID #843466, Kathy Smailis, McColly Real Estate. NIRA as distributed by MLS GRID
- $425,0003 bd2 ba1.5k sqft8435 Johnston St, Highland, IN 46322For SaleMLS ID #843436, Mark Plesha, Brokerworks Group. NIRA as distributed by MLS GRID
- $309,0002 bd2 ba1.7k sqft256 Garfield Ave, Valparaiso, IN 46383For SaleMLS ID #843530, Lisa Skratsky, Listing Leaders Northwest. NIRA as distributed by MLS GRID
- $364,9004 bd2 ba2.3k sqft8735 E 124th Pl, Crown Point, IN 46307For SaleMLS ID #842752, Heather Malott, Banga Realty, LLC. NIRA as distributed by MLS GRID
