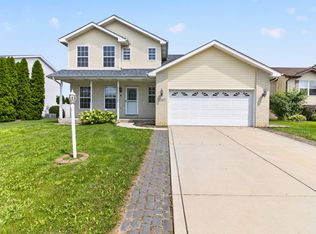
Nestled in a peaceful, established neighborhood, this charming 3-bedroom, 1.5-bathroom home offers comfortable living and a handful of updates. The home sits in a great location near The Lakes of Four Seasons! There are many great features and updates to this home Enjoy peace of mind with a new hot water heater, a brand-new dishwasher, brand-new carpet throughout, and a new sliding glass patio door that brings in abundant natural light. You have versatile living space! The main level boasts a functional floor plan perfect for everyday living. Expand your footprint with a finished basement--ideal for a cozy family room, home office, gym, or entertainment space. Located just minutes from top-rated Crown Point schools, local parks, shopping, and dining, this home offers the perfect blend of small-town community charm and everyday convenience. Schedule your private showing today!
Active
Price cut: $10K (9/22)
$354,999
8547 E 123rd Pl, Crown Point, IN 46307
3beds
2,480sqft
Single Family Residence
Built in 2002
9,583 Square Feet Lot
$352,700 Zestimate®
$143/sqft
$-- HOA
What's special
Brand-new carpet throughout
- 64 days
- 735
- 82
Likely to sell faster than
Zillow last checked:
Listing updated:
Listed by:
Darian Dobson,
New Chapter Real Estate 219-227-8454
Source: NIRA as distributed by MLS GRID,MLS#: 843568
Facts & features
Interior
Bedrooms & bathrooms
- Bedrooms: 3
- Bathrooms: 2
- Full bathrooms: 1
- 1/2 bathrooms: 1
Rooms
- Room types: Bedroom 2, Primary Bedroom, Bedroom 3
Primary bedroom
- Level: Upper
- Area: 143
- Dimensions: 11.0 x 13.0
Bedroom 2
- Level: Upper
- Area: 100
- Dimensions: 10.0 x 10.0
Bedroom 3
- Level: Upper
- Area: 90
- Dimensions: 10.0 x 9.0
Heating
- Forced Air, Natural Gas
Appliances
- Included: Dishwasher, Washer, Refrigerator, Microwave, Gas Water Heater
- Laundry: Main Level
Features
- Open Floorplan, Vaulted Ceiling(s)
- Basement: Finished
- Has fireplace: No
Interior area
- Total structure area: 2,480
- Total interior livable area: 2,480 sqft
- Finished area above ground: 1,580
Property
Parking
- Total spaces: 2
- Parking features: Attached
- Attached garage spaces: 2
Features
- Levels: Two
- Has view: Yes
- View description: Neighborhood
Lot
- Size: 9,583 Square Feet
- Features: Corner Lot
Details
- Parcel number: 451716378001000044
- Special conditions: None
Construction
Type & style
- Home type: SingleFamily
- Property subtype: Single Family Residence
Condition
- New construction: No
- Year built: 2002
Utilities & green energy
- Electric: 200+ Amp Service
- Sewer: Public Sewer, Septic Tank
- Water: Public
Community & HOA
Community
- Subdivision: Stony Run Estates
HOA
- Has HOA: No
Location
- Region: Crown Point
Financial & listing details
- Price per square foot: $143/sqft
- Tax assessed value: $350,200
- Annual tax amount: $3,332
- Date on market: 8/7/2026
- Listing agreement: Exclusive Right To Sell
- Listing terms: Conventional,VA Loan,USDA Loan,FHA
Estimated market value
$352,700
$335,000 - $370,000
$3,111/mo
Price history
| Date | Event | Price |
|---|---|---|
| 9/22/2026 | Price change | $354,999-2.7%$143/sqft |
Source:  NIRA as distributed by MLS GRID #843568 Report a problem NIRA as distributed by MLS GRID #843568 Report a problem | ||
| 9/5/2026 | Price change | $364,999-1.4%$147/sqft |
Source: NIRA as distributed by MLS GRID #843568 Report a problem | ||
| 8/7/2026 | Listed for sale | $369,999+49.8%$149/sqft |
Source: NIRA as distributed by MLS GRID #843568 Report a problem | ||
| 9/24/2019 | Sold | $247,000-0.8%$100/sqft |
Source: NIRA as distributed by MLS GRID #460620 Report a problem | ||
| 8/12/2019 | Pending sale | $249,000$100/sqft |
Source: Realty Executives Premier #460620 Report a problem | ||
| 8/9/2019 | Listed for sale | $249,000+78.4%$100/sqft |
Source: Realty Executives Premier #460620 Report a problem | ||
| 8/23/2002 | Sold | $139,600$56/sqft |
Source: NIRA as distributed by MLS GRID #57660 Report a problem | ||
Public tax history
| Year | Property taxes | Tax assessment |
|---|---|---|
| 2025 | $3,332 +8.6% | $368,500 +5.2% |
| 2024 | $3,069 -2% | $350,200 +9.8% |
| 2023 | $3,133 +15.9% | $319,000 +3.8% |
| 2022 | $2,704 +10.3% | $307,400 +9.7% |
| 2021 | $2,451 +30.4% | $280,200 +12.1% |
| 2020 | $1,880 -1.1% | $249,900 +23.6% |
| 2019 | $1,900 +4% | $202,200 +3.6% |
| 2018 | $1,827 +8.9% | $195,200 +4% |
| 2017 | $1,678 | $187,700 -0.5% |
| 2016 | $1,678 +3% | $188,600 +6.3% |
| 2014 | $1,628 -3.3% | $177,400 -2.4% |
| 2013 | $1,685 -9.9% | $181,800 +1.2% |
| 2012 | $1,869 +11.6% | $179,700 +7.1% |
| 2011 | $1,674 +3.2% | $167,800 -7.7% |
| 2010 | $1,623 | $181,800 |
| 2009 | -- | $181,800 +18.4% |
| 2007 | -- | $153,600 +22.5% |
| 2006 | -- | $125,400 |
| 2005 | -- | $125,400 |
Find assessor info on the county website
Monthly payment
Est. payment
Payment breakdown
Explore the cost of this home by adjusting the details. Changes won't be saved.Climate risks
Neighborhood: 46307
Similar homes
- $375,0004 bd4 ba2.8k sqft12465 Shelby Pl, Crown Point, IN 46307For Sale
 MLS ID #842215, Kiyah Marshall, Property Boss. NIRA as distributed by MLS GRID
 - $319,0003 bd2 ba1.5k sqft1638 Dogwood Dr, Crown Point, IN 46307For Sale
 MLS ID #846387, Danica Blesich, Century 21 Circle. NIRA as distributed by MLS GRID
 - $439,9004 bd3 ba2.9k sqft10621 Erie Dr, Crown Point, IN 46307For Sale
 MLS ID #843685, Nathan Banga, Banga Realty, LLC. NIRA as distributed by MLS GRID
 - $295,0003 bd2 ba1.6k sqft398 Golden Oak Dr, Crown Point, IN 46307For Sale
 MLS ID #846287, Renee Egnatz, McColly Real Estate. NIRA as distributed by MLS GRID
 - $438,0004 bd3 ba2.6k sqft340 W 126th Pl, Crown Point, IN 46307For SaleMLS ID #846042, Shawn Smead, Better Homes and Gardens Real. NIRA as distributed by MLS GRID
- $284,0003 bd2 ba1.5k sqft10615 Pike St, Winfield, IN 46307For SaleMLS ID #841659, Christine Benko, SCHUPP Real Estate. NIRA as distributed by MLS GRID
- $439,9003 bd2 ba2.4k sqft360 E 123rd Pl, Crown Point, IN 46307For SaleMLS ID #845274, Tiffany Dowling, Keller Williams Preferred Real. NIRA as distributed by MLS GRID
- $336,9993 bd3 ba1.6k sqft12772 Rutledge Pl, Crown Point, IN 46307For SaleMLS ID #839934, Marlana Joshevska, Banga Realty, LLC. NIRA as distributed by MLS GRID
- $355,0004 bd3 ba3.4k sqft7650 Harrison St, Merrillville, IN 46410For SaleMLS ID #846364, Cynthia Williams, Better Homes and Gardens Real. NIRA as distributed by MLS GRID
- $369,9003 bd1 ba2k sqft130 S 300 W, Valparaiso, IN 46385For SaleMLS ID #844582, Jessica Cardin, Realty Executives Premier. NIRA as distributed by MLS GRID
- $350,0003 bd3 ba1.7k sqft8921 W 125th Pl, Cedar Lake, IN 46303For SaleMLS ID #845433, Stefano Belmonte, Better Homes and Gardens Real. NIRA as distributed by MLS GRID
- $499,9954 bd3 ba2.7k sqft22 Levanno Dr, Crown Point, IN 46307New ConstructionNIRA as distributed by MLS GRID
- $418,5003 bd2 ba1.6k sqft503 Ohagan Dr, Crown Point, IN 46307For SaleMLS ID #842535, Claudia Forrest, Century 21 Circle. NIRA as distributed by MLS GRID
- $349,7503 bd2 ba1.8k sqft11521 127th Ln, Cedar Lake, IN 46303For SaleMLS ID #844703, John Schupp, SCHUPP Real Estate. NIRA as distributed by MLS GRID
- $525,0005 bd4 ba3.6k sqft1140 Hyde Park, Crown Point, IN 46307For SaleMLS ID #846556, Karl Landenberger, Village Realty of Indiana, Inc. NIRA as distributed by MLS GRID
- $299,0003 bd2 ba2.1k sqft9557 Monroe St, Crown Point, IN 46307For SaleMLS ID #843188, Shawn Spaw, Stray Dog Properties, LLC. NIRA as distributed by MLS GRID
- $475,0004 bd4 ba2.9k sqft1587 Brackenbury Ln, Crown Point, IN 46307For SaleMLS ID #842914, Heather Bahl, Better Homes and Gardens Real. NIRA as distributed by MLS GRID
- $412,5003 bd3 ba2.3k sqft12641 W 108th Pl, Saint John, IN 46373For SaleMLS ID #846544, Stephani Nydam, Realty Executives Premier. NIRA as distributed by MLS GRID
- $380,0003 bd2 ba2k sqft8535 Taney St, Merrillville, IN 46410For SaleMLS ID #844870, Lynn Calhoun, Better Homes and Gardens Real. NIRA as distributed by MLS GRID
- $349,9004 bd2 ba1.8k sqft2342 Westwood Ln, Chesterton, IN 46304For SaleMLS ID #843482, Melissa Capellari, Coldwell Banker Real Estate Gr. NIRA as distributed by MLS GRID
