Welcome to this beautifully updated ranch on 5 acres! Ideal location if you are looking for Porter Township schools. As soon as you enter- you will feel the peace and tranquility this home brings. Neutral paint colors, aesthetic fireplace, classically updated kitchen with SS appliances. Spacious open concept main living/ kitchen area with kitchen peninsula. Generously sized bedrooms. Full partially finished basement with a studded bathroom (toilet installed). Covered front porch- perfect for that rural feel. Covered back patio overlooks 5 acres. Newer roof, siding, soffits, fascia, gutters!
Active
$369,900
130 S 300 W, Valparaiso, IN 46385
3beds
2,040sqft
Single Family Residence
Built in 1971
5 Acres Lot
$359,800 Zestimate®
$181/sqft
$-- HOA
What's special
Covered front porchGenerously sized bedroomsAesthetic fireplaceKitchen peninsulaBeautifully updated ranchNewer roofNeutral paint colors
- 45 days
- 1,575
- 169
Zillow last checked:
Listing updated:
Listed by:
Jessica Cardin,
Realty Executives Premier 219-462-2224
Source: NIRA as distributed by MLS GRID,MLS#: 844582
Facts & features
Interior
Bedrooms & bathrooms
- Bedrooms: 3
- Bathrooms: 1
- Full bathrooms: 1
Rooms
- Room types: Bonus Room, Primary Bedroom, Living Room, Kitchen, Family Room, Bedroom 3, Bedroom 2
Primary bedroom
- Level: Main
- Area: 156
- Dimensions: 13.0 x 12.0
Bedroom 2
- Level: Main
- Area: 156
- Dimensions: 13.0 x 12.0
Bedroom 3
- Level: Basement
- Area: 154
- Dimensions: 14.0 x 11.0
Bonus room
- Level: Basement
- Area: 210
- Dimensions: 15.0 x 14.0
Family room
- Level: Basement
- Area: 476
- Dimensions: 28.0 x 17.0
Kitchen
- Level: Main
- Area: 140
- Dimensions: 14.0 x 10.0
Living room
- Level: Main
- Area: 342
- Dimensions: 19.0 x 18.0
Heating
- Forced Air, Natural Gas
Appliances
- Included: Dryer, Washer, Range Hood, Refrigerator, Microwave, Dishwasher
Features
- Ceiling Fan(s), Open Floorplan
- Basement: Bath/Stubbed,Storage Space,Sump Pump,Partially Finished,Full
- Number of fireplaces: 1
- Fireplace features: Electric, Living Room
Interior area
- Total structure area: 2,040
- Total interior livable area: 2,040 sqft
- Finished area above ground: 1,020
Property
Parking
- Total spaces: 1.5
- Parking features: Attached, Garage Faces Front, Driveway
- Attached garage spaces: 1.5
- Has uncovered spaces: Yes
Features
- Levels: One
- Patio & porch: Covered, Rear Porch, Patio, Front Porch
- Exterior features: Private Yard
- Has view: Yes
- View description: Rural
Lot
- Size: 5 Acres
- Features: Back Yard, Rectangular Lot, Private, Front Yard
Details
- Parcel number: 641208276018000018
- Special conditions: None
- Horses can be raised: Yes
Construction
Type & style
- Home type: SingleFamily
- Property subtype: Single Family Residence
Condition
- New construction: No
- Year built: 1971
Utilities & green energy
- Sewer: Septic Tank
- Water: Well
Community & HOA
HOA
- Has HOA: No
Location
- Region: Valparaiso
Financial & listing details
- Price per square foot: $181/sqft
- Tax assessed value: $284,200
- Annual tax amount: $2,242
- Date on market: 8/31/2026
- Listing agreement: Exclusive Right To Sell
- Listing terms: Cash,VA Loan,FHA,Conventional
Estimated market value
$359,800
$342,000 - $378,000
$2,220/mo
Price history
| Date | Event | Price |
|---|---|---|
| 9/22/2026 | Listed for sale | $369,900$181/sqft |
Source:  NIRA as distributed by MLS GRID #844582 Report a problem NIRA as distributed by MLS GRID #844582 Report a problem | ||
| 9/4/2026 | Pending sale | $369,900$181/sqft |
Source: NIRA as distributed by MLS GRID #844582 Report a problem | ||
| 8/31/2026 | Listed for sale | $369,900+73.7%$181/sqft |
Source: NIRA as distributed by MLS GRID #844582 Report a problem | ||
| 6/28/2018 | Sold | $213,000+14.6%$104/sqft |
Source: NIRA as distributed by MLS GRID #431757 Report a problem | ||
| 8/12/2016 | Sold | $185,900$91/sqft |
Source: NIRA as distributed by MLS GRID #397182 Report a problem | ||
Public tax history
| Year | Property taxes | Tax assessment |
|---|---|---|
| 2025 | $2,242 +8.6% | $284,200 +2.9% |
| 2024 | $2,065 -5.2% | $276,200 +8.2% |
| 2023 | $2,179 -1.3% | $255,200 +4.5% |
| 2022 | $2,209 +25.9% | $244,300 +2.9% |
| 2021 | $1,754 +1.1% | $237,400 +12% |
| 2020 | $1,735 -0.1% | $211,900 +7% |
| 2019 | $1,737 +6.8% | $198,000 +5% |
| 2018 | $1,626 | $188,600 +1.4% |
| 2017 | $1,626 | $186,000 -3.3% |
| 2016 | -- | $192,300 |
Find assessor info on the county website
Monthly payment
Est. payment
Payment breakdown
Explore the cost of this home by adjusting the details. Changes won't be saved.Climate risks
Neighborhood: 46385
Nearby schools
Schools provided by the listing agent
- Elementary: Porter Lakes Elementary School
- High: Boone Grove High School
Source: NIRA as distributed by MLS GRID. This data may not be complete. We recommend contacting the local school district to confirm school assignments for this home.

Similar homes
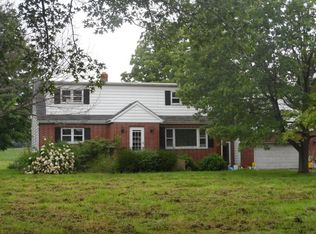
- $344,9004 bd2 ba2.1k sqft103 W Division Rd, Valparaiso, IN 46385For Sale
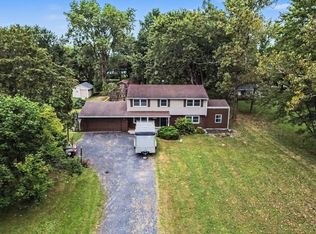
 MLS ID #845226, Nicholas Scalise, Listing Leaders. NIRA as distributed by MLS GRID
 - $454,9003 bd2 ba2.2k sqft474 S 200 W, Valparaiso, IN 46385For Sale
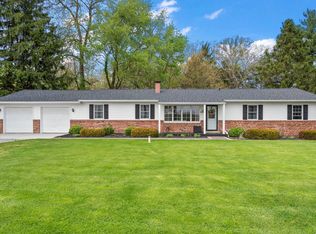 MLS ID #843779, Wendy Van Denburgh, McColly Real Estate. NIRA as distributed by MLS GRID
 - $399,0004 bd4 ba2k sqft555 Lake Park Dr, Valparaiso, IN 46385For Sale
 MLS ID #841430, Gordana Rzharev, McColly Real Estate. NIRA as distributed by MLS GRID
 - $449,9994 bd3 ba2.8k sqft423 Shorewood Ct, Valparaiso, IN 46385For Sale
 MLS ID #846402, Samantha Fisher, Compass Indiana, LLC. NIRA as distributed by MLS GRID
 - $375,0004 bd3 ba1.7k sqft786 N 450 W, Portage, IN 46368For SaleMLS ID #842787, Joseph Janiczek, Banga Realty, LLC. NIRA as distributed by MLS GRID
- $280,0004 bd2 ba2.5k sqft436 Piedmont Rd, Valparaiso, IN 46385For SaleMLS ID #843063, Melissa Andress, Listing Leaders Northwest. NIRA as distributed by MLS GRID
- $419,0003 bd3 ba1.8k sqft1207 Martinal Rd, Valparaiso, IN 46383For SaleMLS ID #844917, Hannah Villani, @properties/Christie's Intl RE. NIRA as distributed by MLS GRID
- $365,0003 bd3 ba1.7k sqft358 Cori Ct, Valparaiso, IN 46383For SaleMLS ID #845755, Tonia Dragon, Better Homes and Gardens Real. NIRA as distributed by MLS GRID
- $379,0003 bd2 ba1.2k sqft10852 N 100 E, Wheatfield, IN 46392For SaleMLS ID #846669, Olena Savchenko, House Hunters Realty, LLC. NIRA as distributed by MLS GRID
- $369,9003 bd2 ba1.9k sqft195 E 400 S, Valparaiso, IN 46383For SaleMLS ID #843515, Shaun O'Neill, Realty Executives Premier. NIRA as distributed by MLS GRID
- $360,0004 bd3 ba2.4k sqft1594 Sunnyslope Dr, Crown Point, IN 46307For SaleMLS ID #839715, Susan Mender, Listing Leaders MVPs. NIRA as distributed by MLS GRID
- $369,8003 bd3 ba2k sqft12329 Tippecanoe Pl, Crown Point, IN 46307For SaleMLS ID #843416, Jessica Halliar, RE/MAX Executives. NIRA as distributed by MLS GRID
- $330,0004 bd2 ba2.6k sqft4504 E 73rd Ave, Merrillville, IN 46410For SaleMLS ID #846765, Miya Gonzalez, Coldwell Banker Realty. NIRA as distributed by MLS GRID
- $389,9003 bd3 ba1.8k sqft3600 Westbridge Dr, Valparaiso, IN 46383For SaleMLS ID #846172, Susie Jaskowiak, @properties/Christie's Intl RE. NIRA as distributed by MLS GRID
- $339,9004 bd2 ba1.9k sqft3167 Westwind Ct, Crown Point, IN 46307For SaleMLS ID #845055, Tonia Dragon, Better Homes and Gardens Real. NIRA as distributed by MLS GRID
- $444,0004 bd3 ba2.4k sqft361 Sandwood Ct, Valparaiso, IN 46383For SaleMLS ID #841563, Jason Lynn, Realty Executives Premier. NIRA as distributed by MLS GRID
- $350,0005 bd3 ba2.2k sqft374 E 1125 S, Kouts, IN 46347For SaleMLS ID #846323, Kyle DeVries, Listing Leaders. NIRA as distributed by MLS GRID
- $519,9003 bd3 ba2.5k sqft803 Audubon Dr, Valparaiso, IN 46383For SaleMLS ID #842015, Julie Dube, New Chapter Real Estate. NIRA as distributed by MLS GRID
- $448,0004 bd3 ba2.9k sqft901 Campbell St, Valparaiso, IN 46385For SaleMLS ID #844225, Claudia Forrest, Century 21 Circle. NIRA as distributed by MLS GRID
- $497,5004 bd3 ba2.3k sqft559 N 450 E, Valparaiso, IN 46383For SaleMLS ID #845506, Robert McDaniel, McColly Real Estate. NIRA as distributed by MLS GRID
