This beautiful home sits on approximately one acre in Kouts and includes a whole-house generator for your peace of mind year-round. The property offers a private setting with plenty of space for the family to enjoy both indoors and out. The backyard features a deck overlooking the above-ground pool, creating a great space for relaxing. A 32' x 32' barn provides ample room for storage, hobbies, a workshop, or recreational vehicles. With a quiet country setting and convenient access to nearby amenities, this property combines privacy, functionality, and outdoor living. Aerial photo does not act as nor replace a survey.
Active
$350,000
374 E 1125 S, Kouts, IN 46347
5beds
2,236sqft
Single Family Residence
Built in 1975
1 Acres Lot
$336,700 Zestimate®
$157/sqft
$-- HOA
What's special
Quiet country settingPrivate settingApproximately one acre
- 11 days
- 718
- 53
Zillow last checked:
Listing updated:
Listed by:
Kyle DeVries,
Listing Leaders 219-462-5478
Source: NIRA as distributed by MLS GRID,MLS#: 846323
Facts & features
Interior
Bedrooms & bathrooms
- Bedrooms: 5
- Bathrooms: 3
- Full bathrooms: 2
- 1/2 bathrooms: 1
Rooms
- Room types: Bonus Room, Primary Bedroom, Living Room, Laundry, Kitchen, Dining Room, Den, Bedroom 5, Bedroom 4, Bedroom 3, Bedroom 2
Primary bedroom
- Level: Upper
- Area: 166.25
- Dimensions: 13.3 x 12.5
Bedroom 2
- Level: Upper
- Area: 91.91
- Dimensions: 10.1 x 9.1
Bedroom 3
- Level: Upper
- Area: 98.28
- Dimensions: 10.8 x 9.1
Bedroom 4
- Level: Lower
- Area: 150
- Dimensions: 12.5 x 12.0
Bedroom 5
- Level: Lower
- Area: 113.75
- Dimensions: 12.5 x 9.1
Bonus room
- Level: Lower
- Area: 86.9
- Dimensions: 11.0 x 7.9
Den
- Level: Lower
- Area: 294
- Dimensions: 24.5 x 12.0
Kitchen
- Level: Upper
- Area: 138.75
- Dimensions: 12.5 x 11.1
Laundry
- Level: Lower
- Area: 49
- Dimensions: 7.0 x 7.0
Living room
- Level: Upper
- Area: 330.2
- Dimensions: 25.4 x 13.0
Heating
- Natural Gas, Forced Air
Appliances
- Included: Dryer, Water Softener Owned, Washer, Stainless Steel Appliance(s), Range Hood, Refrigerator, Microwave, Dishwasher
- Laundry: Lower Level
Features
- Ceiling Fan(s), Entrance Foyer
- Has basement: No
- Number of fireplaces: 1
- Fireplace features: Wood Burning, Lower Level
Interior area
- Total structure area: 2,236
- Total interior livable area: 2,236 sqft
- Finished area above ground: 1,092
Property
Parking
- Total spaces: 2
- Parking features: Attached, Garage Faces Front, Driveway, Asphalt
- Attached garage spaces: 2
- Has uncovered spaces: Yes
Features
- Levels: Bi-Level
- Patio & porch: Deck, Porch
- Pool features: Above Ground
- Has view: Yes
- View description: Rural, Trees/Woods
Lot
- Size: 1 Acres
- Features: Back Yard, Wooded, Rectangular Lot, Front Yard
Details
- Parcel number: 641633200012000013
- Special conditions: None
Construction
Type & style
- Home type: SingleFamily
- Property subtype: Single Family Residence
Condition
- New construction: No
- Year built: 1975
Utilities & green energy
- Electric: Generator
- Sewer: Septic Tank
- Water: Well
Community & HOA
Community
- Security: Carbon Monoxide Detector(s), Smoke Detector(s)
HOA
- Has HOA: No
Location
- Region: Kouts
Financial & listing details
- Price per square foot: $157/sqft
- Tax assessed value: $271,700
- Annual tax amount: $1,472
- Date on market: 10/4/2026
- Listing agreement: Exclusive Right To Sell
- Listing terms: Cash,VA Loan,FHA,Conventional
Estimated market value
$336,700
$320,000 - $354,000
$2,785/mo
Price history
| Date | Event | Price |
|---|---|---|
| 10/4/2026 | Listed for sale | $350,000-2.8%$157/sqft |
Source:  NIRA as distributed by MLS GRID #846323 Report a problem NIRA as distributed by MLS GRID #846323 Report a problem | ||
| 10/2/2026 | Listing removed | $360,000$161/sqft |
Source: NIRA as distributed by MLS GRID #841910 Report a problem | ||
| 9/1/2026 | Price change | $360,000-2.7%$161/sqft |
Source: NIRA as distributed by MLS GRID #841910 Report a problem | ||
| 8/7/2026 | Price change | $369,9990%$165/sqft |
Source: NIRA as distributed by MLS GRID #841910 Report a problem | ||
| 7/8/2026 | Listed for sale | $370,000+70.1%$165/sqft |
Source: NIRA as distributed by MLS GRID #841910 Report a problem | ||
| 9/4/2016 | Listing removed | $217,500$97/sqft |
Source: RE/MAX Pace Realty #390846 Report a problem | ||
| 4/5/2016 | Listed for sale | $217,500+62.3%$97/sqft |
Source: RE/MAX Pace Realty #390846 Report a problem | ||
| 3/29/1999 | Sold | $134,000$60/sqft |
Source: NIRA as distributed by MLS GRID #00579638 Report a problem | ||
Public tax history
| Year | Property taxes | Tax assessment |
|---|---|---|
| 2025 | $1,729 -0.9% | $271,700 -0.3% |
| 2024 | $1,745 +2.1% | $272,500 +3.3% |
| 2023 | $1,709 +17.5% | $263,700 +8.8% |
| 2022 | $1,455 -4.6% | $242,400 +17.3% |
| 2021 | $1,525 +7.8% | $206,600 -4% |
| 2020 | $1,415 +1.2% | $215,100 +8.9% |
| 2019 | $1,398 +1.1% | $197,600 +7% |
| 2018 | $1,383 | $184,700 -0.5% |
| 2017 | $1,383 +6.1% | $185,600 +3.9% |
| 2016 | $1,303 -2.9% | $178,700 +0.7% |
| 2014 | $1,342 +6.4% | $177,400 +2.8% |
| 2013 | $1,262 +1.1% | $172,600 -0.1% |
| 2012 | $1,248 -2.1% | $172,700 +1.7% |
| 2011 | $1,274 +6.8% | $169,800 +5.5% |
| 2010 | $1,193 -53.7% | $160,900 +2.5% |
| 2009 | $2,578 | $156,900 +15.7% |
| 2006 | -- | $135,600 +6.7% |
| 2005 | -- | $127,100 |
Find assessor info on the county website
Monthly payment
Est. payment
Payment breakdown
Explore the cost of this home by adjusting the details. Changes won't be saved.Climate risks
Neighborhood: 46347
Similar homes
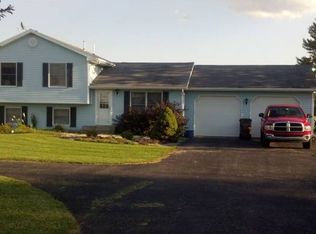
- $344,9994 bd2 ba1.9k sqft6717 N State Road 49, Rensselaer, IN 47978For Sale
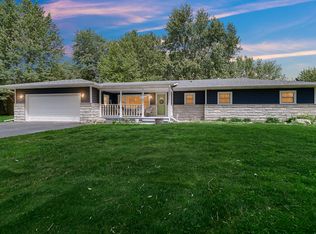
 MLS ID #846137, Christine Benko, SCHUPP Real Estate. NIRA as distributed by MLS GRID
 - $349,9004 bd2 ba2.3k sqft445 E 1100 N, Wheatfield, IN 46392For Sale
 MLS ID #843014, Justin Higer, Century 21 Circle. NIRA as distributed by MLS GRID
 - $379,0003 bd2 ba1.2k sqft10852 N 100 E, Wheatfield, IN 46392For Sale
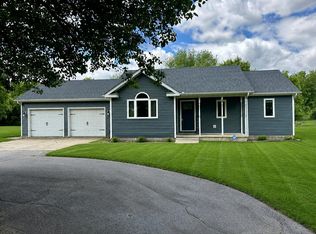 MLS ID #846669, Olena Savchenko, House Hunters Realty, LLC. NIRA as distributed by MLS GRID
 - $344,9004 bd2 ba2.1k sqft103 W Division Rd, Valparaiso, IN 46385For Sale
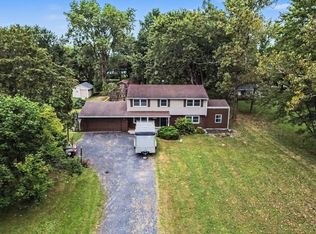 MLS ID #845226, Nicholas Scalise, Listing Leaders. NIRA as distributed by MLS GRID
 - $344,9003 bd2 ba1.6k sqft102 N Madison St, Hebron, IN 46341For SaleMLS ID #846138, Debbie Rasala-Finnegan, Realty Executives Premier. NIRA as distributed by MLS GRID
- $369,9003 bd1 ba2k sqft130 S 300 W, Valparaiso, IN 46385For SaleMLS ID #844582, Jessica Cardin, Realty Executives Premier. NIRA as distributed by MLS GRID
- $345,0004 bd2 ba1.9k sqft2323 Drop Anchor Dr, Crown Point, IN 46307For SaleMLS ID #845060, Samantha Parkhouse, McColly Real Estate. NIRA as distributed by MLS GRID
- $359,9006 bd3 ba2.5k sqft2337 Four Seasons Pkwy, Crown Point, IN 46307For SaleMLS ID #841120, Meagan Skinner, Coldwell Banker Realty. NIRA as distributed by MLS GRID
- $369,9003 bd2 ba1.9k sqft195 E 400 S, Valparaiso, IN 46383For SaleMLS ID #843515, Shaun O'Neill, Realty Executives Premier. NIRA as distributed by MLS GRID
- $360,0004 bd3 ba2.4k sqft1594 Sunnyslope Dr, Crown Point, IN 46307For SaleMLS ID #839715, Susan Mender, Listing Leaders MVPs. NIRA as distributed by MLS GRID
- $374,9003 bd2 ba2.1k sqft3104 Churchview Dr, Valparaiso, IN 46383For SaleMLS ID #846258, Brian Rossi, Listing Leaders Northwest. NIRA as distributed by MLS GRID
- $375,0006 bd3 ba2.3k sqft7103 N 725 W, Winamac, IN 46996For SaleMLS ID #842036, Charles Gullett, Realty Executives Premier. NIRA as distributed by MLS GRID
- $339,9004 bd2 ba1.9k sqft3167 Westwind Ct, Crown Point, IN 46307For SaleMLS ID #845055, Tonia Dragon, Better Homes and Gardens Real. NIRA as distributed by MLS GRID
- $342,9004 bd3 ba3k sqft11081 Miami St, Winfield, IN 46307For SaleMLS ID #841884, Melissa Grah, Better Homes and Gardens Real. NIRA as distributed by MLS GRID
- $399,9993 bd2 ba1.8k sqft11 Sager Rd, Valparaiso, IN 46383For SaleMLS ID #843004, Kelly White, McColly Real Estate. NIRA as distributed by MLS GRID
- $349,9004 bd3 ba2.2k sqft2200 Shallowford Dr, Valparaiso, IN 46383For SaleMLS ID #840557, Jennifer Chuprinskas, Realty Executives Premier. NIRA as distributed by MLS GRID
- $439,9005 bd3 ba2.6k sqft11794 N Michelle Dr, Wheatfield, IN 46392For SaleMLS ID #838784, Colin Serocinski, Realty Executives Premier. NIRA as distributed by MLS GRID
- $299,9003 bd2 ba1.8k sqft601 Madison St, Valparaiso, IN 46385For SaleMLS ID #846779, Hannah Villani, @properties/Christie's Intl RE. NIRA as distributed by MLS GRID
