Set on nearly 1.5 Acres this versatile 3-4 Bedroom 1 3/4 Bath Home offers space & functionality with Basement & 4.5 Car Garage Space! The main level welcomes you with a spacious foyer that opens to a bright living room with wood burning fireplace, 12x15 breezeway / office to the attached garage, the kitchen includes a generous pantry, 1 full bath off the hall, 1 very large bedroom (used to be 2 bedrooms and could be converted back) + the owners bedroom with 3/4 bath, the upper level offers a finished bedroom area and an abundance of space to finish off or use for storage, the partially finished basement houses the laundry area, great storage + large L-Shaped rec-room area, central air, heated 2 car attached garage + a 2 1/2 car heated detached garage with great attic area with storage lien-to + carport, new well pump for peace of mind & so much more close to 49 Bypass, Porter County Expo Center, shopping and fantastic restaurant options - this property truly offers room to live, work & play!
Active
Price cut: $15K (9/4)
$410,000
11 Sager Rd, Valparaiso, IN 46383
3beds
1,852sqft
Single Family Residence
Built in 1967
1.5 Acres Lot
$399,800 Zestimate®
$221/sqft
$-- HOA
What's special
Partially finished basementWood burning fireplaceLaundry areaCentral airVery large bedroomSpacious foyerGreat storage
- 51 days
- 519
- 25
Zillow last checked:
Listing updated:
Listed by:
Kelly White,
McColly Real Estate 219-762-8578,
Miriam Hill,
McColly Real Estate
Source: NIRA as distributed by MLS GRID,MLS#: 843004
Facts & features
Interior
Bedrooms & bathrooms
- Bedrooms: 3
- Bathrooms: 2
- Full bathrooms: 1
- 3/4 bathrooms: 1
Rooms
- Room types: Bedroom 2, Primary Bedroom, Living Room, Laundry, Kitchen, Bedroom 3
Primary bedroom
- Level: Main
- Area: 253
- Dimensions: 11.0 x 23.0
Bedroom 2
- Level: Main
- Area: 154
- Dimensions: 11.0 x 14.0
Bedroom 3
- Level: Main
- Area: 242
- Dimensions: 11.0 x 22.0
Kitchen
- Level: Main
- Area: 180
- Dimensions: 10.0 x 18.0
Laundry
- Level: Basement
- Area: 286
- Dimensions: 26.0 x 11.0
Living room
- Level: Main
- Area: 350
- Dimensions: 25.0 x 14.0
Heating
- Forced Air, Natural Gas
Appliances
- Included: Dryer, Water Softener Owned, Washer, Range, Microwave, Gas Water Heater, Dishwasher
Features
- Entrance Foyer
- Basement: Partially Finished,Sump Pump
- Has fireplace: No
Interior area
- Total structure area: 1,852
- Total interior livable area: 1,852 sqft
- Finished area above ground: 1,852
Property
Parking
- Total spaces: 4.5
- Parking features: Attached, Heated Garage, Garage Faces Front, Garage Door Opener
- Attached garage spaces: 4.5
Features
- Levels: One and One Half
- Patio & porch: Patio
- Exterior features: Rain Gutters
- Pool features: None
- Has view: Yes
- View description: Rural
Lot
- Size: 1.5 Acres
- Features: Back Yard, Front Yard
Details
- Parcel number: 641306101001000008
- Special conditions: None
Construction
Type & style
- Home type: SingleFamily
- Property subtype: Single Family Residence
Condition
- New construction: No
- Year built: 1967
Utilities & green energy
- Sewer: Septic Tank
- Water: Well
- Utilities for property: Electricity Connected, Natural Gas Connected
Community & HOA
Community
- Security: Smoke Detector(s)
- Subdivision: None
HOA
- Has HOA: No
Location
- Region: Valparaiso
Financial & listing details
- Price per square foot: $221/sqft
- Tax assessed value: $4,500
- Annual tax amount: $2,028
- Date on market: 7/28/2026
- Listing agreement: Exclusive Right To Sell
- Listing terms: Cash,VA Loan,FHA,Conventional
Estimated market value
$399,800
$380,000 - $420,000
$2,601/mo
Price history
| Date | Event | Price |
|---|---|---|
| 9/4/2026 | Price change | $410,000-3.5%$221/sqft |
Source:  NIRA as distributed by MLS GRID #843004 Report a problem NIRA as distributed by MLS GRID #843004 Report a problem | ||
| 7/28/2026 | Listed for sale | $425,000$229/sqft |
Source: NIRA as distributed by MLS GRID #843004 Report a problem | ||
Public tax history
| Year | Property taxes | Tax assessment |
|---|---|---|
| 2025 | $36 +5.7% | $4,500 +66.7% |
| 2024 | $34 -0.4% | $2,700 +12.5% |
| 2023 | $34 -4.4% | $2,400 |
| 2022 | $35 +13.3% | $2,400 |
| 2021 | $31 -3.4% | $2,400 +14.3% |
| 2020 | $32 -78.6% | $2,100 |
| 2019 | $152 -0.2% | $2,100 |
| 2018 | $152 | $2,100 |
| 2017 | $152 +4.2% | $2,100 +16.7% |
| 2016 | $146 -0.8% | $1,800 -10% |
| 2014 | $147 +196.4% | $2,000 +5.3% |
| 2013 | $50 +70.5% | $1,900 +5.6% |
| 2012 | $29 -26.2% | $1,800 -25% |
| 2011 | $39 -6% | $2,400 -4% |
| 2010 | $42 +6.6% | $2,500 |
| 2009 | $39 | $2,500 |
Find assessor info on the county website
Monthly payment
Est. payment
Payment breakdown
Explore the cost of this home by adjusting the details. Changes won't be saved.Climate risks
Neighborhood: 46383
Similar homes
- $410,0003 bd2 ba1.8k sqft11 S Sager Rd, Valparaiso, IN 46383Active
 MLS ID #12714863, Kelly White, McColly Real Estate. MRED as distributed by MLS GRID
 - $375,0004 bd3 ba2.1k sqft1403 Boca Lago Dr, Valparaiso, IN 46383For Sale
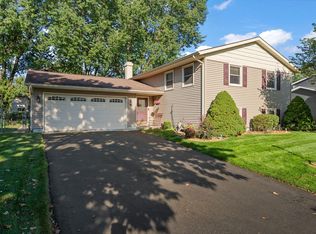
 MLS ID #845212, Tiffany Wallen, Listing Leaders Stately, LLC. NIRA as distributed by MLS GRID
 - $355,0004 bd2 ba2.1k sqft103 W Division Rd, Valparaiso, IN 46385For Sale
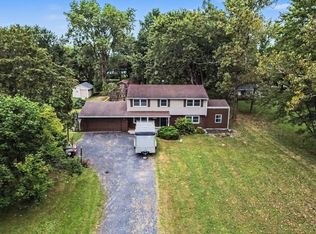 MLS ID #845226, Nicholas Scalise, Listing Leaders. NIRA as distributed by MLS GRID
 - $519,9003 bd3 ba2.5k sqft803 Audubon Dr, Valparaiso, IN 46383For Sale
 MLS ID #842015, Julie Dube, New Chapter Real Estate. NIRA as distributed by MLS GRID
 - $325,0003 bd2 ba1.6k sqft502 Silhavy Rd, Valparaiso, IN 46383For SaleMLS ID #844829, Tracy VanderWall, RE/MAX Executives. NIRA as distributed by MLS GRID
- $449,9004 bd3 ba2.4k sqft361 Sandwood Ct, Valparaiso, IN 46383For SaleMLS ID #841563, Jason Lynn, Realty Executives Premier. NIRA as distributed by MLS GRID
- $359,9004 bd2 ba2.2k sqft3707 Oak Grove Dr, Valparaiso, IN 46383For SaleMLS ID #842669, Heather Gould, Century 21 Affiliated. NIRA as distributed by MLS GRID
- $389,0003 bd3 ba2.1k sqft883 Hemingway Trl, Valparaiso, IN 46383For SaleMLS ID #844701, Melissa Osika, @properties/Christie's Intl RE. NIRA as distributed by MLS GRID
- $325,0004 bd3 ba2.1k sqft1706 McCord Rd, Valparaiso, IN 46383For SaleMLS ID #842263, Steven Kral, McColly Real Estate. NIRA as distributed by MLS GRID
- $450,0004 bd2 ba1.9k sqft492 S 350 W, Valparaiso, IN 46385For SaleMLS ID #838674, Lindsey Ditchcreek, Realty Executives Premier. NIRA as distributed by MLS GRID
- $349,5003 bd1 ba1.5k sqft255 Jefferson St, Valparaiso, IN 46383For SaleMLS ID #844495, Matt Evans, RE/MAX Lifestyles. NIRA as distributed by MLS GRID
- $499,9003 bd3 ba2.4k sqft151 S State Road 2, Valparaiso, IN 46385For SaleMLS ID #843781, Karen Maynard, McColly Real Estate. NIRA as distributed by MLS GRID
- $304,9005 bd2 ba2.5k sqft488 E 830 N, Valparaiso, IN 46383For SaleMLS ID #844782, Julie Elisha, McColly Real Estate. NIRA as distributed by MLS GRID
- $360,0005 bd3 ba2.4k sqft1318 Whippoorwill Rd, Valparaiso, IN 46383For SaleMLS ID #840904, Tonia Dragon, Better Homes and Gardens Real. NIRA as distributed by MLS GRID
- $399,5003 bd3 ba2.3k sqft1776 Indian Boundary Rd, Chesterton, IN 46304For SaleMLS ID #844190, Lisa Gaff, White Hat Realty Group, LLC. NIRA as distributed by MLS GRID
- $239,9003 bd2 ba1.9k sqft1106 Beulah Vista Blvd, Valparaiso, IN 46383For SaleMLS ID #843006, Pete LaSalle, Listing Leaders. NIRA as distributed by MLS GRID
- $375,0003 bd2 ba1.6k sqft10530 W 200 S, Westville, IN 46391For SaleMLS ID #844205, Megan Mckee, Coldwell Banker Realty. NIRA as distributed by MLS GRID
- $399,9003 bd3 ba2.1k sqft771 Chester Dr, Hebron, IN 46341For SaleMLS ID #843581, Melissa Osika, @properties/Christie's Intl RE. NIRA as distributed by MLS GRID
- $274,9003 bd2 ba1.1k sqft455 Marian Dr, Valparaiso, IN 46385For SaleMLS ID #841927, Matthew Lionberg, Weichert Realtors - Shoreline. NIRA as distributed by MLS GRID
- $264,9002 bd2 ba988 sqft1704 Franklin St, Valparaiso, IN 46383For SaleMLS ID #842110, Renee Franz, BHHS Indiana Realty. NIRA as distributed by MLS GRID
