Your front-row seat to Downtown Valparaiso! Just one block from Lincolnway, this distinctive turn-of-the-century 21/2-story home puts downtown shops, restaurants, entertainment and events just steps away, with the new Grand Gardner hotel directly across the street. Inside, classic character meets thoughtful updates. Engineered hardwood flooring flows from the inviting living room through the dining area and toward the updated kitchen, where stainless steel appliances, including a Bosch dishwasher, are included. In the front living room parlour, a striking staircase adds architectural character and leads to the second level. The flexible floor plan offers a main-level room suitable as a bedroom, home office or additional living space, along with two second-floor bedrooms. Upstairs, a third-floor bonus room, accessed through a bedroom, provides additional versatile space. A mudroom provides convenient access to the backyard, creating a welcome outdoor retreat in the heart of downtown. The basement offers additional storage, while central air conditioning adds year-round comfort. From its signature sunny front door to its exceptional location near the center of Downtown Valparaiso, 255 Jefferson Street offers a unique opportunity to enjoy an established home surrounded by the energy and amenities of downtown. Schedule your tour today!
Active
Price cut: $10.5K (9/16)
$349,500
255 Jefferson St, Valparaiso, IN 46383
3beds
1,598sqft
Single Family Residence
Built in 1899
3,484 Square Feet Lot
$-- Zestimate®
$219/sqft
$-- HOA
What's special
Basement offers additional storageFlexible floor planUpdated kitchenStainless steel appliancesBosch dishwasherTwo second-floor bedroomsEngineered hardwood flooring
- 47 days
- 593
- 20
Zillow last checked:
Listing updated:
Listed by:
Matt Evans,
RE/MAX Lifestyles 219-462-2121
Source: NIRA as distributed by MLS GRID,MLS#: 844495
Facts & features
Interior
Bedrooms & bathrooms
- Bedrooms: 3
- Bathrooms: 1
- Full bathrooms: 1
Rooms
- Room types: Bonus Room, Other Room, Primary Bedroom, Office, Living Room, Kitchen, Dining Room, Bedroom 3, Bedroom 2
Primary bedroom
- Description: W/C ENG Floor
- Level: Upper
- Area: 172.05
- Dimensions: 15.5 x 11.1
Bedroom 2
- Description: Closet is Stairs to 3rd floor. ENG Floor wood
- Level: Upper
- Area: 104.13
- Dimensions: 10.11 x 10.3
Bedroom 3
- Description: Carpet/ no Closet
- Level: Main
- Area: 127.69
- Dimensions: 11.3 x 11.3
Bonus room
- Level: Upper
- Area: 256.79
- Dimensions: 25.4 x 10.11
Dining room
- Description: Eng Floor Wood
- Level: Main
- Area: 139.51
- Dimensions: 13.8 x 10.11
Kitchen
- Description: Old School Mid Mod Cabinets
- Level: Main
- Area: 107.03
- Dimensions: 13.9 x 7.7
Living room
- Description: Eng Floor Wood
- Level: Main
- Area: 209
- Dimensions: 19.0 x 11.0
Other
- Description: Back Entry Room, Lino/Tile Vinyl
- Level: Main
- Area: 86.64
- Dimensions: 11.4 x 7.6
Heating
- Forced Air
Appliances
- Included: Dishwasher, Refrigerator
Features
- Stone Counters
- Basement: Unfinished
- Has fireplace: No
Interior area
- Total structure area: 1,598
- Total interior livable area: 1,598 sqft
- Finished area above ground: 1,598
Property
Features
- Levels: Three Or More
- Has view: Yes
- View description: Neighborhood
Lot
- Size: 3,484 Square Feet
- Features: Back Yard
Details
- Parcel number: 640924311008000004
- Special conditions: None
Construction
Type & style
- Home type: SingleFamily
- Property subtype: Single Family Residence
Condition
- New construction: No
- Year built: 1899
Utilities & green energy
- Sewer: Public Sewer
- Water: Public
- Utilities for property: Electricity Connected, Water Connected, Sewer Connected, Natural Gas Connected
Community & HOA
HOA
- Has HOA: No
Location
- Region: Valparaiso
Financial & listing details
- Price per square foot: $219/sqft
- Tax assessed value: $150,200
- Annual tax amount: $3,472
- Date on market: 8/28/2026
- Listing agreement: Exclusive Right To Sell
- Listing terms: Cash,VA Loan,FHA,Conventional
Estimated market value
Not available
Estimated sales range
Not available
Not available
Price history
| Date | Event | Price |
|---|---|---|
| 9/16/2026 | Price change | $349,500-2.9%$219/sqft |
Source:  NIRA as distributed by MLS GRID #844495 Report a problem NIRA as distributed by MLS GRID #844495 Report a problem | ||
| 8/28/2026 | Listed for sale | $360,000$225/sqft |
Source: NIRA as distributed by MLS GRID #844495 Report a problem | ||
Public tax history
| Year | Property taxes | Tax assessment |
|---|---|---|
| 2025 | $3,691 +11.5% | $150,200 -1.6% |
| 2024 | $3,312 +9.5% | $152,600 +13% |
| 2023 | $3,024 +12.8% | $135,100 +10% |
| 2022 | $2,681 +8.3% | $122,800 +16.8% |
| 2021 | $2,475 +4.1% | $105,100 +10.1% |
| 2020 | $2,377 +4% | $95,500 +5.5% |
| 2019 | $2,286 +1.1% | $90,500 +4.9% |
| 2018 | $2,260 | $86,300 +1.1% |
| 2017 | $2,260 +13.5% | $85,400 +4.7% |
| 2016 | $1,992 +4.4% | $81,600 +6.1% |
| 2014 | $1,908 +30.1% | $76,900 +5.9% |
| 2013 | $1,467 +4.5% | $72,600 +3.4% |
| 2012 | $1,404 -12.9% | $70,200 -12.9% |
| 2011 | $1,612 +1.4% | $80,600 +1.4% |
| 2010 | $1,590 -7% | $79,500 -7% |
| 2009 | $1,710 | $85,500 -21.6% |
| 2006 | -- | $109,100 +10% |
| 2005 | -- | $99,200 |
Find assessor info on the county website
Monthly payment
Est. payment
Payment breakdown
Explore the cost of this home by adjusting the details. Changes won't be saved.Climate risks
Neighborhood: 46383
Nearby schools
Schools provided by the listing agent
- Elementary: Central Elementary School
- Middle: Benjamin Franklin Middle School
- High: Valparaiso High School
Source: NIRA as distributed by MLS GRID. This data may not be complete. We recommend contacting the local school district to confirm school assignments for this home.


Similar homes
- $299,9003 bd2 ba1.8k sqft601 Madison St, Valparaiso, IN 46385For Sale

 MLS ID #846779, Hannah Villani, @properties/Christie's Intl RE. NIRA as distributed by MLS GRID
 - $349,9003 bd2 ba1.9k sqft415 Elmhurst Ave, Valparaiso, IN 46385Active
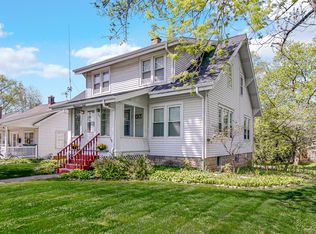 MLS ID #12618612, Antje Gehrken, A.R.E. Partners Inc.. MRED as distributed by MLS GRID
 - $329,9003 bd3 ba1.8k sqft2608 Campbell St, Valparaiso, IN 46385For Sale
 MLS ID #844642, Kellie Robb, Brokerworks Group. NIRA as distributed by MLS GRID
 - $399,9993 bd2 ba1.8k sqft11 Sager Rd, Valparaiso, IN 46383For Sale
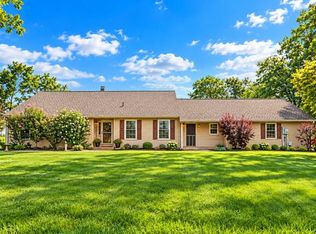 MLS ID #843004, Kelly White, McColly Real Estate. NIRA as distributed by MLS GRID
 - $289,0003 bd2 ba1.6k sqft207 Highland Dr, Valparaiso, IN 46383For SaleMLS ID #844918, Betty Daniel-Lanie, McColly Real Estate. NIRA as distributed by MLS GRID
- $249,0003 bd3 ba1.8k sqft557 W Chicago St, Valparaiso, IN 46385For SaleMLS ID #845883, Alessandra Roeback, BHHS Executive Realty. NIRA as distributed by MLS GRID
- $250,0003 bd1 ba1.4k sqft254 Park Ave, Valparaiso, IN 46383For SaleMLS ID #840352, Matt Evans, RE/MAX Lifestyles. NIRA as distributed by MLS GRID
- $299,0004 bd3 ba2.1k sqft1706 McCord Rd, Valparaiso, IN 46383For SaleMLS ID #842263, Steven Kral, McColly Real Estate. NIRA as distributed by MLS GRID
- $369,9003 bd2 ba1.9k sqft195 E 400 S, Valparaiso, IN 46383For SaleMLS ID #843515, Shaun O'Neill, Realty Executives Premier. NIRA as distributed by MLS GRID
- $389,0003 bd3 ba2.1k sqft883 Hemingway Trl, Valparaiso, IN 46383For SaleMLS ID #844701, Melissa Osika, @properties/Christie's Intl RE. NIRA as distributed by MLS GRID
- $325,0004 bd2 ba2.1k sqft35 E 900 N, Chesterton, IN 46304For SaleMLS ID #846493, Judith Posiadlik, McColly Real Estate. NIRA as distributed by MLS GRID
- $300,0003 bd2 ba1.3k sqft701 Pearson Rd, Porter, IN 46304For SaleMLS ID #846778, Matt Evans, RE/MAX Lifestyles. NIRA as distributed by MLS GRID
- $342,0003 bd3 ba2.3k sqft711 S 18th St, Chesterton, IN 46304For SaleMLS ID #846644, Bonnie Hawksworth, @properties/Christie's Intl RE. NIRA as distributed by MLS GRID
- $349,9003 bd2 ba1.4k sqft2702 N Goldring Rd, La Porte, IN 46350For SaleMLS ID #846435, Anna Radtke, @properties/Christie's Intl RE. NIRA as distributed by MLS GRID
- $497,5004 bd3 ba2.3k sqft559 N 450 E, Valparaiso, IN 46383For SaleMLS ID #845506, Robert McDaniel, McColly Real Estate. NIRA as distributed by MLS GRID
- $299,9003 bd2 ba2.3k sqft5021 Stagecoach Rd, Portage, IN 46368For SaleMLS ID #846703, Jennifer Dreggors, BHHS Executive Realty. NIRA as distributed by MLS GRID
- $350,0005 bd3 ba2.2k sqft374 E 1125 S, Kouts, IN 46347For SaleMLS ID #846323, Kyle DeVries, Listing Leaders. NIRA as distributed by MLS GRID
- $348,9004 bd2 ba1.9k sqft2323 Drop Anchor Dr, Crown Point, IN 46307For SaleMLS ID #845060, Samantha Parkhouse, McColly Real Estate. NIRA as distributed by MLS GRID
- $344,9003 bd2 ba1.6k sqft102 N Madison St, Hebron, IN 46341For SaleMLS ID #846138, Debbie Rasala-Finnegan, Realty Executives Premier. NIRA as distributed by MLS GRID
