Skip main navigation
Pending
  • $294,900

    259 Jefferson St, Valparaiso, IN 46383

    2beds
    1,924sqft
    : 
    $1,869/mo
    Get pre-qualified
    Single Family Residence
    Built in 1940
    8,712 Square Feet Lot
    $282,600 Zestimate®
    $153/sqft
    $-- HOA

    What's special

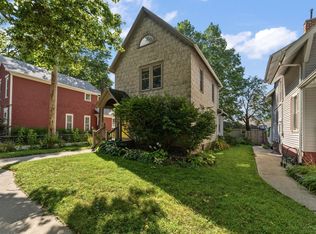
    Opportunities like this are few and far between! Perfectly situated in the heart of downtown Valparaiso, this all-brick ranch sits just steps from everything that makes downtown one of Northwest Indiana's most sough-after destinations. Enjoy being directly across the street from the new Grand Gardner Hotel and within easy walking distance of Central Park Plaza, award-winning restaurants, boutique shopping, coffee shops, festivals, and year-round entertainment. Inside, you'll find timeless character with beautiful hardwood floors, classic arched doorways, and a spacious floor plan featuring a full finished basement that nearly doubles your living space. Car enthusiasts, hobbyists, and collectors will love the incredible 6-car garage--a truly rare find in this location. Whether you're looking to restore this home's original charm, renovate to your own style, or invest in one of Valparaiso's premier downtown neighborhoods, the possibilities are endless. Homes with this combination of location, character, and garage space rarely become available--especially at this price point. Don't miss your chance to own a piece of downtown Valparaiso!
    23 days
    277
    41

    Zillow last checked:

    Listing updated:

    Listed by:

    Lisa Moore,

    Listing Leaders 219-462-5478

    Source: NIRA as distributed by MLS GRID,MLS#: 843463MLS Logo

      Facts & features

      Interior

      Bedrooms & bathrooms
      • Bedrooms: 2
      • Bathrooms: 2
      • Full bathrooms: 1
      • 3/4 bathrooms: 1
      Rooms
      • Room types: Bonus Room, Other Room, Primary Bedroom, Living Room, Laundry, Kitchen, Family Room, Dining Room, Bedroom 2
      Primary bedroom
      • Level: Main
      • Area: 137.5
      • Dimensions: 12.5 x 11.0
      Bedroom 2
      • Level: Main
      • Area: 132
      • Dimensions: 12.0 x 11.0
      Dining room
      • Description: small dinette space for table,No a full room,open to living area
      • Level: Main
      • Area: 45
      • Dimensions: 5.0 x 9.0
      Family room
      • Level: Basement
      • Area: 187
      • Dimensions: 17.0 x 11.0
      Kitchen
      • Level: Main
      • Area: 88
      • Dimensions: 11.0 x 8.0
      Laundry
      • Level: Basement
      • Area: 180
      • Dimensions: 15.0 x 12.0
      Living room
      • Level: Main
      • Area: 300
      • Dimensions: 24.0 x 12.5
      Other
      • Level: Basement
      • Area: 165
      • Dimensions: 15.0 x 11.0
      Heating
      • Forced Air
      Appliances
      • Included: Refrigerator
      • Laundry: Electric Dryer Hookup, Washer Hookup, Gas Dryer Hookup
      Features
      • Ceiling Fan(s), Country Kitchen, Recessed Lighting, Laminate Counters
      • Basement: Finished
      • Has fireplace: No
      Interior area
      • Total structure area: 1,924
      • Total interior livable area: 1,924 sqft
      • Finished area above ground: 962

      Property

      Parking
      • Total spaces: 6
      • Parking features: Detached, On Street, Garage Faces Rear, Alley Access, Garage Door Opener
      • Garage spaces: 6
      Features
      • Levels: One
      • Patio & porch: Covered, Patio, Front Porch
      • Exterior features: Rain Gutters
      • Pool features: None
      • Has view: Yes
      • View description: City, Neighborhood
      Lot
      • Size: 8,712 Square Feet
      • Features: Back Yard, Front Yard
      Details
      • Parcel number: 640924311006000004
      • Special conditions: None

      Construction

      Type & style
      • Home type: SingleFamily
      • Property subtype: Single Family Residence
      Condition
      • Fixer
      • New construction: No
      • Year built: 1940

      Utilities & green energy

      • Electric: 100 Amp Service
      • Sewer: Public Sewer
      • Water: Public
      • Utilities for property: Cable Available, Water Connected, Sewer Connected, Natural Gas Connected, Electricity Connected

      Community & HOA

      Community
      • Security: Smoke Detector(s)
      • Subdivision: Hamel
      HOA
      • Has HOA: No
      Location
      • Region: Valparaiso

      Financial & listing details

      • Price per square foot: $153/sqft
      • Tax assessed value: $230,400
      • Annual tax amount: $5,573
      • Date on market: 8/6/2026
      • Listing agreement: Exclusive Right To Sell
      • Listing terms: Cash,Conventional

        Estimated market value

        $282,600

        $268,000 - $297,000

        $1,842/mo

        Price history

        DateEventPrice
        8/9/2026Pending sale$294,900$153/sqft
        Source: NIRA as distributed by MLS GRID #843463 Report a problem
        8/6/2026Listed for sale$294,900-57.9%$153/sqft
        Source: NIRA as distributed by MLS GRID #843463 Report a problem
        8/29/2008Sold$700,000+797.4%$364/sqft
        Source: Agent Provided Report a problem
        10/29/2004Sold$78,000$41/sqft
        Source: NIRA as distributed by MLS GRID #118461 Report a problem

        Public tax history

        YearProperty taxesTax assessment
        2025$5,573 +10.5%$234,000 +1.6%
        2024$5,042 +7.5%$230,400 +12%
        2023$4,689 +4.1%$205,700 +8%
        2022$4,502 +8.3%$190,400 +7.9%
        2021$4,158 +2.9%$176,500 +10%
        2020$4,039 +18.1%$160,400 +4.3%
        2019$3,420 +1.7%$153,800 +18.8%
        2018$3,364 $129,500 +1.6%
        2017$3,364 +10.6%$127,500 +2%
        2016$3,041 +4.4%$125,000 +7%
        2014$2,912 +30.1%$116,800 +5%
        2013$2,239 +3.9%$111,200 +3.2%
        2012$2,154 -16.4%$107,700 -16.4%
        2011$2,578 +1.3%$128,900 +1.3%
        2010$2,546 -6.9%$127,300 -6.9%
        2009$2,734 $136,700
        Find assessor info on the county website

        Monthly payment

        Est. payment

        Payment breakdown

        Explore the cost of this home by adjusting the details. Changes won't be saved.
        All calculations are estimates and provided by Zillow, Inc. for informational purposes only. Actual amounts may vary.
        HOA fees may include property taxes on listings classified as Co-Ops. Contact the listing agent and/or owner for fee details.
        See how much you could borrow to make a competitive offer.

        Climate risks

        Neighborhood: 46383

        Getting around

        87 / 100
        Very Walkable
        23 / 100
        Minimal Transit
        49 / 100
        Somewhat Bikeable

        Nearby schools

        GreatSchools rating

        A local agent can set up tours, give advice and negotiate with sellers.

        A local lender can help you make sure your offer is ready when you are.

        Browse local experts