Discover this custom-built ranch in a highly desirable neighborhood, offering an impressive blend of comfort, quality, and versatile living space. The inviting main level features vaulted ceilings, a gas fireplace, a dining room with skylights, and convenient main-floor laundry. The well-appointed kitchen includes appliances, solid-surface countertops, and 42-inch cabinetry with soft-close drawers. The primary suite offers two closets and a private bath. Enjoy the three-season room, maintenance-free deck, and partially finished daylight basement for additional living, recreation, or storage space. The oversized, drywalled 2.5-car garage stands out with a coated floor, expanded electrical outlets, a skylight, overhead storage, and a 9-by-20-foot bump-out ideal for a workshop, hobby area, motorcycle parking, or extra storage. Additional highlights include an extra-wide concrete driveway, sump pump with battery backup, and a Kinetico water softener system.
Active - first right contingency
$389,000
883 Hemingway Trl, Valparaiso, IN 46383
3beds
2,151sqft
Single Family Residence
Built in 2008
9,147 Square Feet Lot
$381,200 Zestimate®
$181/sqft
$17/mo HOA
What's special
Gas fireplaceMaintenance-free deckThree-season roomConvenient main-floor laundryDining room with skylightsInviting main levelVaulted ceilings
- 36 days
- 1,021
- 70
Likely to sell faster than
Zillow last checked:
Listing updated:
Listed by:
Melissa Osika,
@properties/Christie's Intl RE 219-531-2288
Source: NIRA as distributed by MLS GRID,MLS#: 844701
Facts & features
Interior
Bedrooms & bathrooms
- Bedrooms: 3
- Bathrooms: 3
- Full bathrooms: 1
- 3/4 bathrooms: 1
- 1/2 bathrooms: 1
Rooms
- Room types: Bedroom 2, Primary Bedroom, Living Room, Kitchen, Dining Room, Bedroom 3
Primary bedroom
- Description: Dbl closets, walk in closet, vaulted ceiling, ensuite
- Level: Main
- Area: 240
- Dimensions: 15.0 x 16.0
Bedroom 2
- Level: Main
- Area: 110
- Dimensions: 10.0 x 11.0
Bedroom 3
- Level: Main
- Area: 120
- Dimensions: 12.0 x 10.0
Dining room
- Description: Skylights, slider to 3 seasons room
- Level: Main
- Area: 120
- Dimensions: 12.0 x 10.0
Foyer
- Description: Vaulted ceiling
- Level: Main
- Area: 79.8
- Dimensions: 10.5 x 7.6
Kitchen
- Description: Solid surface counters, appliances included
- Level: Main
- Area: 144
- Dimensions: 12.0 x 12.0
Living room
- Description: Gas fireplace, vaulted ceiling, fan window
- Level: Main
- Area: 256
- Dimensions: 16.0 x 16.0
Sunroom
- Description: Door to deck
- Level: Main
- Area: 157.5
- Dimensions: 17.5 x 9.0
Heating
- Forced Air, Natural Gas
Appliances
- Included: Dishwasher, Water Softener Owned, Range Hood, Refrigerator, Microwave, Gas Water Heater, Electric Range
- Laundry: Gas Dryer Hookup, Washer Hookup, Main Level, Laundry Room
Features
- Ceiling Fan(s), Walk-In Closet(s), Vaulted Ceiling(s), Recessed Lighting, Pantry, His and Hers Closets, Entrance Foyer
- Basement: Bath/Stubbed,Storage Space,Sump Pump,Partially Finished,Full,Daylight
- Number of fireplaces: 1
- Fireplace features: Gas Log, Living Room
Interior area
- Total structure area: 2,151
- Total interior livable area: 2,151 sqft
- Finished area above ground: 1,525
Property
Parking
- Total spaces: 2.5
- Parking features: Attached, Oversized, Garage Faces Front, Driveway, Concrete, Garage Door Opener
- Attached garage spaces: 2.5
- Has uncovered spaces: Yes
Features
- Levels: One
- Patio & porch: Covered, Front Porch, Deck
- Exterior features: Rain Gutters
- Has view: Yes
- View description: Neighborhood
Lot
- Size: 9,147 Square Feet
- Features: Back Yard, Landscaped, Front Yard
Details
- Parcel number: 640624128004000006
- Special conditions: None
Construction
Type & style
- Home type: SingleFamily
- Property subtype: Single Family Residence
Condition
- New construction: No
- Year built: 2008
Utilities & green energy
- Electric: 200+ Amp Service
- Sewer: Public Sewer
- Water: Public
Community & HOA
Community
- Subdivision: Timberland
HOA
- Has HOA: Yes
- Amenities included: Management
- HOA fee: $200 annually
- HOA name: Timberland HOA
Location
- Region: Valparaiso
Financial & listing details
- Price per square foot: $181/sqft
- Tax assessed value: $370,500
- Annual tax amount: $6,568
- Date on market: 9/2/2026
- Listing agreement: Exclusive Right To Sell
- Listing terms: Cash,VA Loan,FHA,Conventional
Estimated market value
$381,200
$362,000 - $400,000
$2,737/mo
Price history
| Date | Event | Price |
|---|---|---|
| 9/2/2026 | Listed for sale | $389,000+43.4%$181/sqft |
Source:  NIRA as distributed by MLS GRID #844701 Report a problem NIRA as distributed by MLS GRID #844701 Report a problem | ||
| 1/23/2008 | Sold | $271,283$126/sqft |
Source: NIRA as distributed by MLS GRID #206710 Report a problem | ||
Public tax history
| Year | Property taxes | Tax assessment |
|---|---|---|
| 2025 | $2,812 +2.8% | $370,500 +1.1% |
| 2024 | $2,734 +8.1% | $366,500 +2% |
| 2023 | $2,529 +26.7% | $359,300 +14.3% |
| 2022 | $1,997 +4.1% | $314,300 +16.3% |
| 2021 | $1,918 -5.8% | $270,300 +5.5% |
| 2020 | $2,035 -48.4% | $256,100 -0.9% |
| 2019 | $3,945 +3.1% | $258,400 +1.7% |
| 2018 | $3,827 | $254,000 +4% |
| 2017 | $3,827 +14.8% | $244,200 +15.9% |
| 2016 | $3,333 -1.2% | $210,700 +5.9% |
| 2014 | $3,375 -6.6% | $198,900 -25.9% |
| 2013 | $3,612 +63.5% | $268,300 +1.6% |
| 2012 | $2,210 +10.1% | $264,200 -3.9% |
| 2011 | $2,007 +4.9% | $274,900 +3% |
| 2010 | $1,913 +9.6% | $266,900 |
| 2009 | $1,746 | $266,900 |
Find assessor info on the county website
Monthly payment
Est. payment
Payment breakdown
Explore the cost of this home by adjusting the details. Changes won't be saved.Climate risks
Neighborhood: 46383
Similar homes
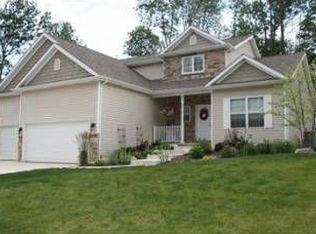
- $389,9003 bd3 ba1.8k sqft3600 Westbridge Dr, Valparaiso, IN 46383For Sale

 MLS ID #846172, Susie Jaskowiak, @properties/Christie's Intl RE. NIRA as distributed by MLS GRID
 - $439,9004 bd3 ba2.1k sqft65 Steinbeck Dr, Valparaiso, IN 46383For Sale
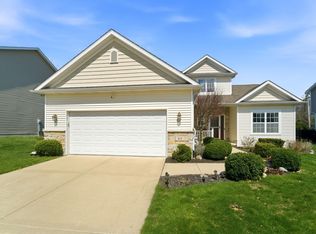 MLS ID #836757, Jarrod Carr, @properties/Christie's Intl RE. NIRA as distributed by MLS GRID
 - $399,9993 bd2 ba1.8k sqft11 Sager Rd, Valparaiso, IN 46383For Sale
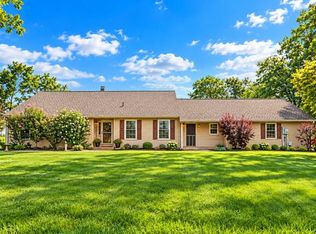 MLS ID #843004, Kelly White, McColly Real Estate. NIRA as distributed by MLS GRID
 - $360,0005 bd3 ba2.4k sqft1318 Whippoorwill Rd, Valparaiso, IN 46383For Sale
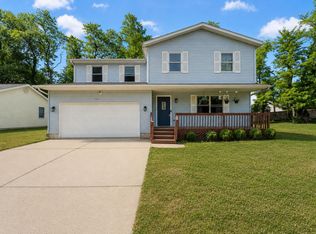 MLS ID #840904, Tonia Dragon, Better Homes and Gardens Real. NIRA as distributed by MLS GRID
 - $406,9982 bd3 ba2k sqft4906 Waters Edge Dr, Valparaiso, IN 46383For SaleMLS ID #843241, Dianne Kwiatkowski, Coldwell Banker Real Estate Gr. NIRA as distributed by MLS GRID
- $444,0004 bd3 ba2.4k sqft361 Sandwood Ct, Valparaiso, IN 46383For SaleMLS ID #841563, Jason Lynn, Realty Executives Premier. NIRA as distributed by MLS GRID
- $399,5003 bd3 ba2.3k sqft1776 Indian Boundary Rd, Chesterton, IN 46304For SaleMLS ID #844190, Lisa Gaff, White Hat Realty Group, LLC. NIRA as distributed by MLS GRID
- $389,0004 bd3 ba2.2k sqft378 Ballenisle Ct, Chesterton, IN 46304For SaleMLS ID #844907, Branden Luna, Coldwell Banker Real Estate Gr. NIRA as distributed by MLS GRID
- $399,0004 bd4 ba2k sqft555 Lake Park Dr, Valparaiso, IN 46385For SaleMLS ID #841430, Gordana Rzharev, McColly Real Estate. NIRA as distributed by MLS GRID
- $374,0004 bd3 ba2.5k sqft2993 Angelina St, Portage, IN 46368For SaleMLS ID #844858, Jaclyn Gore-Williams, Listing Leaders. NIRA as distributed by MLS GRID
- $289,0003 bd2 ba1.6k sqft207 Highland Dr, Valparaiso, IN 46383For SaleMLS ID #844918, Betty Daniel-Lanie, McColly Real Estate. NIRA as distributed by MLS GRID
- $309,9004 bd4 ba2.4k sqft3014 Blue Grouse St, Valparaiso, IN 46383For SaleMLS ID #845364, Mary Beth Meyers, McColly Real Estate. NIRA as distributed by MLS GRID
- $383,9005 bd3 ba2.6k sqft2715 Palladin Cir, Portage, IN 46368For SaleMLS ID #844049, Charles Vanderstelt, Listing Leaders. NIRA as distributed by MLS GRID
- $319,5003 bd2 ba1.6k sqft502 Silhavy Rd, Valparaiso, IN 46383For SaleMLS ID #844829, Tracy VanderWall, RE/MAX Executives. NIRA as distributed by MLS GRID
- $384,9004 bd3 ba2.8k sqft405 Galway Dr, Valparaiso, IN 46385For SaleMLS ID #845176, Tonia Dragon, Better Homes and Gardens Real. NIRA as distributed by MLS GRID
- $350,0003 bd3 ba2.3k sqft6574 Robbins Rd, Portage, IN 46368For SaleMLS ID #845057, Jeana Consier, Realty Executives Premier. NIRA as distributed by MLS GRID
- $250,0003 bd2 ba1.5k sqft760 Acadia Rd, Valparaiso, IN 46385For SaleMLS ID #846421, Pamela Joveski, Realest.com. NIRA as distributed by MLS GRID
- $349,9004 bd2 ba1.8k sqft2342 Westwood Ln, Chesterton, IN 46304For SaleMLS ID #843482, Melissa Capellari, Coldwell Banker Real Estate Gr. NIRA as distributed by MLS GRID
- $375,0002 bd2 ba1.5k sqft1633 Gustafson Ave, Chesterton, IN 46304For SaleMLS ID #845231, Nicole Szymanski, Better Homes and Gardens Real. NIRA as distributed by MLS GRID
