Welcome to this 4 bedroom, 3 bath, 2-story home located in desirable Villages of Sand Creek. Main level offers a Formal Living Room as well as a Formal Dining, spacious Eat-in Kitchen which is open to the Family Room, and the Laundry Room. Upstairs you will find all 4 bedrooms freshly painted with newer carpet. The Primary Suite has an attached full bath with separate shower and tub and large walk-in closet. This home is situated on a cul-de-sac with a lovely view of the pond located across the walking path. This neighborhood is only 3 miles from the Indiana Dunes & Lake Michigan, close to restaurants, shopping, golf courses, and is an easy commute to Chicago.
Pending
$389,000
378 Ballenisle Ct, Chesterton, IN 46304
4beds
2,270sqft
Single Family Residence
Built in 1995
7,579 Square Feet Lot
$375,600 Zestimate®
$171/sqft
$68/mo HOA
What's special
Formal diningSeparate shower and tubLaundry roomLarge walk-in closet
- 48 days
- 1,080
- 64
Likely to sell faster than
Zillow last checked:
Listing updated:
Listed by:
Branden Luna,
Coldwell Banker Real Estate Gr 219-310-1243,
Maureen Stelter,
Coldwell Banker Real Estate Gr
Source: NIRA as distributed by MLS GRID,MLS#: 844907
Facts & features
Interior
Bedrooms & bathrooms
- Bedrooms: 4
- Bathrooms: 3
- Full bathrooms: 2
- 1/2 bathrooms: 1
Rooms
- Room types: Bedroom 2, Primary Bedroom, Laundry, Kitchen, Family Room, Dining Room, Bedroom 4, Bedroom 3
Primary bedroom
- Description: Attached Full bath
- Level: Upper
- Area: 256
- Dimensions: 16.0 x 16.0
Bedroom 2
- Level: Upper
- Area: 132
- Dimensions: 11.0 x 12.0
Bedroom 3
- Level: Upper
- Area: 144
- Dimensions: 12.0 x 12.0
Bedroom 4
- Level: Upper
- Area: 165
- Dimensions: 11.0 x 15.0
Dining room
- Level: Main
- Area: 120
- Dimensions: 10.0 x 12.0
Family room
- Description: Fireplace
- Level: Main
- Area: 266
- Dimensions: 14.0 x 19.0
Foyer
- Level: Main
- Area: 108
- Dimensions: 9.0 x 12.0
Kitchen
- Description: Eat-in area
- Level: Main
- Area: 200
- Dimensions: 20.0 x 10.0
Laundry
- Level: Main
- Area: 54
- Dimensions: 9.0 x 6.0
Heating
- Forced Air, Natural Gas
Appliances
- Included: Dryer, Washer, Refrigerator, Microwave, Dishwasher
- Laundry: Laundry Room, Sink, Main Level
Features
- Cathedral Ceiling(s), Walk-In Closet(s), Soaking Tub, Pantry, Open Floorplan, High Ceilings, Eat-in Kitchen, Entrance Foyer, Ceiling Fan(s)
- Basement: Unfinished
- Number of fireplaces: 1
- Fireplace features: Family Room, Gas Log, Gas
Interior area
- Total structure area: 2,270
- Total interior livable area: 2,270 sqft
- Finished area above ground: 2,270
Property
Parking
- Total spaces: 2
- Parking features: Garage Door Opener, Garage Faces Front, Driveway
- Garage spaces: 2
- Has uncovered spaces: Yes
Features
- Levels: Two
- Patio & porch: Deck
- Exterior features: None
- Pool features: None
- Has view: Yes
- View description: Neighborhood, Trees/Woods, Pond
- Has water view: Yes
- Water view: Pond
- Waterfront features: Pond
Lot
- Size: 7,579 Square Feet
- Features: Back Yard, Front Yard, Cul-De-Sac
Details
- Parcel number: 640431480014000023
- Zoning description: residential
- Special conditions: None
Construction
Type & style
- Home type: SingleFamily
- Property subtype: Single Family Residence
Condition
- New construction: No
- Year built: 1995
Utilities & green energy
- Sewer: Public Sewer
- Water: Public
- Utilities for property: Electricity Connected, Water Connected, Sewer Connected, Natural Gas Connected
Community & HOA
Community
- Security: Smoke Detector(s)
- Subdivision: Villages/Sand Crk Ph 1
HOA
- Has HOA: Yes
- Amenities included: Jogging Path, Playground
- HOA fee: $68 monthly
- HOA name: Villages of Sand Creek
- HOA phone: 219-464-3536
Location
- Region: Chesterton
Financial & listing details
- Price per square foot: $171/sqft
- Tax assessed value: $358,400
- Annual tax amount: $4,057
- Date on market: 9/6/2026
- Listing agreement: Exclusive Right To Sell
- Listing terms: Cash,VA Loan,FHA,Conventional
Estimated market value
$375,600
$357,000 - $394,000
$3,002/mo
Price history
| Date | Event | Price |
|---|---|---|
| 10/20/2026 | Pending sale | $389,000$171/sqft |
Source:  NIRA as distributed by MLS GRID #844907 Report a problem NIRA as distributed by MLS GRID #844907 Report a problem | ||
| 9/6/2026 | Listed for sale | $389,000-1.5%$171/sqft |
Source: NIRA as distributed by MLS GRID #844907 Report a problem | ||
| 8/26/2026 | Listing removed | $395,000$174/sqft |
Source: NIRA as distributed by MLS GRID #838502 Report a problem | ||
| 8/5/2026 | Listed for sale | $395,000$174/sqft |
Source: NIRA as distributed by MLS GRID #838502 Report a problem | ||
| 7/20/2026 | Contingent | $395,000$174/sqft |
Source: NIRA as distributed by MLS GRID #838502 Report a problem | ||
| 6/2/2026 | Price change | $395,000-2.5%$174/sqft |
Source: NIRA as distributed by MLS GRID #838502 Report a problem | ||
| 5/8/2026 | Listed for sale | $405,000+1.3%$178/sqft |
Source: NIRA as distributed by MLS GRID #838502 Report a problem | ||
| 5/1/2026 | Listing removed | $400,000$176/sqft |
Source: NIRA as distributed by MLS GRID #831399 Report a problem | ||
| 3/14/2026 | Listed for sale | $400,000$176/sqft |
Source: NIRA as distributed by MLS GRID #831399 Report a problem | ||
| 3/3/2026 | Pending sale | $400,000$176/sqft |
Source: NIRA as distributed by MLS GRID #831399 Report a problem | ||
| 12/2/2025 | Listed for sale | $400,000+80.2%$176/sqft |
Source: NIRA as distributed by MLS GRID #831399 Report a problem | ||
| 6/29/2004 | Sold | $222,000$98/sqft |
Source: NIRA as distributed by MLS GRID #106029 Report a problem | ||
Public tax history
| Year | Property taxes | Tax assessment |
|---|---|---|
| 2025 | $3,885 +6.4% | $358,400 +2.9% |
| 2024 | $3,650 +8.8% | $348,400 +6.1% |
| 2023 | $3,353 +6.5% | $328,300 +9.6% |
| 2022 | $3,149 +0.3% | $299,600 +6.4% |
| 2021 | $3,139 +10.9% | $281,700 +0.3% |
| 2020 | $2,831 +4.1% | $280,800 +10.6% |
| 2019 | $2,721 +2.5% | $253,900 +4.7% |
| 2018 | $2,656 | $242,500 +2.4% |
| 2017 | $2,656 +6.9% | $236,800 +6.2% |
| 2016 | $2,483 -0.3% | $222,900 +1.5% |
| 2014 | $2,490 +7.8% | $219,500 +5.1% |
| 2013 | $2,309 +9% | $208,900 -1.4% |
| 2012 | $2,119 -0.6% | $211,900 -0.6% |
| 2011 | $2,131 -0.6% | $213,100 -0.6% |
| 2010 | $2,143 -4.6% | $214,300 -5.4% |
| 2009 | $2,247 | $226,600 |
Find assessor info on the county website
Monthly payment
Est. payment
Payment breakdown
Explore the cost of this home by adjusting the details. Changes won't be saved.Climate risks
Neighborhood: 46304
Nearby schools
Schools provided by the listing agent
- High: Chesterton High School
Source: NIRA as distributed by MLS GRID. This data may not be complete. We recommend contacting the local school district to confirm school assignments for this home.
Similar homes
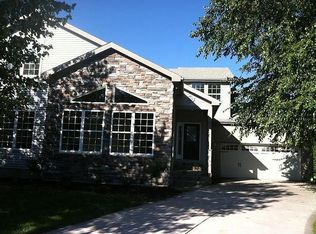
- $460,0004 bd3 ba2.5k sqft383 E 1050 N, Chesterton, IN 46304For Sale
 MLS ID #847099, Heather Compton, Century 21 Circle. NIRA as distributed by MLS GRID
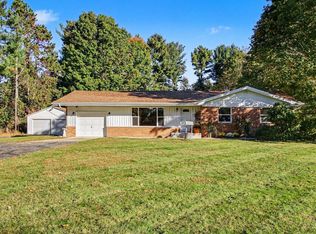
 - $397,9004 bd3 ba2.3k sqft1580 Eagle St, Chesterton, IN 46304For Sale
 MLS ID #846510, Jennifer Gregg, @properties/Christie's Intl RE. NIRA as distributed by MLS GRID
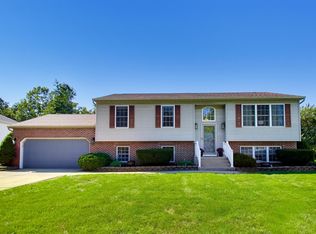
 - $339,0004 bd2 ba2.5k sqft376 Cherry Hills Dr, Chesterton, IN 46304For Sale
 MLS ID #845256, Marina Klein, Blackrock Real Estate Services. NIRA as distributed by MLS GRID
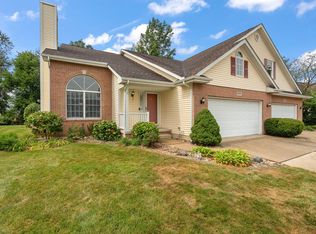
 - $349,9004 bd2 ba1.8k sqft2342 Westwood Ln, Chesterton, IN 46304For Sale
 MLS ID #843482, Melissa Capellari, Coldwell Banker Real Estate Gr. NIRA as distributed by MLS GRID
 - $389,0003 bd3 ba2.1k sqft883 Hemingway Trl, Valparaiso, IN 46383For SaleMLS ID #844701, Melissa Osika, @properties/Christie's Intl RE. NIRA as distributed by MLS GRID
- $392,0002 bd2 ba2.1k sqft3519 Bob White Cir, Valparaiso, IN 46383For SaleMLS ID #847105, Debbie Miller, BHHS Indiana Realty. NIRA as distributed by MLS GRID
- $399,9003 bd4 ba2.7k sqft35 Oak Hollow Ct, Valparaiso, IN 46383For SaleMLS ID #838014, Peggy Wanat, McColly Real Estate. NIRA as distributed by MLS GRID
- $424,9004 bd3 ba2.1k sqft6712 Vienna Ave, Portage, IN 46368For SaleMLS ID #844832, Julie Elisha, McColly Real Estate. NIRA as distributed by MLS GRID
- $383,9005 bd3 ba2.6k sqft2715 Palladin Cir, Portage, IN 46368For SaleMLS ID #844049, Charles Vanderstelt, Listing Leaders. NIRA as distributed by MLS GRID
- $436,0004 bd3 ba2.1k sqft65 Steinbeck Dr, Valparaiso, IN 46383For SaleMLS ID #836757, Jarrod Carr, @properties/Christie's Intl RE. NIRA as distributed by MLS GRID
- $444,0004 bd3 ba2.4k sqft361 Sandwood Ct, Valparaiso, IN 46383For SaleMLS ID #841563, Jason Lynn, Realty Executives Premier. NIRA as distributed by MLS GRID
- $374,0004 bd3 ba2.5k sqft2993 Angelina St, Portage, IN 46368For SaleMLS ID #844858, Jaclyn Gore-Williams, Listing Leaders. NIRA as distributed by MLS GRID
- $399,0004 bd4 ba2k sqft555 Lake Park Dr, Valparaiso, IN 46385For SaleMLS ID #841430, Gordana Rzharev, McColly Real Estate. NIRA as distributed by MLS GRID
- $389,9003 bd3 ba1.8k sqft3600 Westbridge Dr, Valparaiso, IN 46383For SaleMLS ID #846172, Susie Jaskowiak, @properties/Christie's Intl RE. NIRA as distributed by MLS GRID
- $410,0005 bd3 ba2.9k sqft3020 Diamond Dr, Hobart, IN 46342For SaleMLS ID #847201, Jaime Birks, Realty of America LLC. NIRA as distributed by MLS GRID
- $384,9004 bd3 ba2.8k sqft405 Galway Dr, Valparaiso, IN 46385For SaleMLS ID #845176, Tonia Dragon, Better Homes and Gardens Real. NIRA as distributed by MLS GRID
- $439,9004 bd3 ba2.9k sqft1808 Briam Dr, Valparaiso, IN 46383For SaleMLS ID #845426, Claudia Forrest, Century 21 Circle. NIRA as distributed by MLS GRID
- $349,9003 bd2 ba1.8k sqft3219 Sarah St, Portage, IN 46368For SaleMLS ID #846844, Susan Troccoli, New Chapter Real Estate. NIRA as distributed by MLS GRID
- $379,9004 bd4 ba2.1k sqft1671 Ruby Ct, Hobart, IN 46342For SaleMLS ID #846478, Lauren Piazza, Realty Executives Premier. NIRA as distributed by MLS GRID
