Location and more with this 3-4 bedroom, 2 bath home in Applewood Subdivision. Within the last 9 years this home has had new windows, new roof, Kinetico water softener, furnace with humidifier, gutter covers, Generac generator and more! Spacious main floor primary bedroom with walk in closet, living room has fireplace and is open to the dining room, kitchen has been updated with solid surface counter tops and birch cabinets, all appliances remain, private 12X12 sunroom off the back of the home leads to the deck and large back yard. Upstairs are 2 more generous sized bedrooms and a full bathroom, full basement has L shaped family room with daylight windows, large utility room with laundry and sink also storage shelves, bonus room in the basement could be a 4th bedroom as there is a walk in closet adjacent however there isn't an egress window. 2 car attached garage and nice front yard. Home being sold As Is As Seen
Active
$389,900
7888 W Applewood Dr, La Porte, IN 46350
3beds
2,470sqft
Single Family Residence
Built in 1978
0.66 Acres Lot
$382,100 Zestimate®
$158/sqft
$-- HOA
What's special
Gutter coversNice front yardFurnace with humidifierStorage shelvesNew windowsNew roofAll appliances remain
- 17 days |
- 954 |
- 32 |
Likely to sell faster than
Zillow last checked:
Listing updated:
Listed by:
Lisa Daniel-King,
McColly Real Estate 219-325-4404
Source: NIRA as distributed by MLS GRID,MLS#: 843103
Facts & features
Interior
Bedrooms & bathrooms
- Bedrooms: 3
- Bathrooms: 2
- Full bathrooms: 2
Rooms
- Room types: Bonus Room, Utility Room, Primary Bedroom, Living Room, Kitchen, Family Room, Bedroom 3, Bedroom 2
Primary bedroom
- Level: Main
- Area: 204.4
- Dimensions: 14.0 x 14.6
Bedroom 2
- Level: Upper
- Area: 189.8
- Dimensions: 13.0 x 14.6
Bedroom 3
- Level: Upper
- Area: 171.36
- Dimensions: 12.6 x 13.6
Bonus room
- Description: No egress window
- Level: Basement
- Area: 127.2
- Dimensions: 12.0 x 10.6
Family room
- Description: plus 11X16
- Level: Basement
- Area: 169
- Dimensions: 13.0 x 13.0
Kitchen
- Description: with dining room
- Level: Main
- Area: 253
- Dimensions: 23.0 x 11.0
Living room
- Level: Main
- Area: 274.4
- Dimensions: 19.6 x 14.0
Sunroom
- Level: Main
- Area: 144
- Dimensions: 12.0 x 12.0
Utility room
- Description: includes laundry
- Level: Basement
- Area: 195
- Dimensions: 15.0 x 13.0
Heating
- Forced Air, Natural Gas
Appliances
- Included: Dryer, Water Softener Owned, Washer, Refrigerator, Dishwasher
Features
- Ceiling Fan(s), Walk-In Closet(s), Stone Counters
- Basement: Daylight,Storage Space,Sump Pump,Finished
- Number of fireplaces: 1
- Fireplace features: Living Room
Interior area
- Total structure area: 2,470
- Total interior livable area: 2,470 sqft
- Finished area above ground: 1,482
Property
Parking
- Total spaces: 2
- Parking features: Attached, Garage Door Opener
- Attached garage spaces: 2
Features
- Levels: One and One Half
- Has view: Yes
- View description: Neighborhood
Lot
- Size: 0.66 Acres
- Features: Back Yard
Details
- Parcel number: 460526300064000046
- Special conditions: None
Construction
Type & style
- Home type: SingleFamily
- Property subtype: Single Family Residence
Condition
- New construction: No
- Year built: 1978
Utilities & green energy
- Sewer: Septic Tank
- Water: Well
Community & HOA
Community
- Subdivision: Applewood 1st Add
HOA
- Has HOA: No
Location
- Region: La Porte
Financial & listing details
- Price per square foot: $158/sqft
- Tax assessed value: $205,900
- Annual tax amount: $1,754
- Date on market: 7/30/2026
- Listing agreement: Exclusive Right To Sell
- Listing terms: Cash,Conventional
Estimated market value
$382,100
$363,000 - $401,000
$2,788/mo
Price history
| Date | Event | Price |
|---|---|---|
| 7/30/2026 | Listed for sale | $389,900$158/sqft |
Source:  NIRA as distributed by MLS GRID #843103 Report a problem NIRA as distributed by MLS GRID #843103 Report a problem | ||
Public tax history
| Year | Property taxes | Tax assessment |
|---|---|---|
| 2025 | $1,682 +5.3% | $205,900 -0.3% |
| 2024 | $1,597 -7.1% | $206,500 +2% |
| 2023 | $1,719 +10% | $202,400 +0.2% |
| 2022 | $1,563 +3% | $201,900 +8.6% |
| 2021 | $1,518 +6.2% | $185,900 +2.9% |
| 2020 | $1,429 -3.8% | $180,700 +2.7% |
| 2019 | $1,486 -1% | $176,000 +0.3% |
| 2018 | $1,502 +13.6% | $175,400 -1.1% |
| 2017 | $1,322 -11.7% | $177,300 +4.5% |
| 2016 | $1,496 -8.9% | $169,600 -8.4% |
| 2014 | $1,642 +90% | $185,100 +18.3% |
| 2013 | $864 | $156,500 +8.8% |
| 2010 | -- | $143,800 +3.1% |
| 2006 | $1,008 | $139,500 +0.8% |
| 2005 | -- | $138,400 |
Find assessor info on the county website
Monthly payment
Est. payment
Payment breakdown
Explore the cost of this home by adjusting the details. Changes won't be saved.Climate risks
Neighborhood: 46350
Nearby schools
GreatSchools rating
- 4/10Coolspring Elementary SchoolGrades: K-6Distance: 2.2 mi
- 3/10Barker Middle SchoolGrades: 7-8Distance: 5.9 mi
- 3/10Michigan City High SchoolGrades: 9-12Distance: 3.6 mi
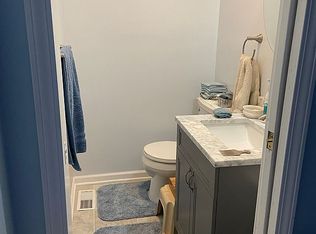
- $371,9004 bd2 ba2.7k sqft7866 W Applewood Dr, La Porte, IN 46350Off Market
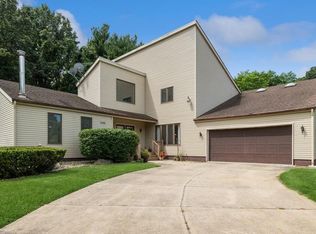
- $297,0004 bd3 ba2.5k sqft7914 W Applewood Dr, La Porte, IN 46350Sold
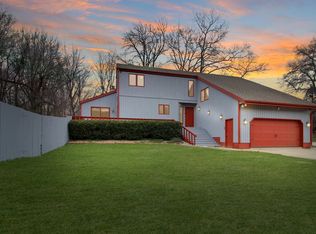
- $365,0004 bd4 ba5k sqft1312 N Cortland Ln, La Porte, IN 46350Sold
- $459,0004 bd4 ba5.6k sqft7932 W Applewood Dr, La Porte, IN 46350Off Market
- $30,000-- bd-- ba-- sqft7932 W Applewood Dr, La porte, IN 46350Off Market
- $371,4003 bd3 ba2.6k sqft7844 W Applewood Dr, La Porte, IN 46350Off Market
- $293,6002 bd1 ba1.2k sqft1202 N Wozniak Rd, La Porte, IN 46350Off Market
- $395,0003 bd2 ba2k sqft7933 W Applewood Dr, La Porte, IN 46350Off Market
A local agent can set up tours, give advice and negotiate with sellers.
A local lender can help you make sure your offer is ready when you are.
Similar homes
- $429,9004 bd3 ba3.1k sqft1388 N Cortland Ln, La Porte, IN 46350For Sale
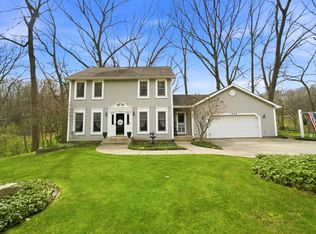
 MLS ID #837095, Pat Mathews-Janasiak, Blackrock Real Estate Services. NIRA as distributed by MLS GRID
 - $373,0003 bd3 ba2.4k sqft3688 N Promenade Cir, La Porte, IN 46350For Sale
 MLS ID #843539, Meghan Maddox, MTM Realty Group. NIRA as distributed by MLS GRID
 - $409,0003 bd2 ba1.9k sqft1434 N Us Highway 421, Michigan City, IN 46360For Sale
 MLS ID #841372, Heather Conley, @properties/Christie's Intl RE. NIRA as distributed by MLS GRID
 - $459,0003 bd3 ba2.6k sqft1811 N Country Ln, Michigan City, IN 46360For Sale
 MLS ID #841024, Gail Odle, Blackrock Real Estate Services. NIRA as distributed by MLS GRID
 - $419,0003 bd3 ba2.6k sqft136 Country Club Dr, La Porte, IN 46350For SaleMLS ID #841119, Daniel Kelley, REMAX County Wide 1st. NIRA as distributed by MLS GRID
- $399,9994 bd2 ba2.7k sqft1244 W Springville Rd, La Porte, IN 46350For SaleMLS ID #842053, Andrea Buttermore, Blackrock Real Estate Services. NIRA as distributed by MLS GRID
- $399,9003 bd2 ba1.5k sqft1588 W Severs Rd, La Porte, IN 46350For SaleMLS ID #837456, Kristy Ruminski, Brokerworks Group. NIRA as distributed by MLS GRID
- $307,5003 bd2 ba2.5k sqft166 N Woodland Dr, La Porte, IN 46350For SaleMLS ID #840049, Zachary Sliwa, The Lyons Group Real Estate. NIRA as distributed by MLS GRID
- $349,9004 bd2 ba1.7k sqft324 W Johnson Rd, La Porte, IN 46350For SaleMLS ID #838199, Lisa Daniel-King, McColly Real Estate. NIRA as distributed by MLS GRID
- $355,9003 bd3 ba2.7k sqft101 Whispering Blvd, La Porte, IN 46350For SaleMLS ID #843483, Tracey Cummins, McColly Real Estate. NIRA as distributed by MLS GRID
- $420,0003 bd1 ba3.5k sqft1941 N Shebel Rd, Michigan City, IN 46360For SaleMLS ID #823698, Carla Ebert-Kienitz, Century 21 Circle. NIRA as distributed by MLS GRID
- $319,9003 bd2 ba1.5k sqft7506 W 350 N, Michigan City, IN 46360For SaleMLS ID #841342, Ashley Kohler, Century 21 Circle. NIRA as distributed by MLS GRID
- $375,0004 bd2 ba1.9k sqft585 Lake Park Dr, Valparaiso, IN 46385For SaleMLS ID #843775, Denise Wilson, BHHS Indiana Realty. NIRA as distributed by MLS GRID
- $329,9004 bd4 ba1.4k sqft3454 N 725 W, Michigan City, IN 46360For SaleMLS ID #842049, Shama Khan-Pugh, Listing Leaders Northwest. NIRA as distributed by MLS GRID
- $375,0003 bd3 ba3.3k sqft485 Boyd Cir, Michigan City, IN 46360For SaleMLS ID #839118, Heather Conley, @properties/Christie's Intl RE. NIRA as distributed by MLS GRID
- $519,9003 bd3 ba2.1k sqft1139 S 500 W, La Porte, IN 46350For SaleMLS ID #838391, Angela Moser, RE/MAX Diamond Properties. NIRA as distributed by MLS GRID
- $319,9004 bd2 ba2.5k sqft2212 Southwest Rd, La Porte, IN 46350For SaleMLS ID #836863, Lisa Daniel-King, McColly Real Estate. NIRA as distributed by MLS GRID
- $369,0002 bd2 ba1.5k sqft8887 Elm Valley Rd, Union Pier, MI 49129For Sale
 MLS ID #26043040, Angella German, Coldwell Banker Realty. MichRIC
 - $339,9004 bd2 ba1.9k sqft2672 E State Road 4, La Porte, IN 46350For SaleMLS ID #838551, Amy Wright, @properties/Christie's Intl RE. NIRA as distributed by MLS GRID
- $535,0004 bd2 ba3.5k sqft126 Orchard Ave, La Porte, IN 46350For SaleMLS ID #841541, Jarrod Carr, @properties/Christie's Intl RE. NIRA as distributed by MLS GRID
