This 3-bedroom, 2 bathroom Bi-Level is ready for its next owners! The home sits on almost a half-acre lot and has a deck off of the back of the house, a large fenced in back yard, and a shed for all of your lawn tools, equipment, and storage. With a newer roof, HVAC, and water heater, there should not be any big maintenance fixes in the near future. The upstairs has a spacious living room with newer flooring, the kitchen with recently updated quartz counter tops, and a dining area. The 3 bedrooms are also on the upper floor along with a full bathroom. The lower level has another living/family room area with a fireplace, along with a 3/4 bathroom and a laundry room. This home is located in the sought-after Crichfield Elementary School district. The spring market is heating up.....schedule your showing today!
Active
Price cut: $7.5K (7/15)
$307,500
166 N Woodland Dr, La Porte, IN 46350
3beds
2,574sqft
Single Family Residence
Built in 1975
0.43 Acres Lot
$302,400 Zestimate®
$119/sqft
$-- HOA
What's special
Dining areaAlmost a half-acre lotNewer roofLaundry roomNewer flooring
- 82 days |
- 575 |
- 32 |
Zillow last checked:
Listing updated:
Listed by:
Zachary Sliwa,
The Lyons Group Real Estate 219-218-1181
Source: NIRA as distributed by MLS GRID,MLS#: 840049
Facts & features
Interior
Bedrooms & bathrooms
- Bedrooms: 3
- Bathrooms: 2
- Full bathrooms: 1
- 3/4 bathrooms: 1
Rooms
- Room types: Bedroom 2, Primary Bedroom, Living Room, Laundry, Kitchen, Family Room, Dining Room, Bedroom 3
Primary bedroom
- Level: Main
- Area: 154
- Dimensions: 14.0 x 11.0
Bedroom 2
- Level: Main
- Area: 121
- Dimensions: 11.0 x 11.0
Bedroom 3
- Level: Main
- Area: 108
- Dimensions: 9.0 x 12.0
Dining room
- Level: Main
- Area: 143
- Dimensions: 13.0 x 11.0
Family room
- Level: Lower
- Area: 400
- Dimensions: 16.0 x 25.0
Foyer
- Level: Main
- Area: 18
- Dimensions: 6.0 x 3.0
Kitchen
- Level: Main
- Area: 121
- Dimensions: 11.0 x 11.0
Laundry
- Level: Lower
- Area: 49
- Dimensions: 7.0 x 7.0
Living room
- Level: Main
- Area: 375
- Dimensions: 25.0 x 15.0
Heating
- Forced Air, Natural Gas
Appliances
- Included: Dryer, Water Softener Owned, Washer, Stainless Steel Appliance(s), Refrigerator, Microwave, Gas Water Heater, Dishwasher
- Laundry: Gas Dryer Hookup, Washer Hookup, Sink, Laundry Room, Lower Level
Features
- Ceiling Fan(s), Stone Counters, Recessed Lighting, Granite Counters, Eat-in Kitchen, Entrance Foyer
- Windows: Blinds
- Has basement: No
- Number of fireplaces: 1
- Fireplace features: Family Room, Lower Level, Wood Burning
Interior area
- Total structure area: 2,574
- Total interior livable area: 2,574 sqft
- Finished area above ground: 1,274
Property
Parking
- Total spaces: 2
- Parking features: Attached, Garage Faces Front, Driveway, Concrete, Additional Parking, Off Street, Garage Door Opener
- Attached garage spaces: 2
- Has uncovered spaces: Yes
Features
- Levels: Bi-Level
- Patio & porch: Deck
- Exterior features: Private Yard, Storage
- Pool features: None
- Fencing: Back Yard,Fenced,Chain Link
- Has view: Yes
- View description: Neighborhood
Lot
- Size: 0.43 Acres
- Features: Back Yard, Landscaped, Front Yard
Details
- Parcel number: 460633351039000042
- Zoning description: residential
- Special conditions: None
Construction
Type & style
- Home type: SingleFamily
- Property subtype: Single Family Residence
Condition
- New construction: No
- Year built: 1975
Utilities & green energy
- Electric: 100 Amp Service
- Sewer: Septic Tank
- Water: Well
- Utilities for property: Cable Available, Natural Gas Connected, Electricity Connected
Community & HOA
Community
- Security: Carbon Monoxide Detector(s), Smoke Detector(s)
- Subdivision: Woodland Hills 1st Add
HOA
- Has HOA: No
Location
- Region: La Porte
Financial & listing details
- Price per square foot: $119/sqft
- Tax assessed value: $192,200
- Annual tax amount: $1,469
- Date on market: 6/3/2026
- Listing agreement: Exclusive Right To Sell
- Listing terms: Cash,VA Loan,FHA,Conventional
Estimated market value
$302,400
$287,000 - $318,000
$3,911/mo
Price history
| Date | Event | Price |
|---|---|---|
| 7/15/2026 | Price change | $307,500-2.4%$119/sqft |
Source:  NIRA as distributed by MLS GRID #840049 Report a problem NIRA as distributed by MLS GRID #840049 Report a problem | ||
| 6/18/2026 | Listed for sale | $315,000$122/sqft |
Source: NIRA as distributed by MLS GRID #840049 Report a problem | ||
| 6/10/2026 | Pending sale | $315,000$122/sqft |
Source: NIRA as distributed by MLS GRID #840049 Report a problem | ||
| 6/3/2026 | Listed for sale | $315,000+1.6%$122/sqft |
Source: NIRA as distributed by MLS GRID #840049 Report a problem | ||
| 2/12/2026 | Listing removed | $309,900$120/sqft |
Source: NIRA as distributed by MLS GRID #828168 Report a problem | ||
| 11/14/2025 | Price change | $309,900-1.6%$120/sqft |
Source: NIRA as distributed by MLS GRID #828168 Report a problem | ||
| 10/23/2025 | Listed for sale | $314,900$122/sqft |
Source: NIRA as distributed by MLS GRID #828168 Report a problem | ||
| 10/14/2025 | Listing removed | $314,900$122/sqft |
Source: NIRA as distributed by MLS GRID #828168 Report a problem | ||
| 10/9/2025 | Contingent | $314,900$122/sqft |
Source: NIRA as distributed by MLS GRID #828168 Report a problem | ||
| 9/23/2025 | Listed for sale | $314,900+36.9%$122/sqft |
Source: NIRA as distributed by MLS GRID #828168 Report a problem | ||
| 9/28/2021 | Sold | $230,000+4.6%$89/sqft |
Source: NIRA as distributed by MLS GRID #497440 Report a problem | ||
| 8/22/2021 | Contingent | $219,900$85/sqft |
Source: NIRA as distributed by MLS GRID #497440 Report a problem | ||
| 8/16/2021 | Listed for sale | $219,900+65.3%$85/sqft |
Source: NIRA as distributed by MLS GRID #497440 Report a problem | ||
| 6/28/2002 | Sold | $133,000$52/sqft |
Source: NIRA as distributed by MLS GRID #54595 Report a problem | ||
Public tax history
| Year | Property taxes | Tax assessment |
|---|---|---|
| 2025 | $1,481 +0.7% | $181,900 +4.1% |
| 2024 | $1,471 -4.7% | $174,800 +0.5% |
| 2023 | $1,544 +11.8% | $174,000 +3.2% |
| 2022 | $1,381 | $168,600 +12.6% |
| 2021 | -- | $149,800 |
| 2020 | -- | $149,800 +17.5% |
| 2019 | $48 | $127,500 +3.7% |
| 2018 | $48 | $122,900 +3.4% |
| 2017 | $48 | $118,900 -8.3% |
| 2016 | -- | $129,600 +4% |
| 2014 | -- | $124,600 +2.8% |
| 2013 | -- | $121,200 -6.3% |
| 2010 | -- | $129,300 |
Find assessor info on the county website
Monthly payment
Est. payment
Payment breakdown
Explore the cost of this home by adjusting the details. Changes won't be saved.Climate risks
Neighborhood: 46350
Nearby schools
GreatSchools rating
- 8/10F Willard Crichfield Elementary SchoolGrades: PK-4Distance: 2.3 mi
- 6/10Laporte High SchoolGrades: PK-12Distance: 2.6 mi
- 6/10Kesling Intermediate SchoolGrades: 5-6Distance: 3.3 mi
Schools provided by the listing agent
- Elementary: F Willard Crichfield Elementary
- Middle: LaPorte Middle School
- High: LaPorte High School
Source: NIRA as distributed by MLS GRID. This data may not be complete. We recommend contacting the local school district to confirm school assignments for this home.
- $413,5003 bd3 ba4.1k sqft144 N Woodland Dr, La Porte, IN 46350Off Market
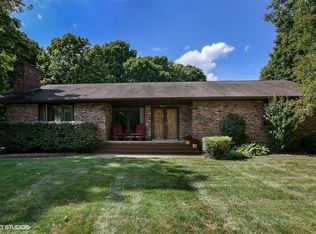
- $373,4003 bd2 ba1.9k sqft206 N Woodland Dr, La Porte, IN 46350Off Market
- $388,5004 bd2 ba2.6k sqft122 N Woodland Dr, La Porte, IN 46350Off Market
- $327,6003 bd2 ba2.1k sqft163 N 400 W, La Porte, IN 46350Off Market
- $385,0003 bd3 ba2.2k sqft141 N 400 W, La Porte, IN 46350Sold
- $390,0004 bd3 ba3.4k sqft167 N Woodland Dr, La Porte, IN 46350Sold
- $355,9004 bd2 ba2.7k sqft123 N 400 W, La Porte, IN 46350Off Market
- $7,500-- bd-- ba-- sqft207 N Woodland Dr, La Porte, IN 46350Off Market
A local agent can set up tours, give advice and negotiate with sellers.
A local lender can help you make sure your offer is ready when you are.
Similar homes
- $289,0003 bd3 ba2.1k sqft5606 W 300 N, La Porte, IN 46350For Sale

 MLS ID #840133, Carla Ebert-Kienitz, Century 21 Circle. NIRA as distributed by MLS GRID
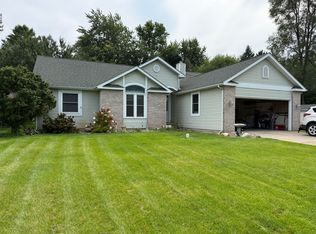
 - $374,0003 bd2 ba1.7k sqft3216 W Greenbriar Ln, La Porte, IN 46350For Sale
 MLS ID #844118, Deborah Vance, Weichert Realtors, Merrion Gro. NIRA as distributed by MLS GRID
 - $399,0002 bd2 ba3.1k sqft700 Waverly Rd, La Porte, IN 46350For Sale
 MLS ID #844162, Kim Porter, Coldwell Banker 1st Choice. NIRA as distributed by MLS GRID
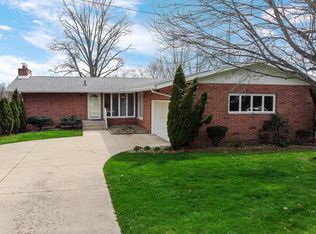
 - $319,9004 bd2 ba2.5k sqft2212 Southwest Rd, La Porte, IN 46350For Sale
 MLS ID #836863, Lisa Daniel-King, McColly Real Estate. NIRA as distributed by MLS GRID
 - $349,9004 bd2 ba1.7k sqft324 W Johnson Rd, La Porte, IN 46350For SaleMLS ID #838199, Lisa Daniel-King, McColly Real Estate. NIRA as distributed by MLS GRID
- $366,0003 bd3 ba2.4k sqft3688 N Promenade Cir, La Porte, IN 46350For SaleMLS ID #843539, Meghan Maddox, MTM Realty Group. NIRA as distributed by MLS GRID
- $349,0004 bd3 ba3.1k sqft1406 Lincolnway, La Porte, IN 46350For SaleMLS ID #843143, Melissa Mirza, Listing Leaders. NIRA as distributed by MLS GRID
- $354,9004 bd2 ba2.1k sqft4325 N Armand Ave, La Porte, IN 46350For SaleMLS ID #840789, Eric Frageman, Century 21 Circle. NIRA as distributed by MLS GRID
- $339,5004 bd2 ba1.9k sqft4725 E State Road 4, La Porte, IN 46350For SaleMLS ID #841819, Phillip Lain, Listing Leaders Lifestyles, LL. NIRA as distributed by MLS GRID
- $355,9003 bd3 ba2.7k sqft101 Whispering Blvd, La Porte, IN 46350For SaleMLS ID #843483, Tracey Cummins, McColly Real Estate. NIRA as distributed by MLS GRID
- $419,0003 bd3 ba2.6k sqft136 Country Club Dr, La Porte, IN 46350For SaleMLS ID #841119, Daniel Kelley, REMAX County Wide 1st. NIRA as distributed by MLS GRID
- $389,9003 bd2 ba2.4k sqft7888 W Applewood Dr, La Porte, IN 46350For SaleMLS ID #843103, Lisa Daniel-King, McColly Real Estate. NIRA as distributed by MLS GRID
- $325,0003 bd2 ba2.1k sqft5094 E Saugana Trl, Rolling Prairie, IN 46371For SaleMLS ID #844177, Jeffrey Smith, Realty Executives Premier. NIRA as distributed by MLS GRID
- $399,9994 bd2 ba2.7k sqft1244 W Springville Rd, La Porte, IN 46350For SaleMLS ID #842053, Andrea Buttermore, Blackrock Real Estate Services. NIRA as distributed by MLS GRID
- $375,0003 bd3 ba3.5k sqft5188 W Laxita Dr, La Porte, IN 46350For SaleMLS ID #807866, Jeffrey Albertson, BHHS Executive Realty. NIRA as distributed by MLS GRID
- $319,9003 bd2 ba1.5k sqft7506 W 350 N, Michigan City, IN 46360For SaleMLS ID #841342, Ashley Kohler, Century 21 Circle. NIRA as distributed by MLS GRID
- $399,0004 bd2 ba2.4k sqft1512 Indiana Ave, La Porte, IN 46350For SaleMLS ID #841952, Kristy Ruminski, Brokerworks Group. NIRA as distributed by MLS GRID
- $399,9003 bd2 ba1.5k sqft1588 W Severs Rd, La Porte, IN 46350For SaleMLS ID #837456, Kristy Ruminski, Brokerworks Group. NIRA as distributed by MLS GRID
- $350,0005 bd4 ba2.3k sqft364 E 650 S, La Porte, IN 46350For SaleMLS ID #837007, Katherine Phillips, McColly Real Estate. NIRA as distributed by MLS GRID
- $375,0003 bd2 ba1.6k sqft10530 W 200 S, Westville, IN 46391For SaleMLS ID #844205, Megan Mckee, Coldwell Banker Realty. NIRA as distributed by MLS GRID
