Skip main navigation
Closed
  • $385,000

    141 N 400 W, La Porte, IN 46350

    3beds
    2,263sqft
    Single Family Residence
    Built in 1977
    0.6 Acres Lot
    $410,200 Zestimate®
    $170/sqft
    $3,565 Estimated rent

    Home value

    $410,200

    $390,000 - $431,000

    $3,565/mo

    Zestimate® history
    Loading
    Loading...

    Owner options

    List your home for rent

    $3,565/mo

    Rent Zestimate®

    Find your next renter with Zillow Rental Manager. Plus, with online applications, you can quickly screen prospective tenants – for free.

    Learn more

    $3,565/mo

    Rent Zestimate®

    Refinance and save

    $2,330/mo

    Est. payment

    Refinancing to a lower rate could help reduce your monthly payments and save thousands over the life of the loan.

    See today's rates

    $2,330/mo

    Est. payment

    Explore your selling options

    Work with a Zillow partner agent

    Leverage their expertise and Zillow's premium Showcase listings to get your home seen by more buyers.

    Get started

    List with your own agent

    Get your home in front of millions of buyers by listing it on Zillow.

    Learn how to do it

    Sell it yourself

    Take full control of how buyers see your home on Zillow by listing For Sale by Owner (FSBO).

    List your home

    What's special

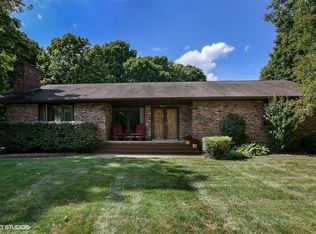
    Situated on a large landscaped lot in the Woodland Hills subdivision, this well-maintained quad-level home has been tastefully updated. It features 3 large bedrooms, 3 updated bathrooms, AND 2 large living spaces. The lower level boasts an inviting family room with a wood burning fireplace, built-in shelving, and sliding doors leading to the outdoor patio. The spacious kitchen, featuring custom red birch cabinetry, stainless steel appliances, and a breakfast bar, is located on the main level, as well as a large living room with a bay window looking over the wooded front yard. Three large bedrooms, including the primary bedroom with an updated en suite, are located on the upper level. The guest bath has been beautifully redone with decorative tile and quartz countertops. Other updates include wood flooring on the main and upper levels, tile on the lower level, and Renewal by Andersen replacement windows. Whether you need space for extra storage, a fitness room, or office space, the possibilities are endless in the expansive basement! Spend your evenings relaxing on the two-tiered deck overlooking your serene backyard. Located in the Crichfield School District and in close proximity to lakes and recreation.

    Zillow last checked:

    Listing updated:

    Listed by:

    Danielle Pitstick,

    Coldwell Banker 1st Choice 219-324-2121

    Bought with:

    Lisa Daniel-King

    McColly Real Estate

    Source: NIRA as distributed by MLS GRID,MLS#: 807198MLS Logo

    Facts & features

    Interior

    Bedrooms & bathrooms
    • Bedrooms: 3
    • Bathrooms: 3
    • Full bathrooms: 1
    • 3/4 bathrooms: 1
    • 1/2 bathrooms: 1
    Primary bedroom
    • Area: 252
    • Dimensions: 18.0 x 14.0
    Bedroom 2
    • Area: 224
    • Dimensions: 16.0 x 14.0
    Bedroom 3
    • Area: 144
    • Dimensions: 12.0 x 12.0
    Family room
    • Description: Wood burning fireplace and sliding doors leading to outdoor patio
    • Area: 228
    • Dimensions: 19.0 x 12.0
    Great room
    • Area: 448
    • Dimensions: 28.0 x 16.0
    Kitchen
    • Description: Includes dining area
    • Area: 308
    • Dimensions: 22.0 x 14.0
    Laundry
    • Area: 35
    • Dimensions: 7.0 x 5.0
    Living room
    • Area: 308
    • Dimensions: 22.0 x 14.0
    Heating
    • Forced Air, Natural Gas
    Appliances
    • Included: Dishwasher, Stainless Steel Appliance(s), Water Softener Owned, Washer, Microwave, Free-Standing Electric Oven, Dryer
    • Laundry: Lower Level
    Features
    • Breakfast Bar, Recessed Lighting, His and Hers Closets, Eat-in Kitchen, Double Vanity, Ceiling Fan(s), Built-in Features
    • Windows: Aluminum Frames, Window Coverings, Blinds
    • Basement: Finished,Storage Space,Sump Pump
    • Number of fireplaces: 1
    • Fireplace features: Family Room, Wood Burning
    Interior area
    • Total structure area: 2,263
    • Total interior livable area: 2,263 sqft
    • Finished area above ground: 1,334

    Property

    Parking
    • Total spaces: 2
    • Parking features: Asphalt, Garage Door Opener, Garage Faces Side, Attached
    • Attached garage spaces: 2
    Features
    • Levels: Quad-Level
    • Patio & porch: Deck, Patio
    • Exterior features: Storage
    • Has view: Yes
    • View description: Neighborhood, Trees/Woods
    Lot
    • Size: 0.60 Acres
    • Dimensions: 130 x 200
    • Features: Landscaped, Wooded, Level
    Details
    • Parcel number: 460633351010.000042

    Construction

    Type & style
    • Home type: SingleFamily
    • Architectural style: Contemporary,Other
    • Property subtype: Single Family Residence
    Condition
    • Updated/Remodeled
    • New construction: No
    • Year built: 1977

    Utilities & green energy

    • Electric: 200+ Amp Service
    • Sewer: Septic Tank
    • Water: Well
    • Utilities for property: Electricity Connected, Phone Connected, Natural Gas Connected

    Community & neighborhood

    Security
    • Security features: Security System Owned
    Location
    • Region: La Porte
    • Subdivision: Woodland Hills Sd

    Other

    Other facts
    • Listing agreement: Exclusive Right To Sell
    • Listing terms: Cash,VA Loan,FHA,Conventional
    • Road surface type: Asphalt

    Price history

    DateEventPrice
    9/25/2024Sold$385,000-2.5%$170/sqft
    Source: NIRA as distributed by MLS GRID #807198 Report a problem
    7/24/2024Listed for sale$395,000+150%$175/sqft
    Source: NIRA as distributed by MLS GRID #807198 Report a problem
    10/31/2002Sold$158,000-1.3%$70/sqft
    Source: NIRA as distributed by MLS GRID #65181 Report a problem
    11/10/2000Sold$160,000$71/sqft
    Source: NIRA as distributed by MLS GRID #15945 Report a problem

    Public tax history

    YearProperty taxesTax assessment
    2025$1,846 $256,600

    Find assessor info on the county website

    Neighborhood: 46350

    Nearby schools

    GreatSchools rating
    Schools provided by the listing agent
    • Elementary: Crichfield Elementary
    • Middle: LaPorte Middle School
    • High: LaPorte High School

    Source: NIRA as distributed by MLS GRID. This data may not be complete. We recommend contacting the local school district to confirm school assignments for this home.

    Get a cash offer in 3 minutes
    Find out how much your home could sell for in as little as 3 minutes with a no-obligation cash offer.
    Estimated market value
    $410,200
    Get a cash offer in 3 minutes
    Find out how much your home could sell for in as little as 3 minutes with a no-obligation cash offer.
    Estimated market value
    $410,200