Spacious Historic Home Near Downtown La Porte! Welcome to 1406 Lincolnway, a unique and versatile 4-bedroom, 2-bathroom home offering an impressive 3,104 square feet of living space. Originally designed as a multi-unit property and now converted into a single-family residence, this home provides exceptional flexibility for a variety of living arrangements. Inside, you'll find generous room sizes, abundant living space, and the convenience of related living potential, featuring two full kitchens plus an additional kitchen area in the basement. Whether you're accommodating extended family, creating a private guest suite, or simply enjoying the extra functionality, the possibilities are endless. Ideally located just steps from downtown La Porte, you'll enjoy easy access to local restaurants, shopping, parks, and community events. The property is also conveniently situated near Northwest Health - La Porte Hospital, making commuting and daily errands a breeze. If you're looking for character, space, and flexibility in a prime location, 1406 Lincolnway is a must-see! 4 Bedrooms | 2 Bathrooms | 3,104 Sq Ft | Related Living Potential | Near Downtown & Hospital
Active
Price cut: $12K (10/14)
$328,000
1406 Lincolnway, La Porte, IN 46350
4beds
3,104sqft
Single Family Residence
Built in 1953
6,751 Square Feet Lot
$323,900 Zestimate®
$106/sqft
$-- HOA
What's special
Generous room sizesAbundant living spaceTwo full kitchens
- 81 days
- 212
- 1
Zillow last checked:
Listing updated:
Listed by:
Melissa Mirza,
Listing Leaders 219-462-5478,
Nicholas Scalise,
Listing Leaders
Source: NIRA as distributed by MLS GRID,MLS#: 843143
Facts & features
Interior
Bedrooms & bathrooms
- Bedrooms: 4
- Bathrooms: 3
- Full bathrooms: 2
- 3/4 bathrooms: 1
Rooms
- Room types: Bedroom 2, Primary Bedroom, Kitchen, Bedroom 4, Bedroom 3
Primary bedroom
- Level: Main
- Area: 96
- Dimensions: 12.0 x 8.0
Bedroom 2
- Level: Main
- Area: 132
- Dimensions: 12.0 x 11.0
Bedroom 3
- Level: Upper
- Area: 121
- Dimensions: 11.0 x 11.0
Bedroom 4
- Level: Upper
- Area: 121
- Dimensions: 11.0 x 11.0
Kitchen
- Level: Main
- Area: 216
- Dimensions: 18.0 x 12.0
Kitchen
- Level: Upper
- Area: 120
- Dimensions: 12.0 x 10.0
Heating
- Baseboard, Natural Gas
Appliances
- Included: Dryer, Washer, Refrigerator, Gas Water Heater, Gas Cooktop
- Laundry: Electric Dryer Hookup, Washer Hookup
Features
- Entrance Foyer, In-Law Floorplan, Eat-in Kitchen
- Basement: Bath/Stubbed,Walk-Out Access,Finished
- Has fireplace: No
Interior area
- Total structure area: 3,104
- Total interior livable area: 3,104 sqft
- Finished area above ground: 2,240
Property
Parking
- Parking features: Driveway
- Has uncovered spaces: Yes
Features
- Levels: Two
- Patio & porch: Covered, Rear Porch, Front Porch, Deck
- Exterior features: Private Yard
- Pool features: None
- Fencing: Back Yard,Partial
- Has view: Yes
- View description: City
Lot
- Size: 6,751 Square Feet
- Features: Back Yard, Front Yard, Few Trees
Details
- Parcel number: 460635457004000043
- Special conditions: None
Construction
Type & style
- Home type: SingleFamily
- Property subtype: Single Family Residence
Condition
- New construction: No
- Year built: 1953
Utilities & green energy
- Sewer: Public Sewer
- Water: Public
Community & HOA
Community
- Subdivision: Pattons Add
HOA
- Has HOA: No
Location
- Region: La Porte
Financial & listing details
- Price per square foot: $106/sqft
- Tax assessed value: $17,000
- Annual tax amount: $1,234
- Date on market: 7/30/2026
- Listing agreement: Exclusive Right To Sell
- Listing terms: Cash,Conventional
Estimated market value
$323,900
$308,000 - $340,000
$4,858/mo
Price history
| Date | Event | Price |
|---|---|---|
| 10/14/2026 | Price change | $328,000-3.5%$106/sqft |
Source:  NIRA as distributed by MLS GRID #843143 Report a problem NIRA as distributed by MLS GRID #843143 Report a problem | ||
| 9/22/2026 | Price change | $340,000-1.4%$110/sqft |
Source: NIRA as distributed by MLS GRID #843143 Report a problem | ||
| 8/27/2026 | Price change | $345,000-1.1%$111/sqft |
Source: NIRA as distributed by MLS GRID #843143 Report a problem | ||
| 7/30/2026 | Listed for sale | $349,000+310.6%$112/sqft |
Source: NIRA as distributed by MLS GRID #843143 Report a problem | ||
| 3/24/2021 | Listing removed | -- |
Source: Owner Report a problem | ||
| 10/14/2020 | Listing removed | $85,000$27/sqft |
Source: Owner Report a problem | ||
| 7/16/2020 | Price change | $85,000-13.3%$27/sqft |
Source: Owner Report a problem | ||
| 7/8/2020 | Price change | $98,000-25.8%$32/sqft |
Source: Owner Report a problem | ||
| 6/30/2020 | Price change | $132,000-5.7%$43/sqft |
Source: Owner Report a problem | ||
| 6/26/2020 | Listed for sale | $140,000+366.7%$45/sqft |
Source: Owner Report a problem | ||
| 7/1/2016 | Sold | $30,000-73.9%$10/sqft |
Source: NIRA as distributed by MLS GRID #386091 Report a problem | ||
| 2/18/2016 | Sold | $115,000$37/sqft |
Source: Public Record Report a problem | ||
Public tax history
| Year | Property taxes | Tax assessment |
|---|---|---|
| 2025 | $340 +14.1% | $17,000 |
| 2024 | $298 -31% | $17,000 +18.1% |
| 2023 | $432 -59.1% | $14,400 |
| 2022 | $1,056 -61.7% | $14,400 -72.7% |
| 2021 | $2,756 | $52,800 -61.7% |
| 2020 | $2,756 -11.5% | $137,800 |
| 2019 | $3,114 -61.2% | $137,800 -6.1% |
| 2018 | $8,032 +33.2% | $146,700 -10.9% |
| 2017 | $6,031 +35.9% | $164,700 -3.4% |
| 2016 | $4,438 -10.7% | $170,500 -31.4% |
| 2014 | $4,972 +5.9% | $248,600 +5.9% |
| 2013 | $4,694 | $234,700 +10.2% |
| 2010 | -- | $213,000 |
Find assessor info on the county website
Monthly payment
Est. payment
Payment breakdown
Explore the cost of this home by adjusting the details. Changes won't be saved.Climate risks
Neighborhood: 46350
Similar homes
- $275,0004 bd2 ba2.7k sqft210 G St, La Porte, IN 46350For Sale
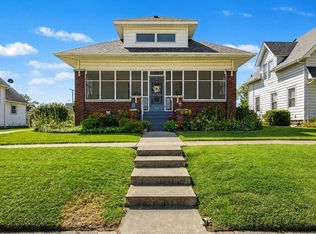
 MLS ID #844514, Elijah Solner, Weichert Realtors - Shoreline. NIRA as distributed by MLS GRID
 - $249,9003 bd1 ba2.3k sqft2422 W State Road 2, La Porte, IN 46350For Sale
 MLS ID #847028, Carla Ebert-Kienitz, Century 21 Circle. NIRA as distributed by MLS GRID
 - $319,0003 bd3 ba2k sqft103 Meadow Lark Ln, La Porte, IN 46350For Sale
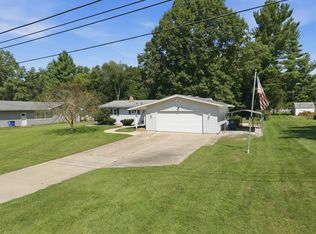 MLS ID #844583, Amy Blind, Pine Lake Realty. NIRA as distributed by MLS GRID
 - $349,9004 bd2 ba1.7k sqft324 W Johnson Rd, La Porte, IN 46350For Sale
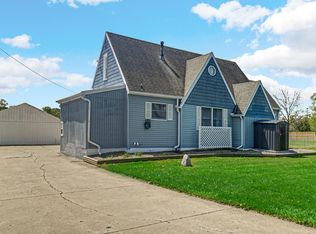 MLS ID #838199, Lisa Daniel-King, McColly Real Estate. NIRA as distributed by MLS GRID
 - $375,0006 bd4 ba4.3k sqft616 C St, La Porte, IN 46350For SaleMLS ID #836085, Gary Jones, REMAX County Wide 1st. NIRA as distributed by MLS GRID
- $389,9004 bd2 ba2.7k sqft1244 W Springville Rd, La Porte, IN 46350For SaleMLS ID #842053, Andrea Buttermore, Blackrock Real Estate Services. NIRA as distributed by MLS GRID
- $349,9003 bd3 ba2.7k sqft101 Whispering Blvd, La Porte, IN 46350For SaleMLS ID #843483, Tracey Cummins, McColly Real Estate. NIRA as distributed by MLS GRID
- $379,9004 bd3 ba2.4k sqft1419 2nd St, La Porte, IN 46350New ConstructionMLS ID #843722, Bryon Eigenmann, LaPorte County Realty, Inc.. NIRA as distributed by MLS GRID
- $319,9003 bd3 ba1.8k sqft6561 W Johnson Rd, La Porte, IN 46350For SaleMLS ID #845267, Zane Galloway, Coldwell Banker Realty. NIRA as distributed by MLS GRID
- $354,9004 bd2 ba2.1k sqft4325 N Armand Ave, La Porte, IN 46350For SaleMLS ID #845987, Eric Frageman, Century 21 Circle. NIRA as distributed by MLS GRID
- $439,9004 bd2 ba2.9k sqft3288 W Small Ct, La Porte, IN 46350For SaleMLS ID #844810, Jessica Ilg, Blackrock Real Estate Services. NIRA as distributed by MLS GRID
- $459,9006 bd4 ba3.7k sqft1406 Indiana Ave, La Porte, IN 46350For SaleMLS ID #841600, Kristin Shoub, Coldwell Banker Realty. NIRA as distributed by MLS GRID
- $214,9004 bd1 ba2.4k sqft506 W 11th St, La Porte, IN 46350For SaleMLS ID #845822, Brian Volckmann, @properties/Christie's Intl RE. NIRA as distributed by MLS GRID
- $369,0003 bd2 ba1.7k sqft3216 W Greenbriar Ln, La Porte, IN 46350For SaleMLS ID #844118, Deborah Vance, Weichert Realtors, Merrion Gro. NIRA as distributed by MLS GRID
- $269,9004 bd3 ba2.1k sqft4344 N Lee Len Trl, La Porte, IN 46350For SaleMLS ID #844912, Gail Odle, Blackrock Real Estate Services. NIRA as distributed by MLS GRID
- $385,0003 bd2 ba1.6k sqft504 Closser Ave, La Porte, IN 46350For SaleMLS ID #837486, Tracey Cummins, McColly Real Estate. NIRA as distributed by MLS GRID
- $175,0005 bd2 ba1.8k sqft404 Maple Ave, La Porte, IN 46350For SaleMLS ID #845308, Rebecca Pilarski, McColly Real Estate. NIRA as distributed by MLS GRID
- $189,0004 bd2 ba2k sqft201 Maple Ave, La Porte, IN 46350For SaleMLS ID #843619, Liliana Ake, Coldwell Banker 1st Choice. NIRA as distributed by MLS GRID
- $269,9003 bd3 ba2.1k sqft5606 W 300 N, La Porte, IN 46350For SaleMLS ID #840133, Carla Ebert-Kienitz, Century 21 Circle. NIRA as distributed by MLS GRID
- $369,9003 bd2 ba2.4k sqft7888 W Applewood Dr, La Porte, IN 46350For SaleMLS ID #843103, Lisa Daniel-King, McColly Real Estate. NIRA as distributed by MLS GRID
