Brand-New Construction -- Move-In Ready! Welcome home! This beautiful new construction home is complete and ready for its first resident. Thoughtfully designed with quality workmanship and modern finishes throughout, this home offers spacious living areas, impressive ceilings, and plenty of room for everyone. The main floor features 9-foot ceilings, gleaming white cabinetry, granite countertops, stainless steel LG appliances, and a convenient walk-in pantry. Step through the kitchen's patio door onto the 12' x 12' deck, overlooking a spacious, fully landscaped backyard. Upstairs, you'll find a large bonus room that can also serve as a 4th bedroom, along with convenient second-floor laundry. Beautiful cathedral and tray ceilings add character and an open, airy feel to the second floor. The finished basement provides additional living space with a spacious recreation room, perfect for a family room, home theater, game area, or entertaining guests. Additional highlights include a 24' x 24' attached garage with an 8-foot-tall garage door and opener, two-panel interior doors, casement windows, a high-efficiency furnace, and a direct vent water heater. And perhaps the best feature of all: it's brand new! No previous owners, no outdated finishes, and no projects waiting for you. Just move in and enjoy a beautiful, thoughtfully designed new home from day one.
Active
Price cut: $10K (10/1)
$379,900
1419 2nd St, La Porte, IN 46350
4beds
2,450sqft
Single Family Residence
Built in 2026
0.26 Acres Lot
$379,300 Zestimate®
$155/sqft
$-- HOA
What's special
Finished basementSpacious recreation roomDirect vent water heaterConvenient second-floor laundryHigh-efficiency furnaceSpacious fully landscaped backyardCasement windows
- 52 days
- 640
- 65
Zillow last checked:
Listing updated:
Listed by:
Bryon Eigenmann,
LaPorte County Realty, Inc. 219-324-4600
Source: NIRA as distributed by MLS GRID,MLS#: 843722
Facts & features
Interior
Bedrooms & bathrooms
- Bedrooms: 4
- Bathrooms: 3
- Full bathrooms: 1
- 3/4 bathrooms: 1
- 1/2 bathrooms: 1
Rooms
- Room types: Bedroom 2, Primary Bedroom, Living Room, Laundry, Kitchen, Family Room, Bedroom 4, Bedroom 3
Primary bedroom
- Level: Upper
- Area: 168
- Dimensions: 14.0 x 12.0
Bedroom 2
- Level: Upper
- Area: 282
- Dimensions: 23.5 x 12.0
Bedroom 3
- Level: Upper
- Area: 103
- Dimensions: 10.3 x 10.0
Bedroom 4
- Level: Upper
- Area: 98
- Dimensions: 10.0 x 9.8
Family room
- Level: Basement
- Area: 507.64
- Dimensions: 25.9 x 19.6
Kitchen
- Level: Main
- Area: 267.84
- Dimensions: 24.8 x 10.8
Laundry
- Level: Upper
- Area: 21
- Dimensions: 6.0 x 3.5
Living room
- Description: with fireplace
- Level: Main
- Area: 263.9
- Dimensions: 20.3 x 13.0
Heating
- Natural Gas, Forced Air
Appliances
- Included: Dishwasher, Stainless Steel Appliance(s), Range Hood, Refrigerator, Microwave, Gas Water Heater
- Laundry: Gas Dryer Hookup, Washer Hookup, Upper Level, Laundry Room
Features
- Eat-in Kitchen, Walk-In Closet(s), Tray Ceiling(s), Recessed Lighting, Pantry, High Ceilings, Granite Counters
- Windows: Insulated Windows
- Basement: Daylight,Sump Pump,Full,Finished
- Number of fireplaces: 1
- Fireplace features: Blower Fan, Electric
Interior area
- Total structure area: 2,450
- Total interior livable area: 2,450 sqft
- Finished area above ground: 1,750
Property
Parking
- Total spaces: 2
- Parking features: Garage Door Opener, Kitchen Level, Garage Faces Front, Driveway, Concrete, Additional Parking
- Garage spaces: 2
- Has uncovered spaces: Yes
Features
- Levels: Two
- Patio & porch: Deck
- Exterior features: Lighting, Rain Gutters, Private Yard
- Has view: Yes
- View description: Neighborhood
Lot
- Size: 0.26 Acres
- Features: Back Yard, Near Public Transit, Landscaped
Details
- Parcel number: 461002103025000043
- Zoning description: residential
- Special conditions: Agent Owned
Construction
Type & style
- Home type: SingleFamily
- Property subtype: Single Family Residence
Condition
- New construction: Yes
- Year built: 2026
Utilities & green energy
- Electric: 200+ Amp Service
- Sewer: Public Sewer
- Water: Public
- Utilities for property: Electricity Connected, Water Connected, Sewer Connected, Natural Gas Connected
Community & HOA
Community
- Security: Carbon Monoxide Detector(s), Smoke Detector(s)
- Subdivision: J & B Subdivision
HOA
- Has HOA: No
Location
- Region: La Porte
Financial & listing details
- Price per square foot: $155/sqft
- Tax assessed value: $1,600
- Date on market: 8/10/2026
- Listing agreement: Exclusive Right To Sell
- Listing terms: Cash,VA Loan,FHA,Conventional
Estimated market value
$379,300
$360,000 - $398,000
$3,669/mo
Price history
| Date | Event | Price |
|---|---|---|
| 10/1/2026 | Price change | $379,900-2.6%$155/sqft |
Source:  NIRA as distributed by MLS GRID #843722 Report a problem NIRA as distributed by MLS GRID #843722 Report a problem | ||
| 9/7/2026 | Price change | $389,900-2.5%$159/sqft |
Source: NIRA as distributed by MLS GRID #843722 Report a problem | ||
| 8/10/2026 | Listed for sale | $399,900$163/sqft |
Source: NIRA as distributed by MLS GRID #843722 Report a problem | ||
Public tax history
Tax history is unavailable.
Monthly payment
Est. payment
Payment breakdown
Explore the cost of this home by adjusting the details. Changes won't be saved.Climate risks
Neighborhood: 46350
Nearby schools
Schools provided by the listing agent
- Elementary: Riley Elementary School
- Middle: LaPorte Middle School
- High: LaPorte High School
Source: NIRA as distributed by MLS GRID. This data may not be complete. We recommend contacting the local school district to confirm school assignments for this home.
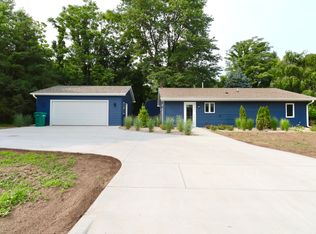
Similar homes
- $354,9004 bd2 ba2.1k sqft4325 N Armand Ave, La Porte, IN 46350For Sale

 MLS ID #845987, Eric Frageman, Century 21 Circle. NIRA as distributed by MLS GRID
 - $439,9004 bd2 ba2.9k sqft3288 W Small Ct, La Porte, IN 46350For Sale
 MLS ID #844810, Jessica Ilg, Blackrock Real Estate Services. NIRA as distributed by MLS GRID
 - $349,9004 bd2 ba1.7k sqft324 W Johnson Rd, La Porte, IN 46350For Sale
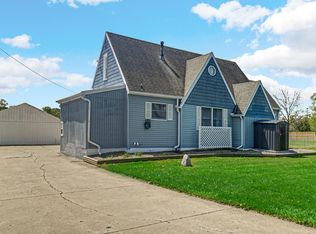 MLS ID #838199, Lisa Daniel-King, McColly Real Estate. NIRA as distributed by MLS GRID
 - $337,9473 bd3 ba1.7k sqft955 W 200 N, La Porte, IN 46350For Sale
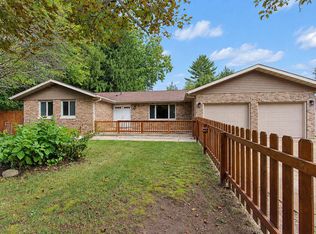 MLS ID #845765, Laura Konieczny, REMAX County Wide 1st. NIRA as distributed by MLS GRID
 - $349,9003 bd3 ba2.7k sqft101 Whispering Blvd, La Porte, IN 46350For SaleMLS ID #843483, Tracey Cummins, McColly Real Estate. NIRA as distributed by MLS GRID
- $439,9003 bd3 ba1.6k sqft2008 I St, La Porte, IN 46350New ConstructionMLS ID #845175, Jasmine Gonzalez, Coldwell Banker Realty. NIRA as distributed by MLS GRID
- $375,0003 bd3 ba3.5k sqft5188 W Laxita Dr, La Porte, IN 46350For SaleMLS ID #807866, Jeffrey Albertson, BHHS Executive Realty. NIRA as distributed by MLS GRID
- $229,0003 bd2 ba1.5k sqft809 2nd St, La Porte, IN 46350For SaleMLS ID #845495, Tracey Cummins, McColly Real Estate. NIRA as distributed by MLS GRID
- $519,9004 bd3 ba2.5k sqft5159 N Barclay, La Porte, IN 46350For SaleMLS ID #843885, John Barlow, White Hat Realty Group, LLC. NIRA as distributed by MLS GRID
- $389,0004 bd2 ba2.9k sqft7543 W 275 N, Michigan City, IN 46360For SaleMLS ID #839284, Joshua Vida, Paradigm Realty Solutions, LLC. NIRA as distributed by MLS GRID
- $339,9003 bd3 ba1.8k sqft1902 Park St, La Porte, IN 46350New ConstructionMLS ID #844337, Meghan Maddox, MTM Realty Group. NIRA as distributed by MLS GRID
- $349,9003 bd3 ba1.8k sqft1900 Park St, La Porte, IN 46350New ConstructionMLS ID #836628, Meghan Maddox, MTM Realty Group. NIRA as distributed by MLS GRID
- $349,9003 bd3 ba1.8k sqft1940 Park St, La Porte, IN 46350New ConstructionMLS ID #839527, Bradley Anderson, REMAX County Wide 1st. NIRA as distributed by MLS GRID
- $449,9003 bd3 ba2.6k sqft1811 N Country Ln, Michigan City, IN 46360For SaleMLS ID #841024, Gail Odle, Blackrock Real Estate Services. NIRA as distributed by MLS GRID
- $399,9994 bd3 ba2.4k sqft301 Primrose Cir, Chesterton, IN 46304For SaleMLS ID #845780, Alexis Metcalf, Seramur Properties, LLC. NIRA as distributed by MLS GRID
- $390,0004 bd3 ba2.3k sqft1927 Cory Ln, Chesterton, IN 46304For SaleMLS ID #844671, Marco Trevino, Listing Leaders. NIRA as distributed by MLS GRID
- $345,9004 bd2 ba2.1k sqft799 N 400 E, Valparaiso, IN 46383For SaleMLS ID #843280, Krystal Bialata, Blackrock Real Estate Services. NIRA as distributed by MLS GRID
- $329,9004 bd2 ba2k sqft505 Julie Dr, Westville, IN 46391For SaleMLS ID #841705, Deborah Sjoerdsma, Century 21 Circle. NIRA as distributed by MLS GRID
- $399,5003 bd3 ba2.3k sqft1776 Indian Boundary Rd, Chesterton, IN 46304For SaleMLS ID #844190, Lisa Gaff, White Hat Realty Group, LLC. NIRA as distributed by MLS GRID
