Completely remodeled from top to bottom, this stunning 4-bedroom, 3-bathroom raised ranch offers the ultimate in modern luxury and secluded country living on 2 private acres.Virtually everything in this home is brand new, ensuring years of maintenance-free peace of mind for its next owner. The exterior boasts a brand-new roof and brand-new siding, while the freshly painted interior features a flawless mix of durable luxury vinyl flooring and plush new carpeting throughout.The main level includes a fully updated kitchen equipped with sleek new stainless steel appliances, premium granite countertops, and generous cabinetry. The thoughtful layout offers a spacious primary bedroom retreat complete with its own private en-suite bathroom. Two additional main-level bedrooms share a beautifully renovated full bath. The finished lower level expands your living space with a large great room, a fourth bedroom, a convenient 3/4 bath, and a large laundry room.Outside, the property opens up to two expansive, tree-lined acres providing a serene and highly private setting. An attached 2-car garage offers secure parking and excellent additional storage. Move-in ready and built to impress, this rare gem combines the tranquility of an acreage property with top-tier, modern updates. Schedule your showing today!
Active
$414,900
7968 N 175 E, La Porte, IN 46350
4beds
2,309sqft
Single Family Residence
Built in 1972
2.01 Acres Lot
$-- Zestimate®
$180/sqft
$-- HOA
What's special
Brand-new sidingSecure parkingTwo expansive tree-lined acresPremium granite countertopsLarge great roomPrivate en-suite bathroomSpacious primary bedroom retreat
- 21 hours
- 351
- 37
Zillow last checked:
Listing updated:
Listed by:
Catherine Craigin Kasl,
Century 21 Circle 219-548-2021,
Miranda Ballesteros,
Century 21 Circle
Source: NIRA as distributed by MLS GRID,MLS#: 848002
Facts & features
Interior
Bedrooms & bathrooms
- Bedrooms: 4
- Bathrooms: 3
- Full bathrooms: 1
- 3/4 bathrooms: 2
Primary bedroom
- Description: ensuite
- Level: Upper
- Area: 178.25
- Dimensions: 11.5 x 15.5
Bedroom 2
- Level: Upper
- Area: 130.8
- Dimensions: 12.0 x 10.9
Bedroom 3
- Level: Upper
- Area: 103
- Dimensions: 10.3 x 10.0
Bedroom 4
- Level: Lower
- Area: 145.52
- Dimensions: 10.7 x 13.6
Dining room
- Level: Upper
- Area: 116.28
- Dimensions: 10.2 x 11.4
Foyer
- Level: Main
- Area: 103.49
- Dimensions: 7.9 x 13.1
Great room
- Level: Lower
- Area: 398.08
- Dimensions: 12.8 x 31.1
Kitchen
- Description: New cabinets Granite countertops
- Level: Upper
- Area: 159.6
- Dimensions: 11.4 x 14.0
Laundry
- Level: Lower
- Area: 151.62
- Dimensions: 13.3 x 11.4
Living room
- Level: Upper
- Area: 256.07
- Dimensions: 13.4 x 19.11
Utility room
- Description: storage
- Level: Lower
- Area: 337.28
- Dimensions: 24.8 x 13.6
Heating
- Forced Air
Appliances
- Included: Dishwasher, Stainless Steel Appliance(s), Refrigerator, Microwave
- Laundry: Gas Dryer Hookup, Washer Hookup, Sink, Laundry Room, Lower Level
Features
- Ceiling Fan(s), Country Kitchen, Open Floorplan, Kitchen Island, His and Hers Closets, Granite Counters, Entrance Foyer
- Basement: Daylight,Sump Pump,Partially Finished
- Number of fireplaces: 1
- Fireplace features: Great Room
Interior area
- Total structure area: 2,309
- Total interior livable area: 2,309 sqft
- Finished area above ground: 1,398
Property
Parking
- Total spaces: 2
- Parking features: Garage Door Opener, Driveway, Off Street
- Garage spaces: 2
- Has uncovered spaces: Yes
Features
- Levels: Bi-Level
- Patio & porch: Covered, Patio
- Exterior features: Private Yard, Rain Gutters
- Has view: Yes
- View description: Rural, Trees/Woods
Lot
- Size: 2.01 Acres
- Features: Back Yard, Wooded, Rectangular Lot, Private, Landscaped, Front Yard, Few Trees
Details
- Parcel number: 460329200022000048
- Special conditions: Agent Owned
Construction
Type & style
- Home type: SingleFamily
- Property subtype: Single Family Residence
Condition
- New construction: No
- Year built: 1972
Utilities & green energy
- Electric: 200+ Amp Service
- Sewer: Septic Tank
- Water: Well
Community & HOA
Community
- Security: Carbon Monoxide Detector(s), Smoke Detector(s)
- Subdivision: None
HOA
- Has HOA: No
Location
- Region: La Porte
Financial & listing details
- Price per square foot: $180/sqft
- Tax assessed value: $163,200
- Annual tax amount: $1,262
- Date on market: 11/8/2026
- Listing agreement: Exclusive Right To Sell
- Listing terms: Cash,VA Loan,FHA,Conventional
Estimated market value
Not available
Estimated sales range
Not available
Not available
Price history
| Date | Event | Price |
|---|---|---|
| 11/8/2026 | Listed for sale | $414,900$180/sqft |
Source:  NIRA as distributed by MLS GRID #848002 Report a problem | ||
Public tax history
| Year | Property taxes | Tax assessment |
|---|---|---|
| 2025 | $1,449 +3.9% | $163,200 +0.9% |
| 2024 | $1,396 -8.8% | $161,700 +2.7% |
| 2023 | $1,530 -0.2% | $157,400 -2.1% |
| 2022 | $1,534 -2.4% | $160,700 +6.4% |
| 2021 | $1,572 +5.8% | $151,000 +0.7% |
| 2020 | $1,486 -8.7% | $150,000 +3.7% |
| 2019 | $1,629 +7% | $144,700 -8.8% |
| 2018 | $1,521 -11.4% | $158,700 +5.7% |
| 2017 | $1,717 +26.3% | $150,200 -3.1% |
| 2016 | $1,359 +13.5% | $155,000 +14.4% |
| 2014 | $1,197 +18.3% | $135,500 +2.3% |
| 2013 | $1,012 | $132,400 -11.3% |
| 2010 | -- | $149,200 |
Find assessor info on the county website
Monthly payment
Est. payment
Payment breakdown
Explore the cost of this home by adjusting the details. Changes won't be saved.Climate risks
Neighborhood: 46350
Similar homes
- $429,0004 bd3 ba2.4k sqft117 Evergreen Dr, Laporte, IN 46350For Sale
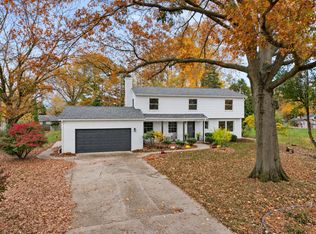
 MLS ID #847907, Danielle Eigenmann, LaPorte County Realty, Inc.. NIRA as distributed by MLS GRID
- $389,9004 bd2 ba2.7k sqft1244 W Springville Rd, La Porte, IN 46350For Sale
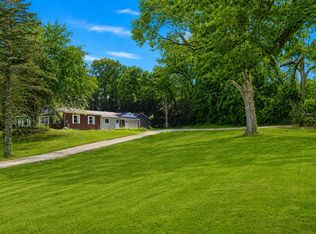 MLS ID #842053, Andrea Buttermore, Blackrock Real Estate Services. NIRA as distributed by MLS GRID
- $275,0002 bd2 ba2.2k sqft405 E 900 N, La Porte, IN 46350For Sale
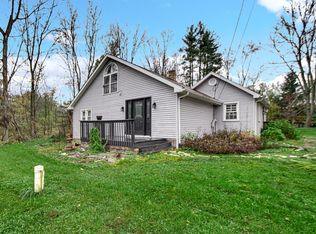 MLS ID #848003, Meghan Maddox, MTM Realty Group. NIRA as distributed by MLS GRID
- $469,0003 bd2 ba2.3k sqft944 W 900 N, La Porte, IN 46350For Sale
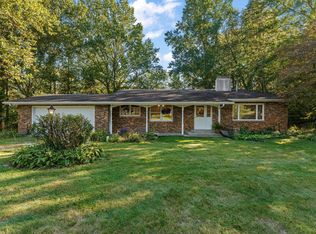 MLS ID #846104, Marina Klein, Blackrock Real Estate Services. NIRA as distributed by MLS GRID
- $509,9004 bd3 ba2.5k sqft5159 N Barclay, La Porte, IN 46350For SaleMLS ID #843885, John Barlow, White Hat Realty Group, LLC. NIRA as distributed by MLS GRID
- $279,9003 bd2 ba2.3k sqft2866 N Horseshoe Bnd, La Porte, IN 46350For SaleMLS ID #847756, Lisa Daniel-King, McColly Real Estate. NIRA as distributed by MLS GRID
- $515,0003 bd3 ba1.8k sqft5221 N Fail Rd, La Porte, IN 46350For SaleMLS ID #843576, Laura Konieczny, REMAX County Wide 1st. NIRA as distributed by MLS GRID
- $425,0004 bd2 ba1.9k sqft16002 Lakeside Rd, Union Pier, MI 49129For Sale
 MLS ID #26028187, Daniel Cortes, The Shore Real Estate Group. MichRIC
- $490,0003 bd3 ba2.9k sqft214 Farmwood Ln, La Porte, IN 46350For SaleMLS ID #846594, Christina Nowfel, Coldwell Banker 1st Choice. NIRA as distributed by MLS GRID
- $309,0003 bd2 ba1.5k sqft1807 E Lincolnway, La Porte, IN 46350For SaleMLS ID #847091, Susanna Satoski, McColly Real Estate. NIRA as distributed by MLS GRID
- $275,0006 bd2 ba1.6k sqft4734 W Us Highway 20, La Porte, IN 46350For SaleMLS ID #847673, Deborah Vance, Weichert Realtors, Merrion Gro. NIRA as distributed by MLS GRID
- $399,0004 bd2 ba2k sqft54 Dogwood Dr, La Porte, IN 46350For SaleMLS ID #844426, Jenna Francesconi, MTM Realty Group. NIRA as distributed by MLS GRID
- $349,9004 bd2 ba1.7k sqft324 W Johnson Rd, La Porte, IN 46350For SaleMLS ID #838199, Lisa Daniel-King, McColly Real Estate. NIRA as distributed by MLS GRID
- $344,9004 bd3 ba2k sqft1611 W Crest View Ln, La Porte, IN 46350For SaleMLS ID #845100, Corrina Whalen, Realty Executives Premier. NIRA as distributed by MLS GRID
- $345,0003 bd3 ba2.1k sqft103 Whispering Blvd, La Porte, IN 46350For SaleMLS ID #847581, Lisa Daniel-King, McColly Real Estate. NIRA as distributed by MLS GRID
- $399,0005 bd2 ba2.1k sqft5920 Warnke Rd, Michigan City, IN 46360For SaleMLS ID #845945, Betty Biernacki, Berkshire Hathaway HomeService. NIRA as distributed by MLS GRID
- $414,9004 bd3 ba2.2k sqft1685 N 100 W, La Porte, IN 46350New ConstructionMLS ID #844910, Stacey Matthys, Brokerworks Group. NIRA as distributed by MLS GRID
